
1 BHK Apartment - 455 sq. ft. (Carpet Area)
Asking price
Price:₹ 95.00 Lac


 +10 Photos
 Video
Video
₹95.00 Lac - 2.10 Cr
₹20,819 Per Sq. Ft.


Square Yards experts are actively closing deals
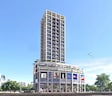
Jaydeep La Residency, a luxurious residential project, is located in the heart of Kolshet, Thane. This upcoming project offers a perfect blend of convenience and comfort, with its strategic location connecting you to two major roads - Thane Ghodbunder Road and Agra Road. Enjoy a hassle-free lifestyle with the numerous amenities, including kids play areas, power backup, and 24x7 security, amidst a serene environment with a normal park and central green space. Indulge in indoor games and sports, perfect for a relaxing evening.
Each of the meticulously designed units at Jaydeep La Residency boasts top-class specifications, ensuring a luxurious living experience. From the master bedroom s oil-bound distemper walls to the vitrified tiles flooring, every detail has been thoughtfully engineered to provide utmost comfort and elegance. Whether you re looking for a relaxing retreat or an energetic hub, Jaydeep La Residency has it all.
Experience the best of luxury living at Jaydeep La Residency, with an array of options to choose from, including 1 BHK, 2 BHK, and 3 BHK apartments. With prices starting at 89.00 Lac, there s something for everyone. Take your first step towards a life of comfort and style, and make Jaydeep La Residency your home sweet home.
Available Unit OptionsThe following table outlines the available unit options at Jaydeep La Residency:
| Unit Type | Area (Sq. Ft.) | Price (Rs.) |
| 1 BHK Apartment | 460 | 89.00 Lac |
| 2 BHK Apartment | 720 | 1.39 Cr |
| 2 BHK Apartment | 775 | 1.50 Cr |
| 3 BHK Apartment | 1010 | 1.99 Cr |
The residential property is strategically located near several notable landmarks, providing residents with easy access to essential amenities and services. These landmarks not only enhance the quality of life for residents but also offer a unique blend of convenience and comfort.
In resale we have 4 properties available ranging from (unit type) having price from 75.00 L to 1.99 CR
| Listing Type | Total Listings | Unit Type Range | Price Range |
| Resale | 4 | 1 BHK - 3 BHK | 75.00 L - 1.99 CR |
 Floor plan
 Floor plan
5 Sales Transactions Registered in Jaydeep La Residency From Nov 25 to Oct 26 at Avg. Price ₹ 15.8 K/Sq.Ft.

Jaydeep La Residency's average asking price is stable quarter-on-quarter, compared with Kolshet.
Jaydeep La Residency avg. price is ₹ 19.5 K/Sq.Ft. compared to Kolshet at ₹ 20.9 K/Sq.Ft.
Get the latest price and market updates for Jaydeep La Residency.
A total of 5 residential transactions has been registered so far for Jaydeep La Residency, amounting to ₹ 5 Cr till October 2026.
During Q2'2026, average property prices for Jaydeep La Residency moved from ₹ 19,350/sqft to ₹ 19,500/sqft, reflecting a 0.78% rise.
A total of 8 out of 281 launched units have been booked as of November 2024, including 57% of SHOP(8 out of 14 units).
LA RESIDENCY, developed by TRINITY CREATIVE HOMES LLP, officially launched on 23-Jul-2024 and expected to complete by 30-Jun-2028. Registered under RERA No. P51700077151. The project comprises 1 towers and offers 281 residential units, with unit sizes ranging from 75 to 8417 Square feet with total area of 0.90 Acre.
5 Sales Transactions Registered in Jaydeep La Residency From Nov 25 to Oct 26 at Avg. Price ₹ 15.8 K/Sq.Ft.
Transaction Period Nov 25 to Oct 26
Explore the master plan, project photos and walkthrough videos of Jaydeep La Residency to understand the overall layout, tower placement, amenities, landscaped spaces and key highlights before making your buying decision.

Living or working here means businesses and visitors benefit from a highly accessible and functional commercial environment. The well-planned internal circulation and ample parking simplify daily operations and visits. This project stands out for its clear focus on retail and commercial efficiency in its location.
Download master plan & walkthrough video of Jaydeep La Residency to explore layout and virtual tour in Kolshet, Thane.

Estimate commute from your office or kid's school to Jaydeep La Residency.

Please select the starting point to calculate the travel time.
Average Asking Price in Kolshet
Based on active listings and recent trends

Based on demand, livability, and activity
Know More About Kolshet
No Reviews exist for Kolshet
Be the first to review this localityTrust & Verification
La Residency
Rera Url:

Kolshet, Thane

Kolshet Road, Thane

Kolshet Road, Thane
Compare multiple homes side-by-side and find the option that best fits your budget, lifestyle, and needs.

Full Cost Clarity
Compare sale price or rent, applicable charges, and key ownership/rental expenses.
Amenities & Features
Compare amenities, furnishing, configuration, and property features side-by-side.
Best Pick Recommendation
Get an expert-recommended option based on your selected preferences.
Builder / Seller Details
Review key trust signals like builder profile, seller details, and project history.

Jaydeep Group stands out as a highly respected developer, renowned for its exceptional residential and commercial properties in the vibrant cities of Mumbai and Thane. With a remarkable track record spanning over 20 years, the group has ingrained trust and upheld strong values throughout their projects. Committed to delivering residences and commercial spaces that exude distinction, Jaydeep Group combines extensive industry knowledge with years of solid experience.Having successfully completed an impressive 20 lakh square feet of construction, the group continues to soar with 10 lakh square feet of ongoing projects and an additional 7 in the pipeline. Each Jaydeep project showcases meticulous attention to detail and a passion for creating spaces that seamlessly blend style, functionality, and vibrant modern living.Envisioning architecture that complements city life, Jaydeep Group constructs not just homes but dream destinations that provide an elevated standard of living. Their commitment to excellence is exemplified by their distinctive designs, top-grade materials, and unmatched craftsmanship, ensuring long-term satisfaction for homeowners and investors alike.The wide range of offerings in their portfolio caters to the diverse needs and preferences of residents. From luxurious high-rise apartments nestled amidst scenic landscapes, to sought-after commercial complexes strategically located near major business hubs, Jaydeep Group consistently sets benchmarks, raising the standards of urban living.In line with their unwavering values, Jaydeep Group places immense emphasis on collaborative relationships with their customers, partners, and stakeholders. Their exceptional customer service aims to make the entire process of buying or leasing a property as seamless and transparent as possible.Choosing a property developed by Jaydeep Group guarantees not just an investment, but a secure and blissful haven that integrates elegance, innovation, and utmost tranquility. With a pledge to continue transforming the real estate landscape, the group remains steadfast in their commitment to creating architectural marvels that redefine modern living in Mumbai and Thane.

Kolshet Road, Thane
1,2,3 BHK
₹ 1.08 Cr to 2.06 Cr

Kolshet Road, Thane
1,2,3 BHK
₹ 1.00 Cr to 2.53 Cr

Kolshet, Thane
1,2 BHK
₹ 93.16 Lac to 1.32 Cr

Majiwada, Thane
2,3 BHK
₹ 1.44 Cr to 2.24 Cr

Balkum Pada, Thane
2,3 BHK
₹ 1.56 Cr to 2.37 Cr

Kolshet Road, Thane
2 BHK
₹ 1.71 Cr to 1.72 Cr

Brahmand, Thane
2,3 BHK
₹ 1.36 Cr to 2.17 Cr

Manpada, Thane
1,2,3 BHK
₹ 1.03 Cr to 2.25 Cr

Kolshet, Thane
1,2 BHK
₹ 93.16 Lac to 1.39 Cr

Kolshet Road, Thane
1,2 BHK
₹ 1.08 Cr to 1.47 Cr

Kolshet Road, Thane
2, 3 BHK Apartment
₹ 1.90 Cr to 2.61 Cr

Manpada, Thane
2, 3, 4 BHK Apartment
₹ 1.69 Cr to 4.71 Cr

Thane West, Thane
2, 3 BHK Retail Shop, Apartment
₹ 1.82 Cr to 2.38 Cr

Pokhran Road No One, Thane
2 BHK Apartment
₹ 1.49 Cr to 1.91 Cr

Ghodbunder Road, Thane
Retail Shop, Office Space
Price On Request

Kolshet Industrial Area, Thane
Office Space, Retail Shop
₹ 1.10 Cr to 4.20 Cr

Panch Pakhadi, Thane
Retail Shop, Office Space
Price On Request

Louis Wadi, Thane
1, 2, 3, 4 BHK Apartment
₹ 1.01 Cr to 3.08 Cr

Thane West, Thane
1, 2, 3 BHK Apartment
₹ 82.80 Lac to 1.71 Cr

Purna, Thane
1 BHK Apartment
₹ 42.99 Lac to 45.45 Lac

Ghodbunder Road, Thane
2, 3 BHK Apartment
₹ 1.80 Cr to 2.66 Cr

Pokhran Road No Two, Thane
2, 3, 4 BHK Apartment
₹ 2.09 Cr to 6.34 Cr

Kasarvadavali, Thane
1, 2 BHK Apartment
₹ 51.00 Lac to 78.00 Lac

Majiwada, Thane
1, 2, 3, 4 BHK Apartment
₹ 1.14 Cr to 6.00 Cr

Majiwada, Thane
3, 4 BHK Apartment
₹ 3.00 Cr to 4.56 Cr

Kapur Bawdi, Thane
3, 4 BHK Apartment, Retail Shop
₹ 3.49 Cr to 5.53 Cr

Pokhran Road No One, Thane
2, 3 BHK Apartment
₹ 1.77 Cr to 2.55 Cr

Kolshet Road, Thane
2, 3 BHK Apartment
₹ 1.80 Cr to 2.99 Cr

Pokhran Road No One, Thane
5 BHK Apartment
₹ 6.06 Cr to 6.86 Cr

Majiwada, Thane
2, 3 BHK Apartment
₹ 1.90 Cr to 3.12 Cr

Majiwada, Thane
1 BHK Apartment
₹ 95.85 Lac

Kolshet Road, Thane
1, 2, 3, 5 BHK Apartment
Price On Request

Ghodbunder Road, Thane
1, 2, 3 BHK Apartment
Price On Request

Manpada, Thane
2, 3 BHK Apartment
₹ 1.65 Cr to 2.48 Cr

Balkum Pada, Thane
2 BHK Apartment
₹ 1.14 Cr to 1.22 Cr

Balkum Pada, Thane
2, 3 BHK Apartment
₹ 1.60 Cr to 2.54 Cr

Kolshet Road, Thane
1, 2, 3, 4 BHK Apartment
₹ 1.15 Cr to 4.50 Cr

Majiwada, Thane
1 BHK Apartment
₹ 1.28 Cr

Thane West, Thane
2 BHK Apartment
₹ 1.18 Cr to 1.65 Cr
Explore resale listings currently available in Jaydeep La Residency, Thane.
460 Sq. Ft.
The master bedrooms have oil-bound distemper walls and vitrified tiles flooring.
75.00 L - 1.99 CR for 1 BHK - 3 BHK apartments.
The Jaydeep Group has developed 15 projects.
We don t have the RERA details available at the moment.
1.50 Cr.
The project features a RCC frame structure and vitrified tiles flooring in living areas.
Yes, the location is connected to Thane Ghodbunder Road and Agra Road.
This website is only for the purpose of providing information regarding real estate projects in different geographies. Any information which is being provided on this website is not an advertisement or a solicitation. The company has not verified the information and the compliances of the projects. Further, the company has not checked the RERA* registration status of the real estate projects listed herein. The company does not make any representation in regards to the compliances done against these projects. Please note that you should make yourself aware about the RERA* registration status of the listed real estate projects.
*Real Estate (Regulation & Development) Act, 2016.


