Sports

- Swimming Pool
- Badminton Court(s)
- Kids' Play Areas / Sand Pits
- Yoga Areas
- Jogging / Cycle Track


Price on Request
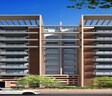
Koncept Lake View, a state-of-the-art residential project located in Rachenahalli, is strategically connected to the prominent Hennur Main Road and Thanisandra Main Road, making it an ideal choice for individuals seeking a peaceful and accessible living experience. This RERA-approved project (PRM/KA/RERA/1251/446/PR/171118/001319) offers a serene ambiance and a plethora of amenities, ensuring that residents lead a comfortable and luxurious lifestyle.
The project features meticulously designed 2 and 3 BHK apartments, boasting of spacious rooms, modern interiors, and top-notch specifications. From oil-bound distemper walls in the master bedrooms to power backup for added convenience, every aspect of the project has been carefully planned to cater to the evolving needs of modern-day residents. With its prime location and world-class amenities, Koncept Lake View is a perfect blend of luxury, comfort, and convenience.
Experience the best of living at Koncept Lake View with amenities like kids play areas and sand pits, designed to keep young residents entertained and engaged. Whether you re looking for a home that suits your needs or seeking a peaceful retreat from the hustle and bustle of city life, Koncept Lake View has something to offer.
Available Unit OptionsThe following table outlines the available unit options at Koncept Lake View:
| Unit Type | Area (Sq. Ft.) | Price (Rs.) |
| 2 BHK | 1250 | on request (Lac) |
| 2 BHK | 1460 | on request (Lac) |
| 3 BHK | 1630 | on request (Lac) |
| 3 BHK | 1530 | on request (Lac) |
The residential property is strategically located near several notable landmarks, providing residents with easy access to essential amenities and services. These landmarks not only enhance the quality of life for residents but also offer a unique blend of convenience and comfort.
In the recent 6-month period, the real estate market has observed a single government-registered sales transaction with a gross sales value of 2,225,000, indicating a stable market with no price fluctuations. Interestingly, the same trend is seen when examining the past year, with a single sales transaction and the same gross sales value, reflecting an unchanged rental rate of 5,706 and a price movement of 0. This uniform pattern suggests a steady and predictable market with limited transaction activity, providing valuable insights for potential investors and property owners.
View the latest price list for Koncept Lake View.
*Prices are indicative and subject to applicable charges and project terms.
Koncept Lake View's average asking price is rising quarter-on-quarter, compared with Rachenahalli.
Koncept Lake View avg. price is ₹ 8.1 k/Sq.Ft. compared to Rachenahalli at ₹ 13.4 K/Sq.Ft.
Get the latest price and market updates for Koncept Lake View.
During Q2'2026, average property prices for Koncept Lake View moved from ₹ 7,950/sqft to ₹ 8,100/sqft, reflecting a 1.89% rise.
During Q1'2026, average property prices for Koncept Lake View moved from ₹ 7,350/sqft to ₹ 7,950/sqft, reflecting a 8.16% rise.
R&S Koncept Lakeview, developed by SAAI PRITHVI PROPERTIES, officially launched on 01-Jul-2014. Registered under RERA No. PRM/KA/RERA/1251/446/PR/171118/001319. with total area of 1.00 Acre.

Price:Price on Request

Price:Price on Request

Price:Price on Request

Price:Price on Request
Explore the master plan, project photos and walkthrough videos of Koncept Lake View to understand the overall layout, tower placement, amenities, landscaped spaces and key highlights before making your buying decision.

Living at this area offers a comfortable residential experience with ample green surroundings. Families will appreciate the dedicated play areas and the refreshing aquatic amenities for daily enjoyment. The project's excellent road access ensures convenient commutes and easy travel, making daily life simpler for residents.
Download brochure & master plan of Koncept Lake View to explore floor plans and layout details in Rachenahalli, Bangalore.

Estimate commute from your office or kid's school to Koncept Lake View.

Please select the starting point to calculate the travel time.
Average Asking Price in Rachenahalli
Based on active listings and recent trends
The connectivity of the roads to Hennur Main Road is a great thing.
The cleaning process is not regular in this locality.

No Reviews exist for Rachenahalli
Be the first to review this localityTrust & Verification
R And S Koncept Lakeview
Rera Url:

Rachenahalli, Bangalore

Hebbal, Bangalore

Thanisandra, Bangalore
Compare multiple homes side-by-side and find the option that best fits your budget, lifestyle, and needs.

Full Cost Clarity
Compare sale price or rent, applicable charges, and key ownership/rental expenses.
Amenities & Features
Compare amenities, furnishing, configuration, and property features side-by-side.
Best Pick Recommendation
Get an expert-recommended option based on your selected preferences.
Builder / Seller Details
Review key trust signals like builder profile, seller details, and project history.

A Collective dream, grit and foresight was all that laid the firm foundation of Koncept Group in Bangalore. Since inception, Koncept Group has created a niche for themselves by developing some premium housing projects in Bangalore. It takes more than a great idea to start an organization. It takes the right market focus, a good management team, an extensive network of resources, and a great vision to build it, and deliver the products on schedule, thus growing to become one of the trusted names in real estate. Although in a short time, the Koncept Group has come a long way and is already a name identified by many.

Thanisandra Main Road, Bangalore
1,2,3,4 BHK
₹ 58.13 Lac to 3.11 Cr

Thanisandra Main Road, Bangalore
2,3 BHK
₹ 70.83 Lac to 1.15 Cr

Thanisandra Main Road, Bangalore
2,3,4 BHK
₹ 96.55 Lac to 4.32 Cr

Hebbal, Bangalore
2,3,4 BHK
₹ 1.59 Cr to 3.48 Cr

Hebbal, Bangalore
2,3 BHK
₹ 1.87 Cr to 2.37 Cr

Thanisandra Main Road, Bangalore
2,3,4 BHK
₹ 2.44 Cr to 4.54 Cr

Hebbal, Bangalore
2,3 BHK
₹ 1.70 Cr to 2.79 Cr

Jakkuru, Bangalore
2,3,4 BHK
₹ 1.54 Cr to 2.65 Cr
Thanisandra, Bangalore
2,3 BHK
₹ 79.06 Lac to 1.67 Cr

Jakkuru, Bangalore
3 BHK
₹ 1.23 Cr to 1.60 Cr

Jakkuru, Bangalore
3, 4 BHK Apartment
₹ 4.25 Cr to 5.81 Cr

Thanisandra Main Road, Bangalore
1, 2, 3, 4 BHK Apartment
₹ 94.29 Lac to 3.01 Cr

Hennur, Bangalore
4 BHK Villa
₹ 3.80 Cr to 4.60 Cr

Kannur, Bangalore
3 BHK Apartment
₹ 1.70 Cr to 2.95 Cr

Thanisandra Main Road, Bangalore
3 BHK Apartment
Price On Request

Kogilu, Bangalore
4, 5 BHK Apartment
₹ 4.22 Cr to 6.72 Cr

Yelahanka, Bangalore
2, 3 BHK Apartment
Price On Request

Kyalasanahalli, Bangalore
3 BHK Apartment
₹ 1.85 Cr to 2.00 Cr

Thanisandra, Bangalore
2, 3 BHK Apartment
₹ 88.08 Lac to 1.27 Cr

Narayanapura, Bangalore
2, 3 BHK Apartment
₹ 97.01 Lac to 1.29 Cr

Kogilu, Bangalore
1, 2, 3, 4 BHK Studio, Apartment
₹ 55.23 Lac to 2.94 Cr

Yelahanka, Bangalore
3, 4 BHK Apartment
₹ 2.43 Cr to 4.46 Cr

Nagavara, Bangalore
2, 3, 4 BHK Apartment
₹ 2.26 Cr to 4.57 Cr

Bellary Road, Bangalore
3, 4 BHK Apartment
₹ 3.31 Cr to 6.96 Cr

Thanisandra Main Road, Bangalore
3, 4 BHK Apartment
₹ 2.02 Cr to 3.50 Cr

Jakkuru, Bangalore
3, 4 BHK Apartment
₹ 2.58 Cr to 3.58 Cr

Thanisandra Main Road, Bangalore
3 BHK Apartment
₹ 2.27 Cr to 2.28 Cr

Hennur Road, Bangalore
2, 3 BHK Apartment
₹ 1.18 Cr to 1.51 Cr

Hennur, Bangalore
1, 2, 3 BHK Apartment
₹ 45.90 Lac to 87.89 Lac

Jakkuru, Bangalore
2, 3 BHK Apartment
₹ 1.19 Cr to 1.94 Cr

Hennur Road, Bangalore
2, 3 BHK Apartment
₹ 59.43 Lac to 99.69 Lac

Hebbal, Bangalore
Price On Request

Kogilu Road, Bangalore
2, 3 BHK Apartment
₹ 1.59 Cr to 2.49 Cr

Hebbal, Bangalore
Price On Request

Thanisandra Main Road, Bangalore
2, 3 BHK Apartment
₹ 2.90 Cr to 3.25 Cr

Jakkuru, Bangalore
4 BHK Villa
₹ 2.26 Cr to 3.27 Cr

Hennur, Bangalore
1, 2, 3 BHK Apartment
₹ 45.90 Lac to 87.89 Lac

Thanisandra Main Road, Bangalore
1, 2, 3, 4 BHK Apartment, Penthouse
₹ 71.52 Lac to 4.17 Cr

Hebbal, Bangalore
3, 4 BHK Apartment
₹ 4.33 Cr to 6.44 Cr

Kogilu Road, Bangalore
2, 3 BHK Apartment
₹ 90.51 Lac to 1.48 Cr
The project offers a configuration range of 2 BHK and 3 BHK apartments, with unit sizes varying from 1250 sq. ft. to 1630 sq. ft.
Koncept Lake View offers amenities like 24x7 security, indoor games, power backup, kids play areas, and a normal park for a comfortable living experience.
Koncept Lake View is registered under RERA with the registration number PRM/KA/RERA/1251/446/PR/171118/001319.
The possession of units in Koncept Lake View is currently available, making it a ready-to-move-in project.
Koncept Lake View is strategically located on Hennur Main Road and Thanisandra Main Road, providing easy access to nearby schools, hospitals, malls, and public transport, making it an attractive investment option.
Koncept Lake View is developed by Koncept Shelters, a renowned developer with a portfolio of 4 projects.
This website is only for the purpose of providing information regarding real estate projects in different geographies. Any information which is being provided on this website is not an advertisement or a solicitation. The company has not verified the information and the compliances of the projects. Further, the company has not checked the RERA* registration status of the real estate projects listed herein. The company does not make any representation in regards to the compliances done against these projects. Please note that you should make yourself aware about the RERA* registration status of the listed real estate projects.
*Real Estate (Regulation & Development) Act, 2016.


