
Aavalahalli, Bangalore
₹ 37,000- Ready to Move
- 1000 Sq.Ft. (Built-up Area)


 +5 Photos
 Video
Video
₹48.59 Lac - 1.09 Cr
₹8,400 Per Sq. Ft.
Estimated Rent: ₹45K/month
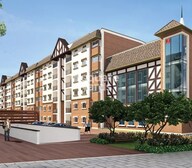
SJR Primecorp Hamilton Homes, a luxurious residential project located at Aavalahalli, offers a perfect blend of comfort, convenience, and elegance. Strategically situated near Hosur Road, Sarjapur Road, and NICE Peripheral Ring Road, this project is just a few minutes drive away from the city s IT hubs and other major attractions. The project is registered under RERA Number - RERA/1251/310/PR/171214/001473, ensuring transparent and hassle-free transactions.
Each unit at SJR Primecorp Hamilton Homes is carefully designed to provide utmost comfort and luxury. The project boasts of modern amenities such as a well-equipped gymnasium, ensuring that residents can stay fit and healthy. Additionally, the project also offers power backup, ensuring that you never have to worry about electricity cuts. The master bedroom has been beautifully designed with vitrified tiles flooring, adding to the luxury and comfort of the space.
With a range of unit options available, SJR Primecorp Hamilton Homes offers something for everyone. From 1 BHK to 3 BHK apartments, each unit is designed to provide maximum living space and comfort. The available unit options include:
Available Unit OptionsThe following table outlines the available unit options at SJR Primecorp Hamilton Homes:
| Unit Type | Area (Sq. Ft.) | Price (Rs.) |
| 1 BHK Apartment | 623 | 31.00 Lac |
| 2 BHK Apartment | 937 | 46.40 Lac |
| 2 BHK Apartment | 945 | 46.78 Lac |
| 3 BHK Apartment | 1229 | 60.98 Lac |
| 3 BHK Apartment | 1400 | 69.30 Lac |
This real estate project is surrounded by several significant landmarks, offering residents unparalleled convenience and accessibility to key amenities and services. These landmarks not only enhance the quality of life for residents but also provide a unique blend of comfort and practicality.
View the latest price list for SJR Primecorp Hamilton Homes.
*Prices are indicative and subject to applicable charges and project terms.
SJR Primecorp Hamilton Homes's average asking price is rising quarter-on-quarter, compared with Aavalahalli.
SJR Primecorp Hamilton Homes avg. price is ₹ 8.4 k/Sq.Ft. compared to Aavalahalli at ₹ 10.9 K/Sq.Ft.
Monthly Rent in SJR Primecorp Hamilton Homes start from ₹ 45 K with options available for 3 BHK units
Get the latest price and market updates for SJR Primecorp Hamilton Homes.
Rent in SJR Primecorp Hamilton Homes ranges from ₹ 33 K to ₹ 45 K with options available for 2 BHK, 3 BHK.
During Q2'2026, average property prices for SJR Primecorp Hamilton Homes moved from ₹ 7,950/sqft to ₹ 8,400/sqft, reflecting a 5.66% rise.

Price:₹ 48.59 Lac

Price:₹ 73.09 Lac

Price:₹ 73.71 Lac

Price:₹ 95.86 Lac

Price:₹ 1.09 Cr
Explore rental listings currently available in SJR Primecorp Hamilton Homes, Bangalore.
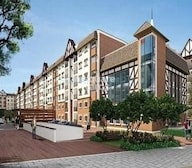
Explore the master plan, project photos and walkthrough videos of SJR Primecorp Hamilton Homes to understand the overall layout, tower placement, amenities, landscaped spaces and key highlights before making your buying decision.

Living here offers a spacious and green home environment, where ample open areas provide a sense of calm and room to breathe. Families will find dedicated zones for children and teenagers, ensuring engaging outdoor activities within the community. This project stands out for its generous green coverage and well-planned social spaces, creating a comfortable and connected lifestyle.
Download brochure, master plan & walkthrough video of SJR Primecorp Hamilton Homes to explore floor plans, layout, and complete project details in Aavalahalli, Bangalore.

Estimate commute from your office or kid's school to SJR Primecorp Hamilton Homes.

Please select the starting point to calculate the travel time.
Average Asking Price in Aavalahalli
Based on active listings and recent trends

Based on demand, livability, and activity
Know More About Aavalahalli
No Reviews exist for Aavalahalli
Be the first to review this localityTrust & Verification
Hamilton Homes Ph-II
Rera Url:

Aavalahalli, Bangalore

Sarjapur, Bangalore

Electronic City Phase II, Bangalore
Compare multiple homes side-by-side and find the option that best fits your budget, lifestyle, and needs.

Full Cost Clarity
Compare sale price or rent, applicable charges, and key ownership/rental expenses.
Amenities & Features
Compare amenities, furnishing, configuration, and property features side-by-side.
Best Pick Recommendation
Get an expert-recommended option based on your selected preferences.
Builder / Seller Details
Review key trust signals like builder profile, seller details, and project history.

SJR Primecorp originates from SJR Group which started its journey in the 1970s across infrastructural segments. Better resource and space utilization is a key leitmotif at SJR Primecorp along with strategic locations for buyers. Plots in rapidly developing zones are selected for projects with a view towards ensuring healthy appreciation in future for residents. The tally of SJR Primecorp projects encompasses business parks, premium residences, international hotels, retail hubs and more. From better natural ventilation to efficient management systems, premium fittings, top class construction quality and timely delivery, there is stringent emphasis placed on adherence to industry best practices. Design, location, value are guiding factors for developing projects across all segments. Sustainability, environment friendliness and relevance for all generations are also taken into account during project planning. Projects are built in some of Bangalore’s hottest areas including Sarjapur Road. Major landmarks include Crystal Cove, Watermark, Parkway Homes, Hamilton Homes, etc.

Nelamangala, Bangalore
Plot
₹ 53.40 Lac to 1.07 Cr

Whitefield Road, Bangalore
Price On Request

Whitefield, Bangalore
3, 4 BHK Apartment
Price On Request
Sarjapur, Bangalore
2, 3 BHK Apartment
₹ 55.58 Lac to 76.75 Lac

Chickpet, Bangalore
Office Space
Price On Request

Adugodi, Bangalore
Price On Request

Electronic City Phase I, Bangalore
2, 3 BHK Apartment
₹ 63.00 Lac to 75.00 Lac

Harlur, Bangalore
2, 3 BHK Apartment
₹ 80.98 Lac to 1.20 Cr

Electronic City Phase II, Bangalore
1, 3 BHK Apartment
₹ 52.86 Lac to 1.26 Cr

Marathahalli ORR, Bangalore
3 BHK Apartment
Price On Request

Off Sarjapur road, Bangalore
1, 3 BHK Apartment
₹ 22.39 Lac to 50.32 Lac

Electronic City Phase I, Bangalore
3, 4 BHK Villa
₹ 2.04 Cr to 2.48 Cr

Off Sarjapur road, Bangalore
1, 2, 3, 4 BHK Apartment
Price On Request

Sarjapur Road, Bangalore
3 BHK Apartment
₹ 1.23 Cr to 1.44 Cr
Chickpet, Bangalore
Office Space
Price On Request
Adugodi, Bangalore
Price On Request
Electronic City Phase I, Bangalore
2, 3 BHK Apartment
₹ 63.00 Lac to 75.00 Lac
Harlur, Bangalore
2, 3 BHK Apartment
₹ 80.98 Lac to 1.20 Cr
Electronic City Phase II, Bangalore
1, 3 BHK Apartment
₹ 52.86 Lac to 1.26 Cr
Marathahalli ORR, Bangalore
3 BHK Apartment
Price On Request
Off Sarjapur road, Bangalore
1, 3 BHK Apartment
₹ 22.39 Lac to 50.32 Lac
Electronic City Phase I, Bangalore
3, 4 BHK Villa
₹ 2.04 Cr to 2.48 Cr
Off Sarjapur road, Bangalore
1, 2, 3, 4 BHK Apartment
Price On Request
Sarjapur Road, Bangalore
3 BHK Apartment
₹ 1.23 Cr to 1.44 Cr

Electronic City Phase II, Bangalore
2,3 BHK
₹ 67.20 Lac to 97.82 Lac

Electronic City Phase II, Bangalore
1,2,3 BHK
₹ 51.75 Lac to 1.57 Cr

Domlur, Bangalore
1,2,3 BHK
₹ 56.50 Lac to 2.91 Cr

Gattahalli, Bangalore
2,3 BHK
₹ 82.50 Lac to 1.05 Cr

Off Sarjapur road, Bangalore
1,2,3 BHK
₹ 35.00 Lac to 94.76 Lac

Electronic City Phase II, Bangalore
2,3 BHK
₹ 76.54 Lac to 89.89 Lac

Hosa Road, Bangalore
2,3 BHK
₹ 75.00 Lac to 1.24 Cr

Electronic City Phase II, Bangalore
1,2,3 BHK
₹ 43.64 Lac to 86.00 Lac

Sarjapur, Bangalore
2,3 BHK
₹ 64.95 Lac to 87.97 Lac

Off Sarjapur road, Bangalore
1,2 BHK
₹ 39.72 Lac to 56.24 Lac

Budigere Cross, Bangalore
1, 2, 3 BHK Apartment
₹ 96.00 Lac to 2.70 Cr

Old Madras Road, Bangalore
3, 4 BHK Apartment
₹ 2.80 Cr to 4.75 Cr

Medihalli, Bangalore
2, 3 BHK Apartment
₹ 1.41 Cr to 2.08 Cr

Budigere Cross, Bangalore
3, 4 BHK Apartment
₹ 2.15 Cr to 3.05 Cr

Budigere Cross, Bangalore
2, 3 BHK Apartment
Price On Request

KR Puram, Bangalore
4 BHK Villa
₹ 9.50 Cr to 13.97 Cr

Bendiganahalli, Bangalore
Plot
Price On Request

Sannatammanahalli, Bangalore
2, 3 BHK Apartment
₹ 1.07 Cr to 1.55 Cr

Nimbekaipura, Bangalore
4 BHK Villa
Price On Request

Sadaramangala, Bangalore
3, 4 BHK Apartment
₹ 2.04 Cr to 2.37 Cr

Budigere Cross, Bangalore
1, 2, 3, 4 BHK Apartment
₹ 80.80 Lac to 2.82 Cr

Whitefield, Bangalore
1, 2, 3 BHK Apartment
₹ 73.81 Lac to 1.95 Cr

Whitefield, Bangalore
1, 2, 3, 4 BHK Apartment, Villa
₹ 97.38 Lac to 11.00 Cr

Old Madras Road, Bangalore
1, 2, 3 BHK Apartment
₹ 77.28 Lac to 2.05 Cr

Whitefield, Bangalore
2, 3, 4 BHK Apartment
₹ 1.29 Cr to 2.33 Cr

Budigere Cross, Bangalore
1, 2, 3 BHK Apartment
₹ 61.46 Lac to 1.64 Cr

Hoodi, Bangalore
Retail Shop, Office Space
₹ 4.96 Cr to 13.47 Cr

Budigere Cross, Bangalore
2, 3, 4 BHK Apartment
₹ 1.67 Cr to 4.73 Cr

Budigere Cross, Bangalore
1, 2, 3 BHK Apartment
₹ 56.91 Lac to 1.00 Cr

Hoodi, Bangalore
Retail Shop, Office Space
₹ 5.92 Cr to 6.92 Cr

Budigere, Bangalore
1, 2, 3 BHK Apartment
₹ 76.36 Lac to 2.29 Cr

Budigere, Bangalore
2 BHK Apartment
₹ 1.01 Cr to 1.32 Cr

Whitefield, Bangalore
2, 3, 4 BHK Apartment
Price On Request

Old Madras Road, Bangalore
3, 4, 5 BHK Apartment, Penthouse
₹ 3.30 Cr to 6.92 Cr

Whitefield, Bangalore
3, 4 BHK Apartment
₹ 2.60 Cr to 4.30 Cr

Bendiganahalli, Bangalore
2, 3 BHK Apartment
₹ 80.09 Lac to 1.13 Cr

Budigere, Bangalore
2, 3 BHK Apartment
₹ 80.09 Lac to 1.13 Cr

Old Madras Road, Bangalore
1, 2, 3 BHK Apartment
₹ 62.79 Lac to 1.61 Cr

Rampura, Bangalore
Plot
₹ 52.94 Lac to 2.24 Cr

KR Puram, Bangalore
1, 2, 3 BHK Apartment
₹ 51.98 Lac to 1.82 Cr
The project is situated along Hosur Road, Sarjapur Road, and NICE Peripheral Ring Road, making it easily accessible and close to numerous landmarks.
The project offers 1, 2, and 3 BHK apartments with areas ranging from 623 to 1400 Sq. Ft., priced between 31.00 Lac and 69.30 Lac.
The project features specifications such as Vitrified Tiles flooring, oil-bound distemper walls, and RCC frame structure, as well as amenities like geysers and double faucets in bathrooms.
Yes, the project is RERA-registered with RERA number RERA/1251/310/PR/171214/001473, and the expected completion date is December 31, 2019.
The project features 24x7 security and a gated community for added safety and security for residents.
Information on the total number of units available is not provided, but the developer, SJR Primecorp, has a reputation with 20 successful projects under their belt.
This website is only for the purpose of providing information regarding real estate projects in different geographies. Any information which is being provided on this website is not an advertisement or a solicitation. The company has not verified the information and the compliances of the projects. Further, the company has not checked the RERA* registration status of the real estate projects listed herein. The company does not make any representation in regards to the compliances done against these projects. Please note that you should make yourself aware about the RERA* registration status of the listed real estate projects.
*Real Estate (Regulation & Development) Act, 2016.


