Sports

- Gymnasium
- Swimming Pool
- Kids' Pool
- Badminton Court(s)
- Tennis Court(s)
- Cricket
- Kids' Play Areas / Sand Pits
- Basketball
- Yoga Areas
- Jogging / Cycle Track
- Table Tennis
- Snooker/Pool/Billiards
- Skating Rink


 +21 Photos
 Video
Video
₹1.30 Cr - 1.77 Cr
₹11,000 Per Sq. Ft.
Introducing SM Art Apartments, a luxurious residential project located in the thriving Sublocation of Panathur, Bangalore. The project offers easy connectivity to Outer Ring Road and Varthur Main Road, making it an ideal location for those who want to be amidst the city s bustle and yet enjoy a peaceful living experience.
SM Art Apartments packs a punch with its impressive array of amenities, including a gymnasium, 24x7 security, power backup, party hall, and rain water harvesting facilities. The project s specification includes acrylic emulsion walls and vitrified tiles flooring in the master bedroom, ensuring a comfortable and stylish living space. From sports and convenience to leisure and environment, SM Art Apartments has got it all to make your life a beautiful blend of comfort and luxury.
With 2, 3 and 3 BHK apartments available, SM Art Apartments offers a range of options to suit your needs and preferences. The available unit options include 1182 sq ft and 1444 sq ft 2 BHK apartments priced at 99.29 Lac and 1.21 Cr respectively, and 1560 sq ft and 1607 sq ft 3 BHK apartments priced at 1.31 Cr and 1.35 Cr respectively. If you are looking for a home that offers the perfect blend of luxury, comfort, and convenience, look no further than SM Art Apartments.
Available Unit OptionsThe following table outlines the available unit options at SM Art Apartments:
| Unit Type | Area (Sq. Ft.) | Price (Rs.) |
| 2 BHK Apartment | 1182 | 99.29 Lac |
| 2 BHK Apartment | 1444 | 1.21 Cr |
| 3 BHK Apartment | 1560 | 1.31 Cr |
| 3 BHK Apartment | 1607 | 1.35 Cr |
The residential property is strategically located near several notable landmarks, providing residents with easy access to essential amenities and services. These landmarks not only enhance the quality of life for residents but also offer a unique blend of convenience and comfort.
In resale we have 3 properties available ranging from 2 BHK - 3 BHK having price from 98.19 L - 1.09 CR.
| Listing Type | Total Listings | Unit Type Range | Price Range |
| Resale | 3 | 2 BHK - 3 BHK | 98.19 L - 1.09 CR |
For the past year, the real estate market has witnessed a surge in government-registered transactions, with a total of 2 sales transactions recorded within this period. Among these transactions, the combined gross sales value stood at 2 Cr, providing a comprehensive outlook on the growth and activity in the area. Notably, the current rate for this period stands at 7,893, offering valuable insights for investors and potential buyers. Additionally, the price movement for this period has remained steady, with no significant fluctuations recorded, providing a stable and predictable environment for investments.
View the latest price list for SM Art Apartments.
*Prices are indicative and subject to applicable charges and project terms.
SM Art Apartments's average asking price is cooling quarter-on-quarter, compared with Panathur.
SM Art Apartments avg. price is ₹ 11.2 K/Sq.Ft. compared to Panathur at ₹ 14.8 K/Sq.Ft.
Get the latest price and market updates for SM Art Apartments.
A crucial 6.2-km road connecting Gunjur, Varthur, Panathur, and the Outer Ring Road (ORR) in East Bengaluru, envisioned nearly twenty years ago, is finally moving towards completion. The project faced significant hurdles, including the acquisition of forest land, a KPTCL substation, and private properties.
SM ART, developed by S & M DEVELOPERS, officially launched on 20-May-2022 and expected to complete by 15-Dec-2026. Registered under RERA No. PRM/KA/RERA/1251/446/PR/290722/005113. The project comprises 2 towers and offers 294 residential units, including 1 BHK, 2 BHK, 3 BHK, with unit sizes ranging from 3853 to 10592 Square feet across a total area of 3.29 Acre.

Price:₹ 1.30 Cr

Price:₹ 1.59 Cr

Price:₹ 1.72 Cr

Price:₹ 1.77 Cr
Explore the master plan, project photos and walkthrough videos of SM Art Apartments to understand the overall layout, tower placement, amenities, landscaped spaces and key highlights before making your buying decision.

This project delivers a home life centered on outdoor enjoyment and active living, where residents can easily engage in sports or relax amidst greenery. Families and wellness-seekers benefit most from the extensive recreational facilities and dedicated spaces for all ages, making daily life more engaging and convenient. Its emphasis on open spaces and diverse amenities sets it apart as a community focused on well-being and social connection.
Download brochure, master plan & walkthrough video of SM Art Apartments to explore floor plans, layout, and complete project details in Panathur, Bangalore.

Estimate commute from your office or kid's school to SM Art Apartments.


Please select the starting point to calculate the travel time.
Average Asking Price in Panathur
Based on active listings and recent trends

Based on demand, livability, and activity
Know More About Panathur
No Reviews exist for Panathur
Be the first to review this localityTrust & Verification
Sm Art
Rera Url:

Panathur, Bangalore

Panathur, Bangalore

Whitefield, Bangalore
Compare multiple homes side-by-side and find the option that best fits your budget, lifestyle, and needs.

Full Cost Clarity
Compare sale price or rent, applicable charges, and key ownership/rental expenses.
Amenities & Features
Compare amenities, furnishing, configuration, and property features side-by-side.
Best Pick Recommendation
Get an expert-recommended option based on your selected preferences.
Builder / Seller Details
Review key trust signals like builder profile, seller details, and project history.

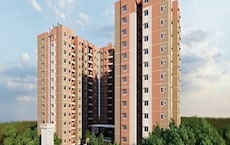
Panathur, Bangalore
2,3 BHK
₹ 1.43 Cr to 1.89 Cr
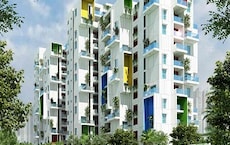
Whitefield, Bangalore
1,2,3 BHK
₹ 85.53 Lac to 1.67 Cr

Balagere, Bangalore
3 BHK
₹ 1.59 Cr to 1.66 Cr

Gunjur, Bangalore
2,3 BHK
₹ 1.07 Cr to 1.62 Cr

Mullur, Bangalore
3 BHK
₹ 1.56 Cr to 1.75 Cr
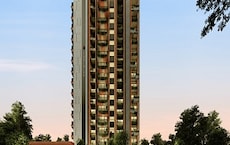
Sarjapur Road, Bangalore
2,3 BHK
₹ 1.31 Cr to 1.83 Cr
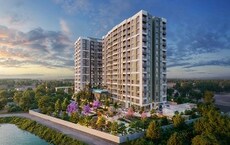
Gunjur, Bangalore
2,3 BHK
₹ 1.35 Cr to 2.20 Cr

Panathur, Bangalore
3,4 BHK
₹ 1.74 Cr to 2.21 Cr

Varthur, Bangalore
3,4 BHK
₹ 1.89 Cr to 3.11 Cr

Panathur, Bangalore
2,3 BHK
₹ 1.45 Cr to 1.99 Cr

Sarjapur Road, Bangalore
3, 4 BHK Apartment
₹ 1.95 Cr to 2.87 Cr

Munnekollal, Bangalore
2, 3, 4 BHK Apartment
₹ 2.20 Cr to 5.22 Cr

Whitefield, Bangalore
2, 3, 4 BHK Apartment
₹ 1.98 Cr to 3.16 Cr

Off Sarjapur road, Bangalore
3, 4 BHK Apartment
₹ 3.60 Cr to 4.75 Cr

Whitefield, Bangalore
1, 2, 3, 4 BHK Apartment
₹ 92.26 Lac to 3.52 Cr

Marathahalli ORR, Bangalore
1, 2, 3, 4 BHK Apartment
₹ 52.05 Lac to 4.11 Cr

Sarjapur Road, Bangalore
3 BHK Apartment
₹ 2.39 Cr to 3.31 Cr

Varthur, Bangalore
2, 3 BHK Apartment
Price On Request

Kacharakanahalli, Bangalore
3, 4 BHK Apartment
₹ 1.85 Cr to 2.72 Cr

Varthur, Bangalore
2, 3, 4 BHK Apartment
Price On Request

Whitefield, Bangalore
3, 4, 5 BHK Apartment
₹ 3.41 Cr to 6.29 Cr

Sarjapur Road, Bangalore
2, 3, 4 BHK Apartment
₹ 1.62 Cr to 3.47 Cr

Sarjapur Road, Bangalore
2, 3, 4 BHK Apartment
₹ 1.18 Cr to 1.98 Cr

Sarjapur Road, Bangalore
2, 3, 4 BHK Apartment
₹ 1.18 Cr to 1.98 Cr

Balagere, Bangalore
1, 3 BHK Apartment
₹ 1.01 Cr to 2.63 Cr

Sarjapur Road, Bangalore
2, 3, 4 BHK Apartment
₹ 84.65 Lac to 1.47 Cr

Varthur, Bangalore
1, 2, 3, 4 BHK Apartment
₹ 99.01 Lac to 5.41 Cr

Gunjur, Bangalore
1, 2, 3 BHK Apartment
₹ 92.50 Lac to 2.13 Cr

Varthur, Bangalore
Office Space
Price On Request

Sarjapur Road, Bangalore
4 BHK Row House
₹ 10.50 Cr to 11.92 Cr

Varthur, Bangalore
Office Space
Price On Request

Sarjapur Road, Bangalore
2, 3, 4 BHK Apartment
₹ 2.60 Cr to 4.36 Cr

Sarjapur Road, Bangalore
2, 3, 4 BHK Apartment
₹ 2.60 Cr to 4.46 Cr

Whitefield, Bangalore
Office Space
Price On Request

Varthur, Bangalore
1, 2, 3, 4 BHK Apartment
₹ 95.00 Lac to 2.97 Cr

Bhoganhalli, Bangalore
3, 4 BHK Apartment
₹ 4.04 Cr to 5.79 Cr

Harlur, Bangalore
1, 2, 3, 4, 5 BHK Apartment, Villament
₹ 1.47 Cr to 5.58 Cr

Bellandur, Bangalore
1, 2, 3 BHK Apartment
₹ 1.29 Cr to 3.37 Cr

Gunjur, Bangalore
2, 3, 4 BHK Apartment
₹ 1.70 Cr to 4.09 Cr

Kadubeesanahalli, Bangalore
Office Space
Price On Request
Explore resale listings currently available in SM Art Apartments, Bangalore.

Panathur, Bangalore
₹ 1.78 Cr
Panathur, Bangalore
₹ 1.75 Cr
Panathur, Bangalore
₹ 1.72 Cr
Panathur, Bangalore
₹ 2 Cr

Panathur, Bangalore
₹ 1.9 Cr The project is 3 kilometers away from Varthur Main Road.
The apartments feature spacious rooms with a combination of living, dining, and bedrooms.
The project offers 2 BHK and 3 BHK apartments with varying sizes and prices.
Yes, there are 3 resale listings available, ranging from 2 BHK to 3 BHK units.
The prices range from 98.19 L to 1.35 Cr.
The project s RERA details are currently unavailable.
The project features a RCC frame structure, granite flooring, and premium bath fittings.
Contact our sales team to inquire about customized layout plans.
The project offers a range of shared amenities, including a clubhouse, pool, and gym.
This website is only for the purpose of providing information regarding real estate projects in different geographies. Any information which is being provided on this website is not an advertisement or a solicitation. The company has not verified the information and the compliances of the projects. Further, the company has not checked the RERA* registration status of the real estate projects listed herein. The company does not make any representation in regards to the compliances done against these projects. Please note that you should make yourself aware about the RERA* registration status of the listed real estate projects.
*Real Estate (Regulation & Development) Act, 2016.


