


Tru Meadows is a premium, tech-enabled residential community rising in the well-connected City


₹1.89 Cr - 3.11 Cr
₹11,999 Per Sq. Ft.
TRU Aquapolis is a calm, low-density community in Varthur that blends nature, open spaces, and bright, airy homes. It’s designed to give you a fresh, peaceful lifestyle with plenty of light, greenery, and everyday comfort.
The project is located in fast-growing Varthur, Bangalore. TRU Aquapolis keeps you close to everything you need while still offering a peaceful escape from the city rush.
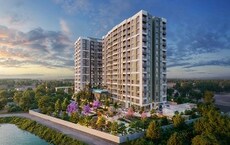
Spread across 8.6 acres, with over 80% open space, the project hosts 310 residences in 3 towers rising 24 storeys high, with a well-planned master layout. Homes come in spacious 3 & 4 BHK configurations, ranging from 1575 to 2590 sq. ft., thoughtfully designed for ventilation, natural light, and privacy.
TRU Aquapolis combines spacious, well-designed homes with a resort-like community lifestyle, plenty of green and open space, strong amenities, and smart design for light and ventilation.
TRU Aquapolis offers two large clubhouses, Rhythm and Shore, spread across 60,000 sq. ft. along with 90+ thoughtful amenities. It’s a place designed for people who simply want a home that feels right and complete.
Backed by TRU Dwellings is a trusted developer with 30+ years of combined experience, creating comfortable, well-designed homes. Guided by “Art for Life,” they focus on quality, thoughtful design, and community-friendly living.
Amenities at TRU Aquapolis, Varthur, Bangalore
Location Advantage of TRU Aquapolis, Varthur, Bangalore
Commute and Connectivity
Nearby IT Hubs
Social Infrastructure Highlights
Upcoming infrastructure near TRU Aquapolis, Varthur, Bangalore
TRU Aquapolis, Varthur, Bangalore: An Investment That Makes Sense- Now and Later
*This data is derived by the Square Yards data intelligence team. This can change according to the market trends*
A great blend of comfort, connectivity, and value, TRU Aquapolis ensures a rewarding lifestyle today and promising returns in the future.
View the latest price list for TRU Aquapolis.
*Prices are indicative and subject to applicable charges and project terms.
TRU Aquapolis's average asking price is rising quarter-on-quarter, compared with Varthur.
TRU Aquapolis avg. price is ₹ 11.7 K/Sq.Ft. compared to Varthur at ₹ 13.7 K/Sq.Ft.
Monthly Rent in Varthur ranges from ₹ 28 K to ₹ 81 K with options available for STUDIO,1,2,3,4 BHK units
Get the latest price and market updates for TRU Aquapolis.
During Q2'2026, average property prices for TRU Aquapolis moved from ₹ 9,450/sqft to ₹ 11,700/sqft, reflecting a 23.81% rise.
During Q1'2026, average property prices for TRU Aquapolis moved from ₹ 9,050/sqft to ₹ 9,450/sqft, reflecting a 4.42% rise.
TRU AQUAPOLIS, developed by TRU INFRA PROJECTS AND REALTY LLP, officially launched on 01-May-2025 and expected to complete by 30-Apr-2029. Registered under RERA No. PRM/KA/RERA/1251/446/PR/040625/007808. The project comprises 3 towers and offers 310 residential units with total area of 2.79 Acre.

Price:₹ 1.89 Cr

Price:₹ 2.26 Cr

Price:₹ 2.74 Cr

Price:₹ 3.11 Cr
Explore the master plan, project photos and walkthrough videos of TRU Aquapolis to understand the overall layout, tower placement, amenities, landscaped spaces and key highlights before making your buying decision.

This project delivers a home life where daily activities are enriched by abundant green surroundings and a wealth of shared facilities. Families and individuals seeking an active and social environment will find their needs met, with dedicated areas for play, relaxation, and community events. The thoughtful integration of diverse amenities makes this a standout choice for those prioritizing wellbeing and connection in their living space.
Download brochure, master plan & walkthrough video of TRU Aquapolis to explore floor plans, layout, and complete project details in Varthur, Bangalore.

Estimate commute from your office or kid's school to TRU Aquapolis.


Please select the starting point to calculate the travel time.
Average Asking Price in Varthur
Based on active listings and recent trends

Based on demand, livability, and activity
Know More About VarthurNEWER AREA CATCHING UP WITH THE CITY
— Anurag Gosain, Former resident
Trust & Verification
TRU Aquapolis
Rera Url:

Varthur, Bangalore

Whitefield, Bangalore

Panathur, Bangalore
Compare multiple homes side-by-side and find the option that best fits your budget, lifestyle, and needs.

Full Cost Clarity
Compare sale price or rent, applicable charges, and key ownership/rental expenses.
Amenities & Features
Compare amenities, furnishing, configuration, and property features side-by-side.
Best Pick Recommendation
Get an expert-recommended option based on your selected preferences.
Builder / Seller Details
Review key trust signals like builder profile, seller details, and project history.


Whitefield, Bangalore
2,3,4 BHK
₹ 1.62 Cr to 2.60 Cr

Whitefield, Bangalore
1,2,3,4 BHK
₹ 79.47 Lac to 2.68 Cr

Gunjur, Bangalore
2,3 BHK
₹ 1.01 Cr to 2.33 Cr

Gunjur, Bangalore
1,2,3 BHK
₹ 92.50 Lac to 2.13 Cr

Whitefield, Bangalore
2,3,4 BHK
₹ 1.44 Cr to 3.95 Cr

Panathur, Bangalore
3,4 BHK
₹ 1.74 Cr to 2.21 Cr

Whitefield, Bangalore
3 BHK
₹ 2.35 Cr to 2.38 Cr
Gunjur, Bangalore
2,3 BHK
₹ 1.35 Cr to 2.20 Cr

Whitefield, Bangalore
3,4 BHK
₹ 2.31 Cr to 3.55 Cr

Panathur, Bangalore
2,3 BHK
₹ 1.45 Cr to 1.99 Cr

Whitefield, Bangalore
1, 2, 3, 4 BHK Apartment
₹ 1.00 Cr to 3.92 Cr

Munnekollal, Bangalore
2, 3, 4 BHK Apartment
₹ 2.20 Cr to 5.22 Cr

Panathur, Bangalore
3, 4 BHK Apartment
₹ 2.96 Cr to 4.50 Cr

Whitefield, Bangalore
2, 3, 4 BHK Apartment
₹ 1.98 Cr to 3.16 Cr

Whitefield, Bangalore
1, 2, 3, 4 BHK Apartment
₹ 92.26 Lac to 3.52 Cr

Marathahalli ORR, Bangalore
1, 2, 3, 4 BHK Apartment
₹ 52.05 Lac to 4.11 Cr

Thippasandra, Bangalore
Plot
Price On Request

Kadugodi, Bangalore
2, 3 BHK Apartment
₹ 2.07 Cr to 3.02 Cr

Whitefield, Bangalore
2, 3 BHK Apartment
₹ 1.35 Cr to 2.56 Cr

Kathriguppe, Bangalore
4 BHK Villa
₹ 2.69 Cr to 2.80 Cr

Whitefield, Bangalore
3, 4, 5 BHK Apartment
₹ 3.41 Cr to 6.29 Cr

Panathur, Bangalore
1, 3, 4 BHK Apartment
₹ 97.02 Lac to 3.81 Cr

Whitefield, Bangalore
3, 4 BHK Apartment
₹ 3.70 Cr to 4.95 Cr

Balagere, Bangalore
1, 3 BHK Apartment
₹ 1.01 Cr to 2.63 Cr

Panathur, Bangalore
1, 2 BHK Apartment
₹ 87.72 Lac to 1.65 Cr

Whitefield Road, Bangalore
3, 4 BHK Apartment
₹ 3.25 Cr to 4.59 Cr

Panathur, Bangalore
3 BHK Apartment
₹ 2.30 Cr to 2.65 Cr

Whitefield, Bangalore
3, 4 BHK Apartment
₹ 4.62 Cr to 7.20 Cr

Whitefield, Bangalore
3, 4 BHK Apartment
₹ 2.95 Cr to 4.25 Cr

Whitefield, Bangalore
2, 3, 4 BHK Apartment, Penthouse
₹ 1.97 Cr to 5.97 Cr

KR Puram, Bangalore
Studio, Retail Shop, Office Space
₹ 42.00 Lac to 4.50 Cr

Panathur, Bangalore
1, 2 BHK Apartment
₹ 87.72 Lac to 1.65 Cr

Whitefield, Bangalore
Office Space
Price On Request

Panathur, Bangalore
1, 2 BHK Apartment
₹ 87.72 Lac to 1.65 Cr

Whitefield, Bangalore
1, 2, 3, 4 BHK Apartment
₹ 61.22 Lac to 2.45 Cr

Panathur, Bangalore
1, 2 BHK Apartment
₹ 86.00 Lac to 1.03 Cr

Panathur, Bangalore
1, 2 BHK Apartment
₹ 86.00 Lac to 1.03 Cr

Panathur, Bangalore
1, 2 BHK Apartment
Price On Request

Panathur, Bangalore
1, 2 BHK Apartment
Price On Request
Explore resale listings currently available in TRU Aquapolis, Bangalore.

Varthur, Bangalore
₹ 2.2 Cr
Varthur, Bangalore
₹ 2.56 Cr
Varthur, Bangalore
₹ 1.9 Cr
This website is only for the purpose of providing information regarding real estate projects in different geographies. Any information which is being provided on this website is not an advertisement or a solicitation. The company has not verified the information and the compliances of the projects. Further, the company has not checked the RERA* registration status of the real estate projects listed herein. The company does not make any representation in regards to the compliances done against these projects. Please note that you should make yourself aware about the RERA* registration status of the listed real estate projects.
*Real Estate (Regulation & Development) Act, 2016.


