 Floor plan
coming soon
Plot - 3800 sq. ft. (Saleable)
Asking price
Price:₹ 5.38 Cr


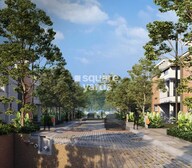 +6 Photos
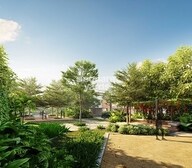 Video
Floor plan
Floor plan
Video
Floor plan
Floor planGet the latest price and market updates for VDB Hush Fields.
Hush Fields, developed by VDB Infra and Realty Private Limited, officially launched on 03-Oct-2023 and expected to complete by 31-Dec-2025. Registered under RERA No. PRM/KA/RERA/1251/446/PR/131023/006320.
Explore the master plan, project photos and walkthrough videos of VDB Hush Fields to understand the overall layout, tower placement, amenities, landscaped spaces and key highlights before making your buying decision.

Living here means enjoying a home life surrounded by nature and dedicated spaces for every family member. Families with young children and seniors will particularly benefit from the numerous parks and play areas, ensuring a safe and engaging environment for all ages. This project stands out for its exceptional commitment to green spaces and community-focused amenities, offering a tranquil yet active lifestyle.
Download brochure, master plan & walkthrough video of VDB Hush Fields to explore floor plans, layout, and complete project details in Visthar, Bangalore.

Estimate commute from your office or kid's school to VDB Hush Fields.


Please select the starting point to calculate the travel time.

Based on demand, livability, and activity
Know More About Visthar
No Reviews exist for Visthar
Be the first to review this localityTrust & Verification
Hush Fields

Visthar, Bangalore

Nagavara, Bangalore

Rampura, Bangalore
Compare multiple homes side-by-side and find the option that best fits your budget, lifestyle, and needs.

Full Cost Clarity
Compare sale price or rent, applicable charges, and key ownership/rental expenses.
Amenities & Features
Compare amenities, furnishing, configuration, and property features side-by-side.
Best Pick Recommendation
Get an expert-recommended option based on your selected preferences.
Builder / Seller Details
Review key trust signals like builder profile, seller details, and project history.

VDB Infra Realty Pvt Ltd, based in Bangalore, is a reputed and experienced real estate project developer. With a total of 4 projects under their belt, they have established themselves as a reliable and trustworthy name in the industry. The brand name Living Walls is used by VDB Infra Realty for all their real estate ventures. As a sister concern of their parent company, VDB Projects Pvt. Ltd., which is renowned for its expertise in infrastructure development such as roads and highways, they have inherited the same commitment to high quality and excellence.Having diversified into real estate development in 2011, VDB Infra Realty brings a youthful and innovative approach to their projects. Their passion lies in creating living spaces that are not just functional but also resonate with their personal vision of an ideal home.Drawing inspiration from contemporary lifestyle trends, their developments aim to offer residents relevant, modern, and sustainable living experiences. From thoughtfully designed layouts to smart amenities and superior quality construction, VDB Infra Realty leaves no stone unturned in ensuring customer satisfaction.With a keen eye on aesthetics and attention to detail, their projects seamlessly blend design and functionality, making them attractive options for homebuyers and investors alike. VDB Infra Realty is committed to delivering projects on time and within budget, while maintaining the highest standards of quality and transparency.

Hosur Road, Bangalore
1 BHK Apartment, Studio
Price On Request

Visthar, Bangalore
2, 3, 4 BHK Apartment
₹ 1.90 Cr to 4.12 Cr

Hennur Road, Bangalore
4 BHK Villa
₹ 2.50 Cr to 3.15 Cr

Jayamahal, Bangalore
3, 4 BHK Apartment
₹ 4.07 Cr to 4.68 Cr

Chikkagubbi Village, Bangalore
4 BHK Villa
₹ 3.84 Cr to 4.50 Cr

Banaswadi, Bangalore
3, 4 BHK Apartment
Price On Request

Thanisandra, Bangalore
2, 3 BHK Apartment
₹ 1.60 Cr to 2.95 Cr

Rachenahalli, Bangalore
3, 4 BHK Apartment
₹ 2.23 Cr to 2.70 Cr

Thanisandra Main Road, Bangalore
1, 2, 3, 4 BHK Apartment
₹ 94.29 Lac to 3.01 Cr

Hennur, Bangalore
4 BHK Villa
₹ 3.80 Cr to 4.60 Cr

Kannur, Bangalore
3 BHK Apartment
₹ 1.74 Cr to 3.01 Cr

Kannur, Bangalore
2, 3 BHK Apartment
₹ 1.26 Cr to 1.96 Cr

Hennur Road, Bangalore
2, 3, 4 BHK Apartment
₹ 1.50 Cr to 2.48 Cr

Narayanapura, Bangalore
2, 3 BHK Apartment
₹ 97.01 Lac to 1.29 Cr

Bidrahalli, Bangalore
Plot
₹ 1.08 Cr to 2.16 Cr

Nagavara, Bangalore
2, 3, 4 BHK Apartment
₹ 2.26 Cr to 4.57 Cr

Rachenahalli, Bangalore
3, 4 BHK Apartment
₹ 2.17 Cr to 3.42 Cr

Rachenahalli, Bangalore
2, 3 BHK Apartment
₹ 1.59 Cr to 2.48 Cr

Thanisandra Main Road, Bangalore
3, 4 BHK Apartment
₹ 2.02 Cr to 3.50 Cr

Jakkuru, Bangalore
3, 4 BHK Apartment
₹ 2.58 Cr to 3.58 Cr

Thanisandra Main Road, Bangalore
3 BHK Apartment
₹ 2.27 Cr to 2.28 Cr

Hennur Road, Bangalore
2, 3 BHK Apartment
₹ 1.18 Cr to 1.51 Cr

Hennur, Bangalore
1, 2, 3 BHK Apartment
₹ 45.90 Lac to 87.89 Lac

Hennur Road, Bangalore
2, 3 BHK Apartment, Row House
₹ 2.03 Cr to 6.00 Cr

Thanisandra Main Road, Bangalore
1, 2, 3, 4 BHK Studio, Apartment
₹ 55.20 Lac to 2.94 Cr

Kogilu Road, Bangalore
2, 3 BHK Apartment
₹ 1.34 Cr to 2.05 Cr

Hennur Road, Bangalore
2, 3 BHK Apartment
₹ 1.79 Cr to 2.30 Cr

Hennur Road, Bangalore
2, 3 BHK Apartment
₹ 1.79 Cr to 2.15 Cr

Jakkuru, Bangalore
1, 2 BHK Apartment
₹ 71.61 Lac to 1.25 Cr

Hennur, Bangalore
4 BHK Row House
₹ 5.84 Cr

Horamavu, Bangalore
1, 2, 3, 4 BHK Apartment
₹ 52.32 Lac to 4.14 Cr

Hennur Road, Bangalore
2, 3 BHK Apartment
₹ 59.43 Lac to 99.69 Lac

Kogilu Road, Bangalore
2, 3 BHK Apartment
₹ 1.59 Cr to 2.49 Cr

Thanisandra Main Road, Bangalore
2, 3 BHK Apartment
₹ 2.90 Cr to 3.25 Cr

Hennur, Bangalore
1, 2, 3 BHK Apartment
₹ 45.90 Lac to 87.89 Lac
Yes, VDB Hush Fields has received its Occupancy Certificate, confirming that the project is legally approved for residential use
Residents of VDB Hush Fields can enjoy amenities such as Swimming Pool, Kids' Pool, Power Backup, Treated Water Supply, 24 x 7 Security, CCTV / Video Surveillance, Party Hall, Clubhouse, Large Green Area, designed for comfort and a modern lifestyle.
After taking possession at VDB Hush Fields, buyers should inspect electrical fittings, plumbing and water supply (municipal/borewell), elevator operations across 1, parking allocation, common areas, and verify that the flat matches the approved Not Specified and inventory list before moving in.
Yes, VDB Hush Fields is registered under RERA with registration number PRM/KA/RERA/1251/446/PR/131023/006320, ensuring transparency and regulatory compliance.
Yes, since VDB Hush Fields is a Ready to Move project in Visthar, buyers can arrange site visits and inspect the actual apartment before finalizing the deal.
This website is only for the purpose of providing information regarding real estate projects in different geographies. Any information which is being provided on this website is not an advertisement or a solicitation. The company has not verified the information and the compliances of the projects. Further, the company has not checked the RERA* registration status of the real estate projects listed herein. The company does not make any representation in regards to the compliances done against these projects. Please note that you should make yourself aware about the RERA* registration status of the listed real estate projects.
*Real Estate (Regulation & Development) Act, 2016.


