
2 BHK Apartment - 1445 sq. ft. (Saleable)
Asking price
Price:₹ 1.73 Cr


 +6 Photos
 Video
Video
₹1.55 Cr - 4.02 Cr
₹12,000 Per Sq. Ft.
Estimated Rent: ₹32K – ₹44.4K/month
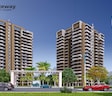
Welcome to Tashee Capital Gateway, a premier residential project located in the vibrant Sector 111. Strategically situated on the Dwarka Expressway, this project offers unparalleled connectivity and accessibility, making it an ideal choice for those seeking a harmonious blend of tranquility and convenience. Spanning over 100 acres, Tashee Capital Gateway is a masterfully designed complex that redefines the concept of luxury living with its sumptuous amenities and world-class specifications.
The project boasts a strong foundation of values honesty, transparency, and Quality. Our promise is backed by the RERA registration number 12 OF 2018 DATED 10.01.2018, ensuring that you can invest with confidence. The project is carefully designed to provide maximum natural light and ventilation, creating a comfortable living space for you and your loved ones. Additionally, you will enjoy the convenience of power backup, ensuring that your basic needs are always taken care of.
At Tashee Capital Gateway, we have curated a range of options to suit your unique needs. Choose from our carefully designed 2, 3, 4, and 5 BHK apartments, with areas ranging from 1295 to 3350 square feet. Our expertly crafted apartments boast sleek and modern finishes, making them perfect for those seeking a luxurious retreat. From the moment you step into our property, you will be enveloped in a sense of serenity and peace, making it the perfect place to call home.
Available Unit OptionsThe following table outlines the available unit options at Tashee Capital Gateway:
| Unit Type | Area (Sq. Ft.) | Price (Rs.) |
| 2 BHK Apartment | 1295 | 1.78 Cr |
| 2 BHK Apartment | 1445 | 1.98 Cr |
| 3 BHK Apartment | 1695 | 2.32 Cr |
| 3 BHK Apartment | 1990 | 2.72 Cr |
| 3 BHK Apartment | 2295 | 3.13 Cr |
| 4 BHK Apartment | 2675 | 3.64 Cr |
| 5 BHK Apartment | 3350 | 4.54 Cr |
The luxurious residential property is strategically located near several notable landmarks, providing residents with easy access to essential amenities and services. These landmarks not only enhance the quality of life for residents but also offer a unique blend of convenience and comfort.
In resale we have 25 properties available ranging from (2 BHK - 5 BHK) having price from 1.43 CR
| Listing Type | Total Listings | Unit Type Range | Price Range |
| Resale | 25 | 2 BHK - 5 BHK | 1.43 CR - 3.85 CR |


Tashee Capital Gateway's average asking price is stable quarter-on-quarter, compared with Sector 111.
Tashee Capital Gateway avg. price is ₹ 12 K/Sq.Ft. compared to Sector 111 at ₹ 16.7 K/Sq.Ft.
Monthly Rent in Tashee Capital Gateway ranges from ₹ 32 K to ₹ 44.4 K with options available for 2,3 BHK units
Get the latest price and market updates for Tashee Capital Gateway.
Rent in Tashee Capital Gateway ranges from ₹ 34 K to ₹ 55 K with options available for 2 BHK, 3 BHK, 4 BHK.
Explore resale and rental listings currently available in Tashee Capital Gateway, Gurgaon.

Sector 111, Gurgaon
₹ 1.75 Cr
Sector 111, Gurgaon
₹ 1.72 Cr
Sector 111, Gurgaon
₹ 1.92 Cr
Sector 111, Gurgaon
₹ 2.03 Cr

Sector 111, Gurgaon
₹ 2.3 Cr

Sector 111, Gurgaon
₹ 2.2 Cr
Sector 111, Gurgaon
₹ 2.2 Cr
Sector 111, Gurgaon
₹ 2.73 Cr
Sector 111, Gurgaon
₹ 4.59 Cr 
Sector 111, Gurgaon
₹ 32,000

Sector 111, Gurgaon
₹ 35,000 
Sector 111, Gurgaon
₹ 60,000
Sector 111, Gurgaon
₹ 50,000

New Palam Vihar Phase 3, Gurgaon
₹ 40,000

Sector 111, Gurgaon
₹ 45,000
Sector 111, Gurgaon
₹ 38,000 Climb Infra Homes
Gurgaon
Emmco Homes
Gurgaon
Elite Investors
Explore the master plan, project photos and walkthrough videos of Tashee Capital Gateway to understand the overall layout, tower placement, amenities, landscaped spaces and key highlights before making your buying decision.

Living at this area offers a spacious and well-appointed home life, surrounded by greenery and convenient facilities. Families and working professionals will appreciate the easy access to a major expressway and the variety of community amenities available for daily needs and leisure. This project stands out for its generous open spaces and integrated this amenity and community facilities, providing a self-sufficient and comfortable environment.
Download brochure, master plan & walkthrough video of Tashee Capital Gateway to explore floor plans, layout, and complete project details in Sector 111, Gurgaon.

Estimate commute from your office or kid's school to Tashee Capital Gateway.

Please select the starting point to calculate the travel time.
Average Asking Price in Sector 111
Based on active listings and recent trends

Based on demand, livability, and activity
Know More About Sector 111
No Reviews exist for Sector 111
Be the first to review this localityTrust & Verification
Capital Gateway(Phase-1)
Rera Url:

Sector 111, Gurgaon

Sector 109, Gurgaon

Sector 109, Gurgaon
Compare multiple homes side-by-side and find the option that best fits your budget, lifestyle, and needs.

Full Cost Clarity
Compare sale price or rent, applicable charges, and key ownership/rental expenses.
Amenities & Features
Compare amenities, furnishing, configuration, and property features side-by-side.
Best Pick Recommendation
Get an expert-recommended option based on your selected preferences.
Builder / Seller Details
Review key trust signals like builder profile, seller details, and project history.

Established in the year 2004, Tashee Group is a leading real estate builder headquartered in Delhi. Since its inception, the company is engaged in construction both residential and commercial projects. Currently, 11 million sq. ft. of residential and commercial space by Tashee Group is under construction. One of the projects by Tashee Group is a Mega Township on NH1-Amritsar-Jalandhar Highway which is spread over 200 acre of land. This project is one of the biggest residential townships comprising of Group Housing, plotted development, commercial offices, educational institutions, hospitals and commercial centers.

Sector 109, Gurgaon
3,4 BHK
₹ 2.27 Cr to 4.09 Cr

Sector 112, Gurgaon
4 BHK
₹ 2.27 Cr to 2.40 Cr

Sector 111, Gurgaon
3,4 BHK
₹ 2.74 Cr to 7.25 Cr

Sector 22, Gurgaon
3,4 BHK
₹ 2.15 Cr to 5.35 Cr

Sector 108, Gurgaon
2,3 BHK
₹ 2.80 Cr to 4.52 Cr

Sector 110A, Gurgaon
3,4 BHK
₹ 1.72 Cr to 3.30 Cr

Sector 112, Gurgaon
3 BHK
₹ 2.96 Cr to 3.90 Cr

Sector 109, Gurgaon
3,4 BHK
₹ 1.64 Cr to 2.54 Cr

Sector 109, Gurgaon
3,4 BHK
₹ 1.13 Cr to 2.51 Cr

Sector 3, Gurgaon
3 BHK
₹ 2.82 Cr to 2.93 Cr

Sector 106, Gurgaon
Studio, Retail Shop
₹ 82.24 Lac to 2.01 Cr

Sector 113, Gurgaon
Office Space
₹ 9.00 Cr to 15.00 Cr

Sector 113, Gurgaon
2, 3, 4 BHK Apartment
Price On Request

Sector 106, Gurgaon
2, 3 BHK Ind Floor
₹ 2.00 Cr to 2.60 Cr

Sector 104, Gurgaon
3, 4, 5 BHK Apartment
₹ 3.41 Cr to 5.12 Cr

Sector 106, Gurgaon
Retail Shop
Price On Request

Sector 113, Gurgaon
2, 3, 4 BHK Apartment, Retail Shop
₹ 2.80 Cr to 6.20 Cr

Sector 113, Gurgaon
2, 3, 4, 5 BHK Apartment, Penthouse
₹ 3.60 Cr to 14.73 Cr

Sector 106, Gurgaon
3, 4 BHK Studio, Apartment
₹ 1.63 Cr to 9.39 Cr

Sector 112, Gurgaon
2, 3 BHK Apartment
₹ 2.25 Cr to 3.34 Cr

Sector 112, Gurgaon
3, 4 BHK Apartment
₹ 4.11 Cr to 5.99 Cr

Sector 113, Gurgaon
2, 3 BHK Apartment, Retail Shop
₹ 2.23 Cr to 2.83 Cr

Sector 106, Gurgaon
4, 5 BHK Apartment, Penthouse
₹ 12.99 Cr to 31.82 Cr

Sector 106, Gurgaon
Retail Shop
₹ 3.10 Cr to 4.65 Cr

Sector 106, Gurgaon
3, 4, 5 BHK Apartment, Penthouse
₹ 5.57 Cr to 16.75 Cr

Sector 105, Gurgaon
3, 4 BHK Apartment, Retail Shop
₹ 2.59 Cr to 4.06 Cr

Sector 3, Gurgaon
2, 3, 4 BHK Apartment
₹ 1.16 Cr to 2.11 Cr

Sector 106, Gurgaon
2, 3, 4 BHK Apartment
₹ 2.12 Cr to 4.41 Cr

Sector 108, Gurgaon
2, 3, 5 BHK Penthouse, Apartment
₹ 97.99 Lac to 4.33 Cr

Sector 108, Gurgaon
2, 3, 5 BHK Apartment, Penthouse
₹ 97.99 Lac to 4.33 Cr

Sector 108, Gurgaon
3 BHK Ind Floor
₹ 1.65 Cr to 2.23 Cr

Sector 109, Gurgaon
3, 4 BHK Ind Floor
₹ 1.10 Cr to 2.45 Cr

Sector 114, Gurgaon
Commercial Plots
₹ 3.02 Cr to 5.04 Cr

Sector 114, Gurgaon
Commercial Plots
₹ 3.85 Cr to 5.16 Cr

Sector 113, Gurgaon
Commercial Plots
₹ 6.33 Cr to 7.92 Cr
The Tashee Capital Gateway project is partially ready to move.
The prices for units in the project range from 1.78 Cr to 4.54 Cr.
The project offers various amenities, including a gymnasium, power backup, 24 x 7 security, cafe / coffee bar, and a normal park / central green.
The project offers unit options ranging from 2 BHK to 5 BHK, with sizes ranging from 1295 Sq. Ft. to 3350 Sq. Ft.
Yes, the project is located near the Dwarka Expressway, making it a convenient option for those seeking easy connectivity.
Yes, the Tashee Capital Gateway project is registered under RERA with the project registration number 12 OF 2018 DATED 10.01.2018.
This website is only for the purpose of providing information regarding real estate projects in different geographies. Any information which is being provided on this website is not an advertisement or a solicitation. The company has not verified the information and the compliances of the projects. Further, the company has not checked the RERA* registration status of the real estate projects listed herein. The company does not make any representation in regards to the compliances done against these projects. Please note that you should make yourself aware about the RERA* registration status of the listed real estate projects.
*Real Estate (Regulation & Development) Act, 2016.


