 Floor plan
coming soon
2 BHK Apartment - 614 sq. ft. (Carpet Area)
Asking price
Price:₹ 44.40 Lac


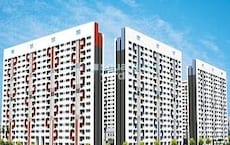
Malpani Celestia is a Under Construction project by Malpani Properties in Fursungi, Pune, spread across 3.97 Acres with 300 homes across eight residential blocks, offering 2 BHK ranging from 614 Sq.Ft. to 680 Sq.Ft., priced from ₹ 44.40 Lac to ₹ 50.00 Lac at ₹ 7,292 Per Sq. Ft.. Malpani Celestia Fursungi sits just 2 km from Saswad Road, with a bus stop 0.26 km away, a school at 0.58 km, and a hospital at 0.39 km. Every home is finished with vitrified tile flooring, oil-bound distemper walls, and premium bath fittings, and the community is anchored by a gymnasium, a swimming pool, a rock climbing wall, and a full sports lineup spanning badminton and yoga. The project's own master plan describes a genuinely landscaped, tree-heavy layout across all eight residential blocks, giving Malpani Celestia a distinctive green character within this developing pocket of Pune East.

₹44.40 Lac - 50.00 Lac
₹7,292 Per Sq. Ft.


Square Yards experts are actively closing deals
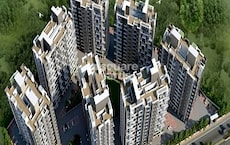
Spread across eight residential blocks in Fursungi, Malpani Celestia is arranged around a central internal road that separates two main building clusters, with paved walkways threading between them for pedestrian access. One cluster centres on a swimming pool and activity plaza, while the other is anchored by a larger clubhouse building next to an open sports or multi-purpose court, giving residents two genuinely distinct amenity zones to choose from depending on which side of the project they call home.
Here's the full spec sheet as published on the live listing, so every figure below can be checked independently.
| Parameter | Details |
|---|---|
| Project Name | Malpani Celestia |
| Developer | Malpani Properties |
| Location | Fursungi, Pune |
| Status | Under Construction |
| RERA Number | P52100078194 |
| Total Area | 3.97 Acres |
| Total Units | 300 |
| Configurations | 2 BHK |
| Size Range | 614 Sq.Ft. to 680 Sq.Ft. |
| Price Range | ₹ 44.40 Lac to ₹ 50.00 Lac |
| Price Per Sq Ft | ₹ 7,292 Per Sq. Ft. |
Malpani Celestia offers two carpet-area sizes across 2 BHK, from 614 Sq.Ft. at the entry level up to 680 Sq.Ft., finished with vitrified tile flooring, oil-bound distemper walls, and premium bath fittings throughout.
Here's how both available unit sizes compare on carpet area and price.
| Configuration | Carpet Area | Price |
|---|---|---|
| 2 BHK Apartment | 614 Sq. Ft. | ₹ 44.40 Lac |
| 2 BHK Apartment | 680 Sq. Ft. | ₹ 50.00 Lac |
The 2 BHK Apartment at 614 Sq. Ft. for ₹ 44.40 Lac is the entry configuration at Malpani Celestia, the more accessible of the two options currently listed. The 2 BHK Apartment at 680 Sq. Ft. for ₹ 50.00 Lac gives a buyer meaningfully more room for a modest step up in price.
Floor plan
7 Sales Transactions Registered in Malpani Celestia From Nov 25 to Oct 26 at Avg. Price ₹ 6.8 k/Sq.Ft.
No Square Yards registrations available for this project yet.
Malpani Celestia's average asking price is stable quarter-on-quarter, compared with Fursungi.
Malpani Celestia avg. price is ₹ 6.9 k/Sq.Ft. compared to Fursungi at ₹ 8.3 k/Sq.Ft.
Get the latest price and market updates for Malpani Celestia.
A total of 7 residential transactions has been registered so far for Malpani Celestia, amounting to ₹ 3 Cr till October 2026.
During Q1'2026, average property prices for Malpani Celestia moved from ₹ 5,600/sqft to ₹ 7,250/sqft, reflecting a 29.46% rise.
CELESTIA, developed by Malpani Properties, officially launched on 29-Nov-2024 and expected to complete by 31-Dec-2028. Registered under RERA No. P52100078194. The project comprises 3 towers and offers 322 residential units, with unit sizes ranging from 237 to 753 Square feet with total area of 3.98 Acre.
7 Sales Transactions Registered in Malpani Celestia From Nov 25 to Oct 26 at Avg. Price ₹ 6.8 k/Sq.Ft.
Transaction Period Nov 25 to Oct 26
Explore the master plan, project photos and walkthrough videos of Malpani Celestia to understand the overall layout, tower placement, amenities, landscaped spaces and key highlights before making your buying decision.

Living here offers a balanced home life with plenty of room to breathe and engage in activities. Families will appreciate the dedicated play spaces and community building, while those seeking an active lifestyle can enjoy the sports facilities. This project stands out for its well-planned green and open spaces, creating a pleasant environment for all residents.
Download brochure & master plan of Malpani Celestia to explore floor plans and layout details in Fursungi, Pune.
Malpani Celestia's amenity list stays focused on facilities residents will genuinely use day to day, spanning sports, convenience, safety, and leisure categories, with more than 10 additional named facilities beyond the ones detailed below.
A dedicated rock climbing wall stands out here, alongside a swimming pool, gymnasium, badminton court, and dedicated yoga areas for residents who want a full workout without leaving the community.
| Amenity | Category |
|---|---|
| Gymnasium | Fitness |
| Swimming Pool | Aquatics |
| Badminton Court(s) | Racquet Sports |
| Kids' Play Areas / Sand Pits | Family |
| Yoga Areas | Wellness |
| Jogging / Cycle Track | Wellness |
| Rappelling / Rock Climbing | Outdoor Sports |
Power backup and solar heaters cover the essentials, while 24x7 security, CCTV surveillance, and an intercom facility handle safety across the development. A lift and party lawn round out the day-to-day convenience list. Since this is an under-construction project, it's worth confirming during a site visit which of these facilities are already operational for your specific block.
The clubhouse anchors indoor community life, with a party hall for celebrations and indoor games for downtime regardless of weather. A dedicated senior citizen area gives older residents their own quiet outdoor space, and the project's environmental features, rainwater harvesting, a sewage treatment plant, and a central green park, round out a genuinely complete sustainability package.
Malpani Celestia sits in Fursungi, part of Pune East's developing residential belt. The project's location keeps it close enough to Saswad Road for a genuinely manageable daily commute, while the surrounding Fursungi neighbourhood has grown into a practical, amenity-adjacent pocket with schools, hospitals, and markets already established nearby. Fursungi's own average asking price for apartments currently sits above what Malpani Celestia commands, positioning this project as a comparatively accessible option within the locality.
Saswad Road keep Malpani Celestia linked to the wider Pune East corridor, with Saswad Road just 2 km away.
| Landmark | Distance |
|---|---|
| Saswad Road | 2 km |
These are the landmarks the project page's dedicated widget lists with an exact distance figure.
| Landmark | Distance |
|---|---|
| Bhavna Hospital | 0.5 km |
| Bmv School Bhekarainagar | 2.4 km |
| Kumar Pebble Park | 3.9 km |
Beyond these measured distances, the project's own materials separately name the Phursungi Bus Stop, Walnut School Fursungi (CBSE), Public Civil Hospital, and Rudraksha Diagnostic Centre, all within roughly half a kilometre, along with New Malhar Mart and Kasat Bazaar for everyday shopping.
It holds up well for daily life, with a bus stop just 0.26 km away, a school at 0.58 km, and a hospital at 0.39 km, genuinely convenient distances for a family managing school runs and errands. This listing has no reviews yet, so no resident feedback is available.
Location Insight: Fursungi's average asking price for apartments is listed at ₹ 8,150 /Sq.Ft.. Malpani Celestia's own tracked rate sits close to this benchmark, reflecting reasonably competitive
pricing for the locality

Estimate commute from your office or kid's school to Malpani Celestia.


Please select the starting point to calculate the travel time.
Average Asking Price in Fursungi
Based on active listings and recent trends

Based on demand, livability, and activity
Know More About Fursungi
No Reviews exist for Fursungi
Be the first to review this localityTrust & Verification
Malpani Celestia is registered with Maharashtra RERA under a single, project-specific registration number. Every field below is drawn directly from the project's RERA filing, so it can be independently checked on the state portal.
| RERA Parameter | Details |
|---|---|
| Project Name | Celestia |
| RERA Number | P52100078194 |
| Regulatory Authority | Maharashtra RERA (MahaRERA) |
| Registered Developer | Malpani Properties |
| Status | Under Construction |
| Total Units | 300 |
| Site Area | 3.97 Acres |
| Verification Portal | maharerait.maharashtra.gov.in |
These are the government-stated charges to budget for on top of Malpani Celestia's quoted price.
| Charge | Rate |
|---|---|
| Stamp Duty (Male Ownership) | 6% |
| Stamp Duty (Female Ownership) | 5% |
| Stamp Duty (Joint Ownership) | 5.5% |
| Registration Charges | 1% of transaction value |
Verify the live RERA status of Malpani Celestia at maharerait.maharashtra.gov.in using registration number P52100078194 before making any payment.
Celestia

Fursungi, Pune

Hadapsar, Pune

Phursungi, Pune
Compare multiple homes side-by-side and find the option that best fits your budget, lifestyle, and needs.

Full Cost Clarity
Compare sale price or rent, applicable charges, and key ownership/rental expenses.
Amenities & Features
Compare amenities, furnishing, configuration, and property features side-by-side.
Best Pick Recommendation
Get an expert-recommended option based on your selected preferences.
Builder / Seller Details
Review key trust signals like builder profile, seller details, and project history.


Phursungi, Pune
1,2 BHK
₹ 26.43 Lac to 48.18 Lac

Phursungi, Pune
1,2 BHK
₹ 25.53 Lac to 48.36 Lac

Fursungi, Pune
1,2 BHK
₹ 32.16 Lac to 48.34 Lac

Manjri Budruk, Pune
1,2 BHK
₹ 37.99 Lac to 62.09 Lac

Fursungi, Pune
1,2 BHK
₹ 32.16 Lac to 45.91 Lac

Manjari, Pune
1,2 BHK
₹ 32.23 Lac to 59.49 Lac
Hadapsar, Pune
2 BHK
₹ 42.40 Lac to 60.20 Lac

Hadapsar, Pune
2 BHK
₹ 40.50 Lac to 49.86 Lac
Phursungi, Pune
1,2 BHK
₹ 33.80 Lac to 52.94 Lac

Manjari, Pune
2 BHK
₹ 57.00 Lac to 59.49 Lac

Manjari, Pune
3, 4 BHK Apartment
₹ 1.55 Cr to 2.55 Cr

Phursungi, Pune
2, 3 BHK Apartment
₹ 62.00 Lac to 81.00 Lac

Manjari, Pune
2 BHK Apartment
₹ 74.00 Lac to 88.00 Lac

Uruli Devachi, Pune
1 BHK Apartment, Retail Shop
₹ 31.58 Lac to 34.80 Lac

Hadapsar, Pune
2, 3 BHK Apartment
Price On Request

Phursungi, Pune
1 BHK Apartment
Price On Request

Hadapsar, Pune
Retail Shop, Office Space
Price On Request

Phursungi, Pune
1 BHK Apartment
Price On Request

Phursungi, Pune
1 BHK Apartment
₹ 30.99 Lac

Hadapsar, Pune
1, 2 BHK Apartment
₹ 57.44 Lac to 79.56 Lac

Manjri Budruk, Pune
1, 2, 3 BHK Apartment
₹ 56.41 Lac to 1.24 Cr

Hadapsar, Pune
2, 3 BHK Apartment
₹ 74.00 Lac to 1.53 Cr

Hadapsar, Pune
3, 4 BHK Apartment
₹ 1.84 Cr to 2.84 Cr

Manjri Budruk, Pune
2, 3 BHK Apartment
₹ 67.97 Lac to 1.05 Cr

Hadapsar, Pune
1, 2 BHK Apartment
₹ 40.41 Lac to 73.66 Lac

Manjri Budruk, Pune
2, 3 BHK Apartment, Retail Shop
₹ 74.93 Lac to 1.22 Cr

Phursungi, Pune
Office Space
Price On Request

Phursungi, Pune
2, 3 BHK Apartment
₹ 65.86 Lac to 97.50 Lac

Phursungi, Pune
2, 3 BHK Apartment
Price On Request

Phursungi, Pune
2, 3 BHK Apartment
₹ 65.86 Lac to 97.50 Lac

Hadapsar, Pune
2 BHK Row House
₹ 45.00 Lac

Manjari, Pune
2 BHK Apartment
₹ 90.25 Lac to 94.27 Lac

Hadapsar, Pune
1, 2, 3 BHK Apartment
₹ 49.75 Lac to 86.89 Lac

Manjari, Pune
1, 2, 3 BHK Apartment
₹ 39.67 Lac to 94.13 Lac

Phursungi, Pune
1, 2 BHK Apartment
₹ 45.99 Lac to 61.87 Lac

Phursungi, Pune
2 BHK Apartment
₹ 35.45 Lac to 38.18 Lac
Explore resale listings currently available in Malpani Celestia, Pune.
Malpani Celestia is in Fursungi, Pune, within the Pune East belt. The location gives residents access to Saswad Road and the area carries a connectivity index of 4.2, a measurable indicator of how the location actually performs on a regular working day.
Malpani Celestia offers 2 BHK with sizes ranging from 614 Sq.Ft. to 680 Sq.Ft..
Malpani Celestia is priced from ₹ 44.40 Lac to ₹ 50.00 Lac, at a current rate of ₹ 7,292 Per Sq. Ft., across two carpet-area sizes.
For buyers committing funds ahead of possession, a developer's execution track record carries more practical weight than marketing material.
This is a legally documented timeline filed with the state RERA authority under registration number P52100078194, not an advisory estimate. Buyers paying in advance of completion can verify construction progress against the registered milestones on the RERA portal.
Malpani Celestia at Fursungi Pune sits close to Saswad Road, which handles most commute routes to employment hubs and commercial areas in Pune. The Lexicon School, Hadapsar, Dr Ram Manohar Lohiya Garden, Hadapsar, Central Mall, Hadapsar, Radisson Blu Hotel Kharadi, Kharadi, Savitribai Phule Pune University, Hadapsar are within a reasonable distance, and the area holds a connectivity index of 4.2.
Malpani Celestia sits in Fursungi, Pune, an area with a livability index of 4.0.
This website is only for the purpose of providing information regarding real estate projects in different geographies. Any information which is being provided on this website is not an advertisement or a solicitation. The company has not verified the information and the compliances of the projects. Further, the company has not checked the RERA* registration status of the real estate projects listed herein. The company does not make any representation in regards to the compliances done against these projects. Please note that you should make yourself aware about the RERA* registration status of the listed real estate projects.
*Real Estate (Regulation & Development) Act, 2016.


