
2 BHK Apartment - 739 sq. ft. (Carpet Area)
Asking price
Price:₹ 89.00 Lac


₹89.00 Lac - 90.00 Lac
₹12,062 Per Sq. Ft.


Square Yards experts are actively closing deals
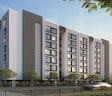
Experience the epitome of modern living at Skylish Vaastuu, a residential property in the heart of Pimpri. Strategically located near Old Pune Mumbai Highway and Pune Nashik Road, this residential project offers effortless connectivity to the city major business hubs and attractions.
The lush green surroundings and intricate architecture of Skylish Vaastuu will make you feel like you are living in a serene oasis amidst the bustling city. The project is equipped with all the necessary amenities like Kids Play Areas/Sand Pits, Power Backup to ensure a comfortable and convenient lifestyle. The residents can also enjoy a range of convenient facilities that include sports amenities and security features.
Add a touch of elegance and luxury to your life with Skylish Vaastuu. The project specifications include Master Bedroom Walls-Oil Bound Distemper, ensuring that your home is not only beautiful but also durable. With its stunning design, prime location, and exceptional facilities, Skylish Vaastuu is the perfect choice for those seeking a luxurious and comfortable living experience.
Available Unit OptionsThe following table outlines the available unit options at Skylish Vaastuu:
| Unit Type | Area (Sq. Ft.) |
| 2 BHK Apartment | 559 Sq. Ft. |
| 2 BHK Apartment | 656 Sq. Ft. |

2 Sales Transactions Registered in Skylish Vaastuu From Nov 25 to Oct 26 at Avg. Price ₹ 9.8 k/Sq.Ft.
No Square Yards registrations available for this project yet.
Skylish Vaastuu's average asking price is rising quarter-on-quarter, compared with Pimpri.
Skylish Vaastuu avg. price is ₹ 12.1 K/Sq.Ft. compared to Pimpri at ₹ 12.7 K/Sq.Ft.
Monthly Rent in Pimpri ranges from ₹ 28.4 K to ₹ 39.3 K with options available for 2,3 BHK units
Get the latest price and market updates for Skylish Vaastuu.
A total of 2 residential transactions has been registered so far for Skylish Vaastuu, amounting to ₹ 1 Cr till October 2026.
The National Highways Authority of India (NHAI) has identified 15 critical traffic bottlenecks across Pune, Pimpri-Chinchwad, and PMRDA jurisdictions. These locations, including Warje Bridge Chowk and stretches along NH-48, Ahmednagar Road, Pune-Satara Road, and Solapur Road, suffer from infrastructure deficiencies and local traffic congestion.
During Q3'2026, average property prices for Skylish Vaastuu moved from ₹ 11,650/sqft to ₹ 12,050/sqft, reflecting a 3.43% rise.
During Q2'2026, average property prices for Skylish Vaastuu moved from ₹ 9,000/sqft to ₹ 11,650/sqft, reflecting a 29.44% rise.
SKYLISH VAASTUU, developed by SKYLISH BLUEDIAMOND INNFRRACON, officially launched on 12-Feb-2025 and expected to complete by 31-May-2027. Registered under RERA No. P52100079170. The project comprises 2 towers and offers 64 residential units, including EXISTING MEMBER UNIT, 2 BHK, with unit sizes ranging from 549 to 818 Square feet across a total area of 0.56 Acre.
2 Sales Transactions Registered in Skylish Vaastuu From Nov 25 to Oct 26 at Avg. Price ₹ 9.8 k/Sq.Ft.
Transaction Period Nov 25 to Oct 26
Explore the master plan, project photos and walkthrough videos of Skylish Vaastuu to understand the overall layout, tower placement, amenities, landscaped spaces and key highlights before making your buying decision.
Download brochure of Skylish Vaastuu to explore floor plans and project details in Pimpri, Pune.

Estimate commute from your office or kid's school to Skylish Vaastuu.

Please select the starting point to calculate the travel time.
Average Asking Price in Pimpri
Based on active listings and recent trends

Based on demand, livability, and activity
Know More About Pimpri
No Reviews exist for Pimpri
Be the first to review this localityTrust & Verification
Skylish Vaastuu
Rera Url:

Pimpri, Pune

Moshi, Pune

Pimple Gurav, Pune
Compare multiple homes side-by-side and find the option that best fits your budget, lifestyle, and needs.

Full Cost Clarity
Compare sale price or rent, applicable charges, and key ownership/rental expenses.
Amenities & Features
Compare amenities, furnishing, configuration, and property features side-by-side.
Best Pick Recommendation
Get an expert-recommended option based on your selected preferences.
Builder / Seller Details
Review key trust signals like builder profile, seller details, and project history.


Rahatani, Pune
2,3,4 BHK
₹ 78.27 Lac to 1.90 Cr

Chinchwad, Pune
2,3 BHK
₹ 81.00 Lac to 1.30 Cr

Pimple Gurav, Pune
2,3 BHK
₹ 54.32 Lac to 96.98 Lac

Kasarwadi, Pune
2,3 BHK
₹ 1.00 Cr to 1.60 Cr

Moshi, Pune
2,3 BHK
₹ 71.19 Lac to 95.00 Lac

Kalbhor Nagar, Pune
2,3 BHK
₹ 94.00 Lac to 1.19 Cr

Chikhali, Pune
2,3 BHK
₹ 78.25 Lac to 1.05 Cr

Chinchwad, Pune
2,3 BHK
₹ 87.68 Lac to 1.33 Cr

Pimple Saudagar, Pune
2 BHK
₹ 1.00 Cr to 1.25 Cr

Chinchwad, Pune
2 BHK
₹ 76.63 Lac to 90.07 Lac

Bhosari, Pune
2 BHK Apartment
₹ 76.00 Lac to 84.78 Lac

Moshi Pradhikaran, Pune
2, 3 BHK Retail Shop, Apartment
₹ 90.00 Lac to 1.89 Cr

Pimple Gurav, Pune
2, 3, 4 BHK Apartment
₹ 1.37 Cr to 2.80 Cr

Shastrinagar, Pune
2, 3 BHK Apartment
₹ 94.00 Lac to 1.30 Cr

Chinchwad, Pune
3 BHK Apartment
₹ 1.44 Cr to 1.60 Cr

Akurdi, Pune
3, 4 BHK Retail Shop, Apartment
₹ 1.37 Cr to 2.50 Cr

Moshi, Pune
4 BHK Retail Shop, Apartment
Price On Request

Chinchwad, Pune
2, 3 BHK Apartment
₹ 83.35 Lac to 1.09 Cr
Bhosari, Pune
2 BHK Apartment
Price On Request

Chinchwad, Pune
2, 3, 4 BHK Apartment
₹ 1.11 Cr to 3.15 Cr

Chinchwad, Pune
3, 4 BHK Apartment
₹ 1.84 Cr to 2.66 Cr

Akurdi, Pune
1, 2, 3, 4 BHK Apartment
₹ 50.66 Lac to 1.52 Cr

Rahatani, Pune
2, 3, 4 BHK Apartment
₹ 1.21 Cr to 2.68 Cr

Akurdi, Pune
3, 4 BHK Retail Shop, Apartment
₹ 99.50 Lac to 3.32 Cr

Pimple Saudagar, Pune
3, 4 BHK Apartment
₹ 2.50 Cr to 3.60 Cr

Moshi, Pune
2, 3 BHK Apartment
₹ 64.66 Lac to 1.01 Cr

Akurdi, Pune
2, 3, 4 BHK Apartment
₹ 1.19 Cr to 2.28 Cr

Chinchwad, Pune
Retail Shop
₹ 2.90 Cr

Chinchwad, Pune
Retail Shop, Office Space
Price On Request

Bhosari, Pune
Office Space, Retail Shop
₹ 47.46 Lac to 16.30 Cr

Pimple Gurav, Pune
3 BHK Apartment
₹ 1.58 Cr

Akurdi, Pune
1, 2, 3, 4 BHK Apartment
₹ 1.17 Cr to 3.27 Cr

Anand Nagar Chinchwad, Pune
2 BHK Apartment
₹ 1.27 Cr

Akurdi, Pune
Office Space
Price On Request

Akurdi, Pune
1, 2 BHK Apartment
Price On Request

Pimple Saudagar, Pune
1, 2, 3 BHK Apartment
Price On Request

Pimple Gurav, Pune
Price On Request
Skylish Vaastuu offers 2 BHK apartments, available in sizes of 559 Sq. Ft. and 656 Sq. Ft.
Residents of Skylish Vaastuu can enjoy amenities such as kids play areas, power backup, 24 x 7 security, a central green park, and indoor games.
Skylish Vaastuu is currently a new launch and is in the initial stages of development.
The expected possession date for units in Skylish Vaastuu has not been specified yet.
Skylish Vaastuu is conveniently located with a bus stop just 0.10 km away, Chavan Hospital 0.18 km away, and Priyadarshni English Medium School 0.63 km away.
Units in Skylish Vaastuu feature vitrified tiles in the living areas and bedrooms, with walls finished in oil-bound distemper.
This website is only for the purpose of providing information regarding real estate projects in different geographies. Any information which is being provided on this website is not an advertisement or a solicitation. The company has not verified the information and the compliances of the projects. Further, the company has not checked the RERA* registration status of the real estate projects listed herein. The company does not make any representation in regards to the compliances done against these projects. Please note that you should make yourself aware about the RERA* registration status of the listed real estate projects.
*Real Estate (Regulation & Development) Act, 2016.


