Sports

- Gymnasium
- Swimming Pool
- Kids' Play Areas / Sand Pits
- Jogging / Cycle Track


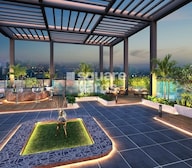 +9 Photos
 Video
Video
₹83.00 Lac - 2.03 Cr
₹20,327 Per Sq. Ft.
Located in the beautiful locality of Thane is this project of Highland Windson Heights. This prestigious property is a combination of modern and traditional factors that you might be searching for in a home. The apartments are designed to house you and your family with ease in the comfort of several amenities specially catered to your needs. The project boasts a beautiful and serene environment that is safe and connected to many day-to-day amenities in Thane.
Photos of Highland Windson Heights
Take a look at the images of the prestigious property of Highland Windson Heights.
Address of Highland Windson Heights
The address of Highland Windson Heights is Balkum, Thane, Mumbai.
Highland Windson Heights, Thane
The apartment project of Highland Windson Heights is an opulent and serene location for families to grow and plan their future.
Highland Windson Heights BHK
Highland Windson Heights offers 1,2, and 3 BHK apartments.
Price List of Highland Windson Heights
1 BHK flat at a price of Rs 79.00 L, 2 BHK flats at a price of Rs 99.85 L and 3 BHK flats at a price of Rs 1.28 Cr.
*Price is subject to change as per market conditions.*
Builder of Highland Windson Heights
Highland Windson Heights is a project by the Siddhi Group.
Highland Windson Heights Construction Status
The status of the Project is Mid Stage.
Highland Windson Heights Legal Com/ Issues
Square Yards is always ready to take care of any legal issues you face related to this project and assist you in fighting against them.
Highland Windson Heights is an elegant Project by Highland Group which is one of the renowned developers in Thane. It is located in Balkum, Thane West and is well connected by major roads like Agra Road, and Thane Ghodbunder Road. Highland Windson Heights is spread across 1 acre with 20 floors. With its contemporary architecture, lush landscaped gardens, and state-of-the-art amenities, Highland Windson Heights offers a serene and tranquil environment for its residents. Whether it the thoughtfully designed living spaces or the abundance of recreational facilities, Highland Windson Heights promises a truly elevated lifestyle experience in Thane.
The launch date for this project was July 2017.
View the latest price list for Highland Windson Heights.
*Prices are indicative and subject to applicable charges and project terms.
Highland Windson Heights's average asking price is cooling quarter-on-quarter, compared with Balkum Pada.
Highland Windson Heights avg. price is ₹ 18.9 K/Sq.Ft. compared to Balkum Pada at ₹ 19.2 K/Sq.Ft.
Monthly Rent in Balkum Pada ranges from ₹ 25.3 K to ₹ 72.3 K with options available for 1,2,3,4 BHK units
Get the latest price and market updates for Highland Windson Heights.
A total of 14 residential transactions has been registered so far for Highland Windson Heights, amounting to ₹ 5 Cr till October 2026.
MMRDA is expanding Metro Line 5 in Thane to a total length of 34.2 km, with Phase 1 expected to launch by the year's end. This expansion will significantly improve public transportation connectivity within Thane and to neighboring areas, potentially reducing travel times and easing road congestion.
Urban planners and local advocates criticize the Thane Ring Metro project for overlooking significant populations in areas like Kalwa, Mumbra, and Diva, impacting approximately 2.7 million residents. The design is described as redundant and not addressing actual connectivity gaps.
During Q1'2026, average property prices for Highland Windson Heights moved from ₹ 16,600/sqft to ₹ 19,100/sqft, reflecting a 15.06% rise.
Maharashtra Deputy Chief Minister Eknath Shinde stated that the state government is prioritizing the resolution of traffic congestion in Thane through key infrastructure projects like the Coastal Road and elevated corridors. These projects are progressing steadily and are expected to significantly improve traffic flow.
Internal finishing stands at 50%, MEP Services including lift and staircases, are now 40% done.
A total of 29 out of 64 launched units have been booked as of November 2024, including 33% of 1 BHK(17 out of 52 units), 100% of SHOP(6 units), OFFICE SPACE(6 units).
Structural Works reach 84% completion, MEP Services including lift and staircases, are now 29% done.
Structural Works reach 56% completion, Internal finishing stands at 4%, MEP Services including lift and staircases, are now 20% done.
A total of 25 out of 55 launched units have been booked as of June 2024, including 17% of OFFICE SPACE(4 out of 24 units), 78% of SHOP(7 out of 9 units), 82% of 1 BHK(14 out of 17 units).
14 Sales Transactions Registered in Highland Windson Heights From Nov 25 to Oct 26 at Avg. Price ₹ 11.7 K/Sq.Ft.
Transaction Period Nov 25 to Oct 26
14 Sales Transactions Registered in Highland Windson Heights From Nov 25 to Oct 26 at Avg. Price ₹ 11.7 K/Sq.Ft.

Price:₹ 83.00 Lac

Price:₹ 96.70 Lac

Price:₹ 1.45 Cr

Price:₹ 2.03 Cr
Explore the master plan, project photos and walkthrough videos of Highland Windson Heights to understand the overall layout, tower placement, amenities, landscaped spaces and key highlights before making your buying decision.

Living at this area offers a comfortable and spacious home life, surrounded by substantial greenery and open areas. Families will particularly appreciate the dedicated play spaces for children and the overall low-density environment. The project stands out for its emphasis on outdoor living and community interaction, providing a refreshing escape from the urban rush.
Download brochure, master plan & walkthrough video of Highland Windson Heights to explore floor plans, layout, and complete project details in Balkum Pada, Thane.

Estimate commute from your office or kid's school to Highland Windson Heights.


Please select the starting point to calculate the travel time.
Average Asking Price in Balkum Pada
Based on active listings and recent trends

Based on demand, livability, and activity
Know More About Balkum Pada
No Reviews exist for Balkum Pada
Be the first to review this localityTrust & Verification
Windson Heights
Rera Url:

Balkum Pada, Thane

Kolshet Road, Thane

Kolshet Road, Thane
Compare multiple homes side-by-side and find the option that best fits your budget, lifestyle, and needs.

Full Cost Clarity
Compare sale price or rent, applicable charges, and key ownership/rental expenses.
Amenities & Features
Compare amenities, furnishing, configuration, and property features side-by-side.
Best Pick Recommendation
Get an expert-recommended option based on your selected preferences.
Builder / Seller Details
Review key trust signals like builder profile, seller details, and project history.


Kolshet, Thane
1,2 BHK
₹ 93.16 Lac to 1.32 Cr

Kolshet Road, Thane
1,2,3 BHK
₹ 1.00 Cr to 2.53 Cr

Majiwada, Thane
2,3 BHK
₹ 1.44 Cr to 2.24 Cr

Kolshet Road, Thane
1,2,3 BHK
₹ 1.08 Cr to 2.06 Cr

Balkum Pada, Thane
2,3 BHK
₹ 1.56 Cr to 2.37 Cr

Brahmand, Thane
2,3 BHK
₹ 1.36 Cr to 2.17 Cr

Kolshet, Thane
1,2 BHK
₹ 93.16 Lac to 1.39 Cr

Manpada, Thane
1,2,3 BHK
₹ 1.03 Cr to 2.25 Cr

Kolshet Road, Thane
1,2 BHK
₹ 1.08 Cr to 1.47 Cr

Kolshet Road, Thane
1 BHK
₹ 1.08 Cr

Kalwa, Thane
1, 2, 3 BHK Apartment, Retail Shop
₹ 1.00 Cr to 2.45 Cr

Kolshet Road, Thane
2, 3 BHK Apartment
₹ 1.90 Cr to 2.61 Cr

Manpada, Thane
2, 3, 4 BHK Apartment
₹ 1.69 Cr to 4.71 Cr

Thane West, Thane
2, 3 BHK Retail Shop, Apartment
₹ 1.82 Cr to 2.38 Cr

Pokhran Road No One, Thane
2 BHK Apartment
₹ 1.49 Cr to 1.91 Cr

Ghodbunder Road, Thane
Retail Shop, Office Space
Price On Request

Kolshet Industrial Area, Thane
Office Space, Retail Shop
₹ 1.10 Cr to 4.20 Cr

Panch Pakhadi, Thane
Retail Shop, Office Space
Price On Request

Louis Wadi, Thane
1, 2, 3, 4 BHK Apartment
₹ 1.01 Cr to 3.08 Cr

Thane West, Thane
1, 2, 3 BHK Apartment
₹ 82.80 Lac to 1.71 Cr

Ghodbunder Road, Thane
2, 3 BHK Apartment
₹ 1.80 Cr to 2.66 Cr

Pokhran Road No Two, Thane
2, 3, 4 BHK Apartment
₹ 2.09 Cr to 6.34 Cr

Majiwada, Thane
1, 2, 3, 4 BHK Apartment
₹ 1.14 Cr to 6.00 Cr

Majiwada, Thane
3, 4 BHK Apartment
₹ 3.00 Cr to 4.56 Cr

Kapur Bawdi, Thane
3, 4 BHK Apartment, Retail Shop
₹ 3.49 Cr to 5.53 Cr

Pokhran Road No One, Thane
2, 3 BHK Apartment
₹ 1.77 Cr to 2.55 Cr

Kolshet Road, Thane
2, 3 BHK Apartment
₹ 1.80 Cr to 2.99 Cr

Pokhran Road No One, Thane
5 BHK Apartment
₹ 6.06 Cr to 6.86 Cr

Kolshet Road, Thane
Office Space
₹ 1.08 Cr to 1.60 Cr

Manpada, Thane
2, 3 BHK Apartment
₹ 1.65 Cr to 2.48 Cr

Kolshet Road, Thane
1, 2, 3, 4 BHK Apartment
₹ 1.15 Cr to 4.50 Cr

Majiwada, Thane
1 BHK Apartment
₹ 1.28 Cr

Thane West, Thane
2 BHK Apartment
₹ 1.18 Cr to 1.65 Cr

Thane West, Thane
2 BHK Apartment
₹ 1.22 Cr to 1.65 Cr

Thane West, Thane
Studio
₹ 56.00 Lac to 66.00 Lac

Kolshet Road, Thane
1, 2, 3, 4 BHK Apartment
₹ 1.03 Cr to 4.03 Cr

Kolshet, Thane
Office Space
₹ 65.00 Lac to 86.00 Lac

Manpada, Thane
2, 3, 4, 5 BHK Apartment
₹ 93.92 Lac to 3.35 Cr

Pokhran Road No Two, Thane
1, 2 BHK Apartment
₹ 1.25 Cr to 1.93 Cr
Explore resale and rental listings currently available in Highland Windson Heights, Thane.

Balkum Pada, Thane
₹ 81 L
Balkum Pada, Thane
₹ 84 L
Balkum Pada, Thane
₹ 79 L
Balkum Pada, Thane
₹ 1.18 CrThis website is only for the purpose of providing information regarding real estate projects in different geographies. Any information which is being provided on this website is not an advertisement or a solicitation. The company has not verified the information and the compliances of the projects. Further, the company has not checked the RERA* registration status of the real estate projects listed herein. The company does not make any representation in regards to the compliances done against these projects. Please note that you should make yourself aware about the RERA* registration status of the listed real estate projects.
*Real Estate (Regulation & Development) Act, 2016.


