Sports

- Gymnasium
- Swimming Pool
- Badminton Court(s)
- Tennis Court(s)
- Squash Court
- Kids' Play Areas / Sand Pits
- Basketball
- Yoga Areas
- Jogging / Cycle Track
- Table Tennis
- Skating Rink
- Rappelling/Rock Climbing


2Getherments 2G Tula is situated in Hoodi, Bangalore, offering a range of 3 BHK. Developed by 2getherments Infra, this residential project features 3 BHK Flats. The homes are priced from ₹ 1.69 Cr up to ₹ 1.71 Cr, catering to varied budgets.
With 256 residential units, it is spread across 4.57 Acres. Residents will find several S M English School, Sri Chaitanya Techno School, Guntur Oxford Elite Techno School, Elixir International School, Elixir International School within close proximity. Key landmarks and Manipal Hospital Whitefield, Whitefield, Sri Chaitanya Techno School, Hoodi, Park Square mall, Whitefield, Marriott Hotel, Whitefield are easily accessible via I T P L Main Road, Old Madras Road. Registered under PRM/KA/RERA/1251/446/PR/210219/003941, the development promises a secure investment. Its possession status is Under Construction.

 +6 Photos
 Video
Video
₹1.69 Cr - 1.71 Cr
₹9,175 Per Sq. Ft.
2Getherments 2G Tula, developed by 2getherments Infra, is located at Hoodi Bangalore and offers a variety of living options. The development features 3 BHK Flats, with 256 available. The 3 BHK provide choices for different family sizes and lifestyles.
Starting unit area is 1825 Sq.Ft., going up to 1883 Sq.Ft.. Priced from ₹ 1.69 Cr, it also has 3 BHK: ₹ 1.69 Cr. The Gymnasium, Swimming Pool, Power Backup, PNG, 24 x 7 Security, CCTV / Video Surveillance, Cafe / Coffee Bar, Dance Room, Rain Water Harvesting, Sewage Treatment Plant enhance the living experience for residents.
With possession slated for Under Construction, this project promises a comfortable and convenient lifestyle with a locality ranked 121. It has a connectivity index of 4.3 and a lifestyle index of 4.3. The pincode is 560048.
2Getherments 2G Tula offers 3 BHK Flats with pricing starting from ₹ 1.69 Cr and ranging up to ₹ 1.71 Cr. The 3 BHK: ₹ 1.69 Cr provide a detailed breakdown of costs for different configurations. With 2 different configurations, there are options to suit various needs.
Units at this property are designed to offer value, with 1825 Sq.Ft. as the starting unit area. The average asking price in Hoodi is ₹ 16,000 /Sq.Ft., offering a comparative perspective. Consider that the average rental price bhk wise in the locality is 2 BHK with price ₹ 40.2 K.
Pricing for a specific unit type, such as 3 BHK Apartment with an area of 1825 Sq. Ft., is listed as ₹ 1.69 Cr. Also, 3 BHK Apartment with an area of 1883 Sq. Ft. is available for ₹ 1.71 Cr.
View the latest price list for 2Getherments 2G Tula.
*Prices are indicative and subject to applicable charges and project terms.
2Getherments 2G Tula's average asking price is rising quarter-on-quarter, compared with Hoodi.
2Getherments 2G Tula avg. price is ₹ 9.1 k/Sq.Ft. compared to Hoodi at ₹ 16 K/Sq.Ft.
Monthly Rent in Hoodi start from ₹ 40.2 K with options available for 2 BHK units
Get the latest price and market updates for 2Getherments 2G Tula.
During Q2'2026, average property prices for 2Getherments 2G Tula moved from ₹ 7,700/sqft to ₹ 9,100/sqft, reflecting a 18.18% rise.
During Q1'2026, average property prices for 2Getherments 2G Tula moved from ₹ 6,800/sqft to ₹ 7,700/sqft, reflecting a 13.24% rise.
2g TULA, developed by Togetherments Infra Pvt Ltd, officially launched on 18-Dec-2020. Registered under RERA No. PRM/KA/RERA/1251/446/PR/210219/003941. with total area of 4.57 Acre.
2Getherments 2G Tula offers a variety of 3 BHK Flats designed for modern living. The residences include 3 BHK Apartment with 1825 Sq. Ft., available at ₹ 1.69 Cr. These spaces are designed for optimal comfort.
Additionally, there are 3 BHK Apartment with 1883 Sq. Ft., priced at ₹ 1.71 Cr. The East Bangalore average rental price for similar configurations is 2 BHK with price ₹ 40.2 K. The units have a minimum size of 1825 Sq.Ft..
These units are available with 2 different configurations. The ₹ 9,175 Per Sq. Ft. offers competitive value in this locality.
2Getherments 2G Tula offers 3 BHK Flats with pricing starting from ₹ 1.69 Cr and ranging up to ₹ 1.71 Cr. The 3 BHK: ₹ 1.69 Cr provide a detailed breakdown of costs for different configurations. With 2 different configurations, there are options to suit various needs.
Units at this property are designed to offer value, with 1825 Sq.Ft. as the starting unit area. The average asking price in Hoodi is ₹ 16,000 /Sq.Ft., offering a comparative perspective. Consider that the average rental price bhk wise in the locality is 2 BHK with price ₹ 40.2 K.
Pricing for a specific unit type, such as 3 BHK Apartment with an area of 1825 Sq. Ft., is listed as ₹ 1.69 Cr. Also, 3 BHK Apartment with an area of 1883 Sq. Ft. is available for ₹ 1.71 Cr.

Price:₹ 1.69 Cr

Price:₹ 1.71 Cr
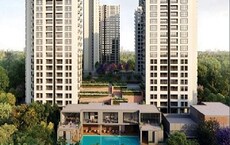
Explore the master plan, project photos and walkthrough videos of 2Getherments 2G Tula to understand the overall layout, tower placement, amenities, landscaped spaces and key highlights before making your buying decision.

Living here means enjoying a home integrated with nature, offering a sense of calm and openness. Families and those seeking a relaxed environment will appreciate the green spaces and recreational areas. The project stands out for its commitment to natural integration and spacious living within its location.
Download brochure, master plan & walkthrough video of 2Getherments 2G Tula to explore floor plans, layout, and complete project details in Hoodi, Bangalore.
Residents can enjoy Gymnasium, Swimming Pool, Power Backup, PNG, 24 x 7 Security, CCTV / Video Surveillance, Cafe / Coffee Bar, Dance Room, Rain Water Harvesting, Sewage Treatment Plant, contributing to a vibrant community lifestyle. The development also offers access to Conceptualised as a first-of-its-kind “2getherments” development focused on community-driven living. Designed to replicate horizontal neighbourhood living within a vertical residential structure. Flexible room concepts that adapt easily to work-from-home, study, or multi-purpose use. Integrated live-work ecosystem that supports modern hybrid lifestyles within the project. Strategically located in Hoodi, near Whitefield, ensuring excellent access to Bengaluru’s key IT corridors.. Specifications include thoughtfully designed spaces, with Acrylic Emulsion, Vitrified Tiles, RCC Frame Structure adding value to the homes.
The 2getherments Infra brings years of experience, with 2 completed projects. The lifestyle index of 4.3 enhances the quality of living. These features cater to diverse needs and preferences, making it an ideal choice for modern families.
2Getherments 2G Tula is situated in Hoodi, Bangalore and enjoys a connectivity index of 4.3. The location benefits from proximity to Manipal Hospital Whitefield, Whitefield, Sri Chaitanya Techno School, Hoodi, Park Square mall, Whitefield, Marriott Hotel, Whitefield and is well-served by I T P L Main Road, Old Madras Road. This area also has Indian Bank, Punjab National Bank, Icici Bank, United Bank Of India, Karnataka Gramin Bank for your banking needs.
The locality's livability index is 4.1, making it a desirable residential area. With 1 residential blocks, this development offers a serene living environment. Furthermore, Conceptualised as a first-of-its-kind “2getherments” development focused on community-driven living. Designed to replicate horizontal neighbourhood living within a vertical residential structure. Flexible room concepts that adapt easily to work-from-home, study, or multi-purpose use. Integrated live-work ecosystem that supports modern hybrid lifestyles within the project. Strategically located in Hoodi, near Whitefield, ensuring excellent access to Bengaluru’s key IT corridors. enhance the appeal of this location. The pincode is 560048. Offering 2 different configurations with Acrylic Emulsion, Vitrified Tiles, RCC Frame Structure, this project is an ideal choice.

Estimate commute from your office or kid's school to 2Getherments 2G Tula.


Please select the starting point to calculate the travel time.
Average Asking Price in Hoodi
Based on active listings and recent trends

Based on demand, livability, and activity
Know More About HoodiNear by bus stop and walkable from metro
— Saikiran, Real estate agent
Trust & Verification
2Getherments 2G Tula is currently Under Construction, ensuring a smooth transition for future residents. The development is fully compliant with regulatory standards, holding the PRM/KA/RERA/1251/446/PR/210219/003941.
Prospective homeowners can be confident in the project's adherence to all necessary guidelines, promoting transparency and trust. This project offers 3 BHK Flats such as 3 BHK. With 256 residential units, it provides a range of choices within 4.57 Acres. The emphasis is on delivering quality homes within the specified timeline.
2G Tula
Rera Url:

Hoodi, Bangalore

Whitefield, Bangalore

KR Puram, Bangalore
Compare multiple homes side-by-side and find the option that best fits your budget, lifestyle, and needs.

Full Cost Clarity
Compare sale price or rent, applicable charges, and key ownership/rental expenses.
Amenities & Features
Compare amenities, furnishing, configuration, and property features side-by-side.
Best Pick Recommendation
Get an expert-recommended option based on your selected preferences.
Builder / Seller Details
Review key trust signals like builder profile, seller details, and project history.

2Getherments 2G Tula is presented by 2getherments Infra. The developer has a proven track record with 2 completed projects, demonstrating their commitment to delivering quality residential spaces. They focus on creating homes that cater to the needs of modern families.
This developer is known for its attention to detail and commitment to customer satisfaction. Their expertise extends to crafting living environments that promote community and well-being. The company strives to incorporate innovative designs and sustainable practices in their projects. They are committed to providing homeowners with exceptional value and a superior living experience.

Old Madras Road, Bangalore
1,2,3 BHK
₹ 77.28 Lac to 2.05 Cr

Hoodi, Bangalore
2,3 BHK
₹ 1.11 Cr to 1.31 Cr

KR Puram, Bangalore
2,3 BHK
₹ 1.52 Cr to 2.13 Cr

Belathur, Bangalore
2,3 BHK
₹ 1.05 Cr to 1.58 Cr

KR Puram, Bangalore
2,3 BHK
₹ 1.06 Cr to 1.60 Cr

KR Puram, Bangalore
2,3 BHK
₹ 1.19 Cr to 2.06 Cr

Whitefield, Bangalore
1,2,3 BHK
₹ 73.81 Lac to 1.95 Cr

Kadugodi, Bangalore
2,3 BHK
₹ 1.10 Cr to 1.66 Cr

Whitefield Road, Bangalore
3 BHK
₹ 1.99 Cr to 2.20 Cr
Whitefield, Bangalore
1,2,3 BHK
₹ 44.05 Lac to 1.78 Cr

Whitefield, Bangalore
1, 2, 3, 4 BHK Apartment
₹ 1.00 Cr to 3.92 Cr

Munnekollal, Bangalore
2, 3, 4 BHK Apartment
₹ 2.20 Cr to 5.22 Cr

Whitefield, Bangalore
2, 3, 4 BHK Apartment
₹ 1.98 Cr to 3.16 Cr

Marathahalli ORR, Bangalore
1, 2, 3, 4 BHK Apartment
₹ 52.05 Lac to 4.11 Cr

Kadugodi, Bangalore
2, 3 BHK Apartment
₹ 2.07 Cr to 3.02 Cr

Sadaramangala, Bangalore
3, 4 BHK Apartment
₹ 2.04 Cr to 2.37 Cr

KR Puram, Bangalore
2, 3 BHK Apartment
₹ 84.88 Lac to 1.07 Cr

Whitefield, Bangalore
2, 3 BHK Apartment
Price On Request

Munnekollal, Bangalore
2, 3 BHK Apartment
₹ 1.36 Cr to 1.96 Cr

Whitefield, Bangalore
3 BHK Apartment
₹ 3.08 Cr to 3.42 Cr

Whitefield, Bangalore
3, 4 BHK Apartment
₹ 3.70 Cr to 4.95 Cr

Whitefield Road, Bangalore
3, 4 BHK Apartment
₹ 3.25 Cr to 4.59 Cr

Whitefield, Bangalore
3, 4 BHK Apartment
₹ 4.62 Cr to 7.20 Cr

Whitefield, Bangalore
1, 2, 3, 4 BHK Apartment
₹ 1.70 Cr to 4.01 Cr

Whitefield, Bangalore
2, 3, 4 BHK Apartment
₹ 1.44 Cr to 3.95 Cr

Whitefield, Bangalore
1, 2, 3 BHK Apartment
₹ 1.60 Cr to 3.13 Cr

Whitefield, Bangalore
2, 3 BHK Apartment
₹ 1.53 Cr to 2.24 Cr

KR Puram, Bangalore
1, 2, 3 BHK Apartment
₹ 51.98 Lac to 1.82 Cr

Mahadevpura, Bangalore
Office Space
Price On Request

Whitefield, Bangalore
2, 3, 4 BHK Apartment, Penthouse
₹ 1.97 Cr to 5.97 Cr

KR Puram, Bangalore
Studio, Retail Shop, Office Space
₹ 42.00 Lac to 4.50 Cr

Whitefield, Bangalore
2, 3, 4 BHK Apartment
Price On Request

Whitefield, Bangalore
1, 2, 3, 4 BHK Apartment
₹ 61.22 Lac to 2.45 Cr

Whitefield, Bangalore
2, 3, 4 BHK Apartment
₹ 1.71 Cr to 5.68 Cr

Whitefield, Bangalore
2, 3 BHK Apartment
₹ 1.62 Cr to 2.54 Cr

Whitefield, Bangalore
4 BHK Villa
₹ 5.59 Cr to 7.89 Cr

Whitefield, Bangalore
Price On Request
Meet the top real estate experts for 2Getherments 2G Tula, Bangalore.
The construction of 2Getherments 2G Tula is complete, and the project is ready to move in.
2Getherments 2G Tula offers 3 BHK apartments with sizes of 1825 Sq. Ft. and 1883 Sq. Ft.
Yes, 2Getherments 2G Tula is RERA registered under the number PRM/KA/RERA/1251/446/PR/210219/003941.
Residents of 2Getherments 2G Tula can enjoy amenities such as a gymnasium, power backup, 24 x 7 security, a caf, and rainwater harvesting.
2Getherments 2G Tula is conveniently located near several landmarks, including Diya Academy Of Learning (0.16 km), Sapthagiri Health Care Hospital (0.37 km), and Ecohypermarket (0.28 km).
This website is only for the purpose of providing information regarding real estate projects in different geographies. Any information which is being provided on this website is not an advertisement or a solicitation. The company has not verified the information and the compliances of the projects. Further, the company has not checked the RERA* registration status of the real estate projects listed herein. The company does not make any representation in regards to the compliances done against these projects. Please note that you should make yourself aware about the RERA* registration status of the listed real estate projects.
*Real Estate (Regulation & Development) Act, 2016.


