
3 BHK Apartment - 2372 sq. ft. (Saleable)
Asking price
Price:₹ 5.00 Cr


 +11 Photos
 +2
Videos
+2
Videos
Welcome to Prestige Spencer Heights, an upcoming residential project in Frazer Town, Bangalore, strategically located just 2.9 km from Palace Road and 1.6 km from Queens Road. This RERA-registered project with PRM/KA/RERA/1251/446/PR/170915/000082 ensures that you invest in a property that meets all the necessary standards and regulations. With its proximity to major commercial hubs, prestigious educational institutions, and healthcare facilities, Prestige Spencer Heights is the perfect choice for those who want to live in a vibrant and urban environment.
The project boasts an impressive array of amenities, including a world-class gymnasium, ensuring that you stay fit and active. Moreover, the power backup facility ensures that you face minimal disruptions, making Prestige Spencer Heights an ideal choice for modern living. The master bedrooms come with plastic emulsion walls, adding to the overall elegance and sophistication of your living space.
Prestige Spencer Heights offers a range of 3 BHK apartments, each thoughtfully designed to provide maximum comfort and living space. With options ranging from 2372 to 2700 Sq. Ft., you can choose the perfect size to suit your needs. The units are priced between 5.00 Cr to 5.69 Cr, offering an unbeatable opportunity to own a piece of upscale living at an affordable price.
Available Unit OptionsThe following table outlines the available unit options at Prestige Spencer Heights:
| Unit Type | Area (Sq. Ft.) | Price (Rs.) |
| 3 BHK Apartment | 2372 | 5.00 Cr |
| 3 BHK Apartment | 2387 | 5.03 Cr |
| 3 BHK Apartment | 2700 | 5.69 Cr |
This residential project is situated near several notable landmarks, offering a unique blend of convenience and comfort for its residents. The proximity to these landmarks makes it an ideal choice for individuals and families seeking a practical living solution.
We have total 6 options available in Prestige Spencer Heights for resale and rental, In resale we have 4 properties available ranging from 3 BHK having sizes from 3.45 CR - 5.00 CR . For rent you can check 2 properties having options for 3 BHK with price ranging from 1.15 L - 1.70 L.
| Listing Type | Total Listings | Unit Type Range | Price Range |
| Resale | 4 | 3 BHK | 3.45 CR - 5.00 CR |
| Rental | 2 | 3 BHK | 1.15 L - 1.70 L |
In the real estate market, a significant trend has emerged over the past three months, six months, and one year, with rental rates remaining steady at 49. The current rental rate for properties sits at 10,611, indicating a consistent demand for residential properties. Notably, the past three months have witnessed 2 government-registered sales transactions, with a combined gross sales value of 5 Cr, while the same period over the past year has seen 3 transactions with a total value of 6 Cr. Furthermore, the six-month aggregation has also reported the same number of transactions with a slightly increased gross sales value, highlighting the sustained activity in the area.

 Floor plan
Prestige Spencer Heights's average asking price is stable quarter-on-quarter, compared with Pulikeshi Nagar.
Prestige Spencer Heights avg. price is ₹ 21.1 K/Sq.Ft. compared to Pulikeshi Nagar at ₹ 16.5 K/Sq.Ft.
Monthly Rent in Pulikeshi Nagar ranges from ₹ 46.7 K to ₹ 1.8 L with options available for 1,2,3 BHK units
Get the latest price and market updates for Prestige Spencer Heights.
Rent in Prestige Spencer Heights ranges from ₹ 1 L to ₹ 2 L with options available for 3 BHK.
During Q2'2026, average property prices for Prestige Spencer Heights moved from ₹ 19,150/sqft to ₹ 21,100/sqft, reflecting a 10.18% rise.
During Q1'2026, average property prices for Prestige Spencer Heights moved from ₹ 17,950/sqft to ₹ 19,150/sqft, reflecting a 6.69% rise.
PRESTIGE SPENCER HEIGHTS, developed by PRESTIGE ESTATES PROJECTS LIMITED, officially launched on 10-Mar-2015. Registered under RERA No. PRM/KA/RERA/1251/446/PR/170915/000082. with total area of 0.49 Acre.
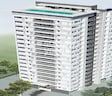
Explore the master plan, project photos and walkthrough videos of Prestige Spencer Heights to understand the overall layout, tower placement, amenities, landscaped spaces and key highlights before making your buying decision.

Living at this area offers the convenience of a central Bangalore location, making daily commutes and city exploration straightforward. Families will appreciate the dedicated outdoor space for children, providing a safe environment for play. This project stands out for its prime urban connectivity and thoughtful provision for family recreation within a high-rise setting.
Download brochure, master plan & walkthrough video of Prestige Spencer Heights to explore floor plans, layout, and complete project details in Frazer Town, Bangalore.

Estimate commute from your office or kid's school to Prestige Spencer Heights.

Please select the starting point to calculate the travel time.
Average Asking Price in Frazer Town
Based on active listings and recent trends

Based on demand, livability, and activity
Know More About Frazer Town
No Reviews exist for Frazer Town
Be the first to review this localityTrust & Verification
Prestige Spencer Heights
Rera Url:

Frazer Town, Bangalore

RT Nagar, Bangalore

Richmond Town, Bangalore
Compare multiple homes side-by-side and find the option that best fits your budget, lifestyle, and needs.

Full Cost Clarity
Compare sale price or rent, applicable charges, and key ownership/rental expenses.
Amenities & Features
Compare amenities, furnishing, configuration, and property features side-by-side.
Best Pick Recommendation
Get an expert-recommended option based on your selected preferences.
Builder / Seller Details
Review key trust signals like builder profile, seller details, and project history.

The Prestige Group was founded in 1986 by brothers Irfan Razack, Rezwan Razack and Noaman Razack. The group is one of India’s leading real estate companies. The Prestige Group have taken the South Indian real estate market by storm. They are known as the best real estate developers in Karnataka. The company expanded itself with fields which may or may not be related to real estate. The Morph Design Company provides exceptional interior design services. On the other hand, Prestige Fashion (P) Ltd, is a fashion house which dresses the customer in the most opulent outfits. The growth of the Prestige Group is in both horizontal and vertical aspects. Prestige Group is the only real estate company in the south that has dappled in a variety of real estate practices. The Prestige Builders have developed commercial, residential, retail, hospitality and leisure properties. To date, the Prestige Group company has built 205 projects. Their target market is South India. They have covered Goa, Kochi, Chennai, Mangalore, Mysore and Hyderabad. Most of their properties are under the banner of ‘The Forum’. It covers townships, shopping malls, villas and special economic zones. The Prestige Group comes under the Razack Family Trust.

Devanahalli, Bangalore
1, 2, 3 BHK Apartment
₹ 58.00 Lac to 1.75 Cr

Devanahalli, Bangalore
Plot
₹ 1.35 Cr to 2.30 Cr

Devanahalli, Bangalore
Plot
₹ 1.44 Cr to 2.30 Cr

Devanahalli, Bangalore
Plot
₹ 1.28 Cr to 2.28 Cr

Sarjapur Road, Bangalore
2, 3 BHK Apartment
₹ 1.39 Cr to 2.30 Cr

Whitefield, Bangalore
1, 2, 3, 4 BHK Apartment
₹ 92.26 Lac to 3.52 Cr

Sarjapur Road, Bangalore
3, 4 BHK Apartment
₹ 2.19 Cr to 3.34 Cr

Sarjapur Road, Bangalore
2, 3 BHK Apartment
₹ 1.29 Cr to 2.50 Cr

Devanahalli, Bangalore
Plot
₹ 1.20 Cr to 1.92 Cr

Whitefield, Bangalore
3, 4, 5 BHK Apartment
₹ 3.41 Cr to 6.29 Cr

Akshayanagar, Bangalore
1, 2, 3, 4 BHK Apartment
₹ 90.35 Lac to 3.61 Cr

Electronic City, Bangalore
1, 2, 3 BHK Apartment
₹ 78.77 Lac to 2.29 Cr

Whitefield, Bangalore
1, 2, 3, 4 BHK Apartment, Villa
₹ 97.38 Lac to 11.00 Cr

Whitefield, Bangalore
3, 4 BHK Apartment
₹ 3.70 Cr to 4.95 Cr

Thanisandra Main Road, Bangalore
3, 4 BHK Apartment
₹ 2.02 Cr to 3.50 Cr

Varthur, Bangalore
Office Space
Price On Request

Whitefield, Bangalore
2, 3, 4 BHK Apartment
₹ 2.06 Cr to 3.95 Cr

Whitefield, Bangalore
2, 3, 4 BHK Apartment
₹ 1.44 Cr to 3.95 Cr

Whitefield, Bangalore
2, 3, 4 BHK Apartment
₹ 1.84 Cr to 3.96 Cr

Sarjapur Road, Bangalore
3 BHK Apartment
₹ 1.87 Cr to 2.52 Cr

Bagaluru, Bangalore
1, 2, 3 BHK Apartment
₹ 77.52 Lac to 1.53 Cr

Bagaluru, Bangalore
3 BHK Apartment
₹ 1.41 Cr to 1.80 Cr

Sarjapur Road, Bangalore
1, 2, 3, 4 BHK Apartment, Villa, Plot
₹ 65.15 Lac to 6.52 Cr

Devanahalli, Bangalore
Plot
₹ 1.40 Cr to 3.74 Cr

Kadubeesanahalli, Bangalore
Office Space
Price On Request

Jigani, Bangalore
Plot
₹ 1.73 Cr to 2.30 Cr

Marathahalli, Bangalore
Office Space
Price On Request

Sivanchetti Gardens, Bangalore
Price On Request

Whitefield, Bangalore
Office Space
Price On Request

Vittal Mallya Road, Bangalore
Price On Request
Devanahalli, Bangalore
1, 2, 3 BHK Apartment
₹ 58.00 Lac to 1.75 Cr
Devanahalli, Bangalore
Plot
₹ 1.35 Cr to 2.30 Cr
Devanahalli, Bangalore
Plot
₹ 1.44 Cr to 2.30 Cr
Devanahalli, Bangalore
Plot
₹ 1.28 Cr to 2.28 Cr
Sarjapur Road, Bangalore
2, 3 BHK Apartment
₹ 1.39 Cr to 2.30 Cr
Whitefield, Bangalore
1, 2, 3, 4 BHK Apartment
₹ 92.26 Lac to 3.52 Cr
Sarjapur Road, Bangalore
3, 4 BHK Apartment
₹ 2.19 Cr to 3.34 Cr
Sarjapur Road, Bangalore
2, 3 BHK Apartment
₹ 1.29 Cr to 2.50 Cr
Devanahalli, Bangalore
Plot
₹ 1.20 Cr to 1.92 Cr
Whitefield, Bangalore
3, 4, 5 BHK Apartment
₹ 3.41 Cr to 6.29 Cr
Akshayanagar, Bangalore
1, 2, 3, 4 BHK Apartment
₹ 90.35 Lac to 3.61 Cr
Electronic City, Bangalore
1, 2, 3 BHK Apartment
₹ 78.77 Lac to 2.29 Cr
Whitefield, Bangalore
1, 2, 3, 4 BHK Apartment, Villa
₹ 97.38 Lac to 11.00 Cr
Whitefield, Bangalore
3, 4 BHK Apartment
₹ 3.70 Cr to 4.95 Cr
Thanisandra Main Road, Bangalore
3, 4 BHK Apartment
₹ 2.02 Cr to 3.50 Cr
Varthur, Bangalore
Office Space
Price On Request
Whitefield, Bangalore
2, 3, 4 BHK Apartment
₹ 2.06 Cr to 3.95 Cr
Whitefield, Bangalore
2, 3, 4 BHK Apartment
₹ 1.44 Cr to 3.95 Cr
Whitefield, Bangalore
2, 3, 4 BHK Apartment
₹ 1.84 Cr to 3.96 Cr
Sarjapur Road, Bangalore
3 BHK Apartment
₹ 1.87 Cr to 2.52 Cr
Bagaluru, Bangalore
1, 2, 3 BHK Apartment
₹ 77.52 Lac to 1.53 Cr
Bagaluru, Bangalore
3 BHK Apartment
₹ 1.41 Cr to 1.80 Cr
Sarjapur Road, Bangalore
1, 2, 3, 4 BHK Apartment, Villa, Plot
₹ 65.15 Lac to 6.52 Cr
Devanahalli, Bangalore
Plot
₹ 1.40 Cr to 3.74 Cr
Kadubeesanahalli, Bangalore
Office Space
Price On Request
Jigani, Bangalore
Plot
₹ 1.73 Cr to 2.30 Cr
Marathahalli, Bangalore
Office Space
Price On Request
Sivanchetti Gardens, Bangalore
Price On Request
Whitefield, Bangalore
Office Space
Price On Request
Vittal Mallya Road, Bangalore
Price On Request
Vasanth Nagar, Bangalore
3 BHK
₹ 4.38 Cr

Indiranagar, Bangalore
3 BHK
₹ 4.76 Cr

RT Nagar, Bangalore
3,4 BHK
₹ 5.20 Cr to 11.68 Cr

Vasanth Nagar, Bangalore
3 BHK
₹ 4.25 Cr to 4.50 Cr

Cunningham Road, Bangalore
3,4 BHK
₹ 3.97 Cr to 5.37 Cr

Ashok Nagar, Bangalore
3,4 BHK
₹ 5.68 Cr to 16.18 Cr

Halasuru, Bangalore
3 BHK
₹ 4.00 Cr

Lavelle Road, Bangalore
2,3 BHK
₹ 1.80 Cr to 4.98 Cr

Frazer Town, Bangalore
3 BHK
₹ 2.99 Cr to 4.16 Cr

Armane Nagar, Bangalore
3,4,5 BHK
₹ 3.66 Cr to 7.58 Cr

Cooke Town, Bangalore
3, 4 BHK Apartment
Price On Request

Vasanth Nagar, Bangalore
4 BHK Apartment
₹ 7.83 Cr to 8.60 Cr

Benson Town, Bangalore
2, 3 BHK Apartment
₹ 3.32 Cr to 3.98 Cr

Ashok Nagar, Bangalore
2, 3, 4 BHK Apartment
₹ 3.64 Cr to 7.79 Cr

Shanthi Nagar, Bangalore
3, 4 BHK Apartment
Price On Request

Indiranagar, Bangalore
3 BHK Apartment
Price On Request

Sudhama Nagar, Bangalore
3, 4 BHK Apartment
₹ 6.10 Cr to 10.78 Cr

Lalbagh Rd, Bangalore
2, 3, 4 BHK Apartment
₹ 1.63 Cr to 4.71 Cr

Vasanth Nagar, Bangalore
4 BHK Apartment
₹ 12.76 Cr to 13.08 Cr

Ashok Nagar, Bangalore
Office Space
₹ 8.15 Cr

Brigade Road, Bangalore
3 BHK Apartment
₹ 5.61 Cr to 8.23 Cr

RT Nagar, Bangalore
3 BHK Apartment
₹ 2.47 Cr

Ashok Nagar, Bangalore
4 BHK Apartment
Price On Request

Indiranagar, Bangalore
3, 4 BHK Apartment
Price On Request

Malleshpalya, Bangalore
3 BHK Apartment
Price On Request

Silk Board, Bangalore
3, 4 BHK Apartment
₹ 3.45 Cr to 4.21 Cr

Kammanahalli, Bangalore
2, 3 BHK Apartment
₹ 2.49 Cr to 3.84 Cr

Maruthi Sevanagar, Bangalore
2, 3 BHK Apartment
Price On Request

International Airport road, Bangalore
Plot
Price On Request

Ashok Nagar, Bangalore
Price On Request

Residency Road, Bangalore
Office Space
Price On Request

Shanthala Nagar, Bangalore
Price On Request

Shivaji Nagar, Bangalore
Office Space
Price On Request

Vasanth Nagar, Bangalore
Office Space
Price On Request

Ashok Nagar, Bangalore
Price On Request
This project is located near Palace Road, Pottery Road, and Queens Road in Bangalore, offering easy access to various infrastructure developments, schools, hospitals, and malls, with a high potential for growth and appreciation.
The project is ready to move, with an expected possession date of June 30, 2019.
The project offers 3 BHK apartments with areas ranging from 2372 to 2700 square feet, priced between 5.00 Crore and 5.69 Crore.
The developer of Prestige Spencer Heights is Prestige, a well-established and reputable developer with a total of 248 projects, offering high-quality construction and timely delivery.
The project offers a range of amenities, including a gym, party hall, 24x7 security, power backup, rainwater harvesting, and more, ensuring a comfortable and luxurious living experience.
This website is only for the purpose of providing information regarding real estate projects in different geographies. Any information which is being provided on this website is not an advertisement or a solicitation. The company has not verified the information and the compliances of the projects. Further, the company has not checked the RERA* registration status of the real estate projects listed herein. The company does not make any representation in regards to the compliances done against these projects. Please note that you should make yourself aware about the RERA* registration status of the listed real estate projects.
*Real Estate (Regulation & Development) Act, 2016.


