
Golden Bricks Real Estate Worldwide Llp
- Resale Listings: 128
- Rental Listings: 4


 +5 Photos
 Video
Video
₹1.50 Cr
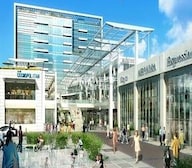
M3M was established in 2010, and since then, they have taken the north Indian real estate business to the next level. The organisation has developed some unique projects in Delhi NCR. M3M has been credited with constructing some of the country best residential, commercial and retail projects. M3M Cosmopolitan is another addition to the several retail projects introduced by M3M on the Golf Course Extension Road, sector 66, Gurgaon. The project has several retail and F&B stores.
M3M Cosmopolitan Photos
Take a tour of the M3M Cosmopolitan property through these photos.
M3M Cosmopolitan Address
The address of the project is M3M Cosmopolitan 12th Cosmopolitan, Golf Course Ext Rd, Sector 66, Gurugram, Haryana 122002, India.
M3M Cosmopolitan
The project M3M Cosmopolitan is located in Sector 66, Gurugram.
M3M Cosmopolitan Freehold Land
There is no freehold land in M3M Cosmopolitan.
M3M Cosmopolitan Apartments
The unit configuration of M3M Cosmopolitan is retail shops.
M3M Cosmopolitan Price List
M3M Cosmopolitan’s price is available upon request.
M3M Cosmopolitan Builder
M3M Group has constructed the M3M Cosmopolitan.
M3M Cosmopolitan Construction Status
The M3M Cosmopolitan project has ready-to-move retail stores.
M3M Cosmopolitan + Legal Com / Issues
Our experts at Squareyards will help you through any legal issue related to the project.
M3M Group launched M3M Cosmopolitan, a three-acre retail hub focused on multibrand and high street stores, along with the collection of food and beverage stores on the Golf Course Extension Road in Sector 66, Gurugram. There are 350 units in the compound, each 500 square feet large. Retail space is located on the project ground, first, and second floors. The F&B space is on the first, second, and terrace levels. The driveway with gorgeous LED-lit Palm trees and water features adds to the project beauty.
M3M Cosmopolitan was launched in September 2016.
View the latest price list for M3M Cosmopolitan Suites.
*Prices are indicative and subject to applicable charges and project terms.
M3M Cosmopolitan Suites's average asking price is rising quarter-on-quarter, compared with Sector 66.
Get the latest price and market updates for M3M Cosmopolitan Suites.
Green areas along seven arterial roads in Gurgaon are being developed as rainwater absorption zones to mitigate waterlogging issues during heavy rains. This initiative by GMDA involves clearing debris and modifying road surfaces to facilitate water flow into these green belts, aiming to improve the city's drainage infrastructure.
The Department of Town and Country Planning (DTCP) has proposed acquiring approximately 1,150 acres to build 24-meter internal roads in Sectors 58 to 115 of Gurugram. This initiative aims to improve connectivity to private condominiums and residential colonies, addressing a long-standing issue for residents.
Despite an investment of approximately Rs 1,400 crore over the past decade on upgrading and cleaning the drainage network, Gurugram continues to face severe waterlogging during monsoons. Recent heavy rainfall exposed the inadequacy of the system, leading to submerged intersections and traffic disruptions, indicating a persistent gap between spending and effective infrastructure management.
The detailed project report (DPR) for a new 35-kilometer metro corridor in Gurgaon has been finalized, with an estimated cost of ₹10,428 crore. The corridor will connect Sector 56 on Golf Course Extension Road to Pachgaon on the Delhi-Jaipur Highway, featuring 28 elevated stations.
GMDA has revised its traffic decongestion plan for Ambedkar Chowk, deciding to construct an underpass alongside the proposed flyover. The project is expected to significantly reduce traffic congestion at this busy intersection, improving connectivity between Sectors 45, 46, 51, and 52, and the Gurugram-Sohna Highway.
During Q2'2026, average property prices for M3M Cosmopolitan Suites moved from ₹ 11,350/sqft to ₹ 11,600/sqft, reflecting a 2.20% rise.
GMDA is set to increase Gurugram's water supply capacity to 770 MLD by the end of May with the completion of a new 100 MLD water treatment plant. This expansion aims to address summer shortages, particularly in tail-end areas, and improve supply to sectors 58-73 through a newly laid pipeline under the Dwarka Expressway.
The Haryana Mass Rapid Transport Corporation (HMRTC) has proposed 18 metro stations along the Gurugram-Faridabad-Noida-Greater Noida Namo Bharat RRTS corridor. Ten of these stations are planned for Faridabad, including at Sainik Colony, NIT-3, NIT-1, Bata Chowk (connecting to Delhi Metro's Violet Line), and extending to Badshahpur.
The Municipal Corporation of Gurugram (MCG) is set to execute 35 road improvement projects, covering approximately 71 km, at a cost of Rs 145 crore. These projects aim to mitigate waterlogging and sewage overflow during the monsoon season by focusing on resurfacing and drainage enhancement in vulnerable areas like Mayfair Garden, Sector 66, Sushant Lok 3, and Nirvana Country.
The Municipal Corporation of Gurgaon (MCG) is developing model roads in Sectors 66, 32, and 39. The Sector 66 project, costing Rs 7.4 crore, will include footpaths, cycle tracks, and storm water drains. The Sector 32 road will connect Rajiv Chowk to Medanta for Rs 6.7 crore, and the Sector 39 project will span from Medanta to Bakhtawar Chowk for Rs 7.2 crore, featuring cycle tracks, footpaths, and green spaces.

Price:Price on Request
Price:₹ 1.50 Cr
Meet the top real estate experts for M3M Cosmopolitan Suites, Gurgaon.
Explore the master plan, project photos and walkthrough videos of M3M Cosmopolitan Suites to understand the overall layout, tower placement, amenities, landscaped spaces and key highlights before making your buying decision.

This commercial hub delivers a professional and convenient environment for businesses and visitors. Professionals and shoppers benefit from the well-connected location and the variety of retail and office spaces available. The project stands out on this road as a high-street retail destination with dedicated recreational facilities.
Download master plan & walkthrough video of M3M Cosmopolitan Suites to explore layout and virtual tour in Sector 66, Gurgaon.

Estimate commute from your office or kid's school to M3M Cosmopolitan Suites.


Please select the starting point to calculate the travel time.
Average Asking Price in Sector 66
Based on active listings and recent trends

Based on demand, livability, and activity
Know More About Sector 66
No Reviews exist for Sector 66
Be the first to review this localityTrust & Verification

Sector 66, Gurgaon

Sector 68, Gurgaon

Sector 67, Gurgaon
Compare multiple homes side-by-side and find the option that best fits your budget, lifestyle, and needs.

Full Cost Clarity
Compare sale price or rent, applicable charges, and key ownership/rental expenses.
Amenities & Features
Compare amenities, furnishing, configuration, and property features side-by-side.
Best Pick Recommendation
Get an expert-recommended option based on your selected preferences.
Builder / Seller Details
Review key trust signals like builder profile, seller details, and project history.

Founded by Sh. Basant Bansal, M3M is one of the renowned real estate developers in the current Indian market. It has created a reputation for identifying emerging real estate markets. The M3M has recognised aspirations in lifestyle evolution. M3M has the potential to provide the perfect luxury and living experience as all the projects are strategically designed and located. In less than a decade, M3M has emerged as one of the leading real estate developers in India. The projects are on a fast track, creating architectural masterpieces and bringing innovation to the real estate market. Moreover, the M3M is shaping India with the vision of innovation. The renowned group has launched iconic projects that are being strategically designed and developed by top-notch professionals. M3M has created more than 39 marvellous residential and commercial projects, standing proud in Delhi NCR. The projects are well-designed and strategically located. Almost every M3M property is situated in a prime location near multiple community amenities such as educational institutions, healthcare facilities, malls, business parks, corporate hubs and so on. In addition, the plans are professional potential that brings advancement and luxury, providing an easing and unique lifestyle experience. The M3M guarantees world-class architecture that is lauded with exclusive cluster amenities. The prime location and right-sized homes help homebuyers to choose their forever home wisely.

Manesar Sector 9, Gurgaon
3 BHK Apartment
₹ 2.48 Cr to 2.63 Cr

Sector 111, Gurgaon
4 BHK Apartment
₹ 15.56 Cr to 17.22 Cr

Manesar Sector 9, Gurgaon
Plot
₹ 1.10 Cr to 5.02 Cr

Sector 113, Gurgaon
Office Space
₹ 9.00 Cr to 15.00 Cr

Manesar Sector 9, Gurgaon
3 BHK Apartment
₹ 2.50 Cr to 2.56 Cr

Sector 111, Gurgaon
3, 4 BHK Apartment
₹ 3.41 Cr to 5.53 Cr

Sector 79, Gurgaon
3, 4 BHK Apartment, Penthouse
₹ 4.24 Cr to 15.83 Cr

Sector 113, Gurgaon
2, 3, 4, 5 BHK Apartment, Penthouse
₹ 3.60 Cr to 14.73 Cr

Sector 65, Gurgaon
4 BHK Apartment
₹ 10.55 Cr to 12.00 Cr

Sector 67, Gurgaon
3 BHK Apartment
₹ 5.28 Cr

Sector 25, Gurgaon
Retail Shop
₹ 1.80 Cr to 9.00 Cr

Sector 113, Gurgaon
2, 3 BHK Apartment, Retail Shop
₹ 2.23 Cr to 2.83 Cr

Sector 79, Gurgaon
3, 4 BHK Apartment
₹ 2.55 Cr to 4.28 Cr

Sector 89, Gurgaon
2, 3 BHK Ind Floor, Retail Shop
₹ 1.27 Cr to 1.78 Cr

Sector 79, Gurgaon
2, 3 BHK Ind Floor
₹ 1.70 Cr to 2.47 Cr

Sector 57, Gurgaon
Retail Shop, Studio
₹ 46.00 Lac to 2.07 Cr

Sector 67, Gurgaon
Office Space
₹ 38.09 Lac to 1.33 Cr

Sector 65, Gurgaon
Retail Shop
₹ 1.36 Cr to 2.59 Cr

Sector 114, Gurgaon
Commercial Plots
₹ 3.02 Cr to 5.04 Cr

Sector 74, Gurgaon
2, 3 BHK Apartment
₹ 2.45 Cr to 3.54 Cr

Sector 114, Gurgaon
Commercial Plots
₹ 3.03 Cr

Sector 67, Gurgaon
2 BHK Retail Shop, Studio, Apartment
₹ 2.10 Cr

Sector 113, Gurgaon
Commercial Plots
₹ 6.33 Cr to 7.92 Cr

Sector 57, Gurgaon
Retail Shop
₹ 89.60 Lac to 1.82 Cr

Sector 65, Gurgaon
Retail Shop
Price On Request

Sector 68, Gurgaon
2, 3 BHK Apartment
₹ 1.91 Cr to 2.46 Cr
Manesar Sector 9, Gurgaon
3 BHK Apartment
₹ 2.48 Cr to 2.63 Cr
Sector 111, Gurgaon
4 BHK Apartment
₹ 15.56 Cr to 17.22 Cr
Manesar Sector 9, Gurgaon
Plot
₹ 1.10 Cr to 5.02 Cr
Sector 113, Gurgaon
Office Space
₹ 9.00 Cr to 15.00 Cr
Manesar Sector 9, Gurgaon
3 BHK Apartment
₹ 2.50 Cr to 2.56 Cr
Sector 111, Gurgaon
3, 4 BHK Apartment
₹ 3.41 Cr to 5.53 Cr
Sector 79, Gurgaon
3, 4 BHK Apartment, Penthouse
₹ 4.24 Cr to 15.83 Cr
Sector 113, Gurgaon
2, 3, 4, 5 BHK Apartment, Penthouse
₹ 3.60 Cr to 14.73 Cr
Sector 65, Gurgaon
4 BHK Apartment
₹ 10.55 Cr to 12.00 Cr
Sector 67, Gurgaon
3 BHK Apartment
₹ 5.28 Cr
Sector 25, Gurgaon
Retail Shop
₹ 1.80 Cr to 9.00 Cr
Sector 113, Gurgaon
2, 3 BHK Apartment, Retail Shop
₹ 2.23 Cr to 2.83 Cr
Sector 79, Gurgaon
3, 4 BHK Apartment
₹ 2.55 Cr to 4.28 Cr
Sector 89, Gurgaon
2, 3 BHK Ind Floor, Retail Shop
₹ 1.27 Cr to 1.78 Cr
Sector 79, Gurgaon
2, 3 BHK Ind Floor
₹ 1.70 Cr to 2.47 Cr
Sector 57, Gurgaon
Retail Shop, Studio
₹ 46.00 Lac to 2.07 Cr
Sector 67, Gurgaon
Office Space
₹ 38.09 Lac to 1.33 Cr
Sector 65, Gurgaon
Retail Shop
₹ 1.36 Cr to 2.59 Cr
Sector 114, Gurgaon
Commercial Plots
₹ 3.02 Cr to 5.04 Cr
Sector 74, Gurgaon
2, 3 BHK Apartment
₹ 2.45 Cr to 3.54 Cr
Sector 114, Gurgaon
Commercial Plots
₹ 3.03 Cr
Sector 67, Gurgaon
2 BHK Retail Shop, Studio, Apartment
₹ 2.10 Cr
Sector 113, Gurgaon
Commercial Plots
₹ 6.33 Cr to 7.92 Cr
Sector 57, Gurgaon
Retail Shop
₹ 89.60 Lac to 1.82 Cr
Sector 65, Gurgaon
Retail Shop
Price On Request
Sector 68, Gurgaon
2, 3 BHK Apartment
₹ 1.91 Cr to 2.46 Cr

Sector 70, Gurgaon
₹ 58.11 Lac to 1.85 Cr

Sector 49, Gurgaon
₹ 1.15 Cr to 1.73 Cr

Sector 66, Gurgaon
₹ 1.14 Cr to 2.20 Cr

Sector 66, Gurgaon
₹ 1.10 Cr to 1.90 Cr

Sector 48, Gurgaon
₹ 1.00 Cr to 1.27 Cr

Sector 68, Gurgaon
₹ 66.83 Lac to 2.08 Cr

Sector 63A, Gurgaon
₹ 35.00 Lac to 7.00 Cr

Sector 67, Gurgaon
₹ 26.80 Lac to 3.03 Cr

Sector 66, Gurgaon
₹ 74.25 Lac to 1.21 Cr

Sector 70A, Gurgaon
Price On Request

Sector 71, Gurgaon
3, 5 BHK Apartment, Penthouse
₹ 3.26 Cr to 7.00 Cr

Sector 71, Gurgaon
3, 4 BHK Apartment
₹ 4.09 Cr to 7.31 Cr

Sector 63, Gurgaon
4 BHK Apartment
₹ 12.00 Cr to 13.50 Cr

Sector 63A, Gurgaon
3, 4, 5 BHK Apartment
₹ 5.91 Cr to 10.72 Cr

Sector 70A, Gurgaon
Retail Shop
₹ 1.78 Cr to 1.82 Cr

Sector 71, Gurgaon
3, 4 BHK Apartment
₹ 4.71 Cr to 6.21 Cr

Sector 63A, Gurgaon
3, 4 BHK Apartment
Price On Request

Sector 70, Gurgaon
5 BHK Apartment
₹ 5.15 Cr

Sector 49, Gurgaon
4 BHK Apartment, Penthouse
₹ 11.10 Cr to 19.89 Cr

Sector 74, Gurgaon
Price On Request

Sector 63A, Gurgaon
3, 4 BHK Ind Floor
₹ 3.21 Cr to 5.77 Cr

Sector 49, Gurgaon
2, 3, 4 BHK Apartment
₹ 4.30 Cr to 8.91 Cr

Sector 63, Gurgaon
4 BHK Ind Floor
₹ 6.14 Cr to 7.02 Cr

Sector 69, Gurgaon
3, 4 BHK Apartment
₹ 4.97 Cr to 6.90 Cr

Sector 48, Gurgaon
3, 4 BHK Apartment
₹ 6.72 Cr to 8.64 Cr

Sector 46, Gurgaon
3, 4 BHK Apartment
₹ 7.27 Cr to 9.18 Cr

Sector 69, Gurgaon
3, 4 BHK Apartment
₹ 9.27 Cr to 15.00 Cr

Sector 71, Gurgaon
3, 4 BHK Apartment
₹ 5.42 Cr to 7.94 Cr

Sector 62, Gurgaon
2, 3, 4 BHK Apartment
₹ 6.17 Cr to 11.59 Cr

Sector 71, Gurgaon
Retail Shop, Office Space
₹ 45.84 Lac to 3.36 Cr

Sector 74, Gurgaon
Retail Shop, Office Space
₹ 42.00 Lac to 1.35 Cr

Sector 60, Gurgaon
3, 4 BHK Villa
₹ 4.46 Cr to 6.93 Cr

Sector 63, Gurgaon
3, 4 BHK Ind Floor
₹ 4.18 Cr to 6.39 Cr

Sector 67, Gurgaon
Retail Shop
₹ 59.67 Lac to 1.95 Cr

Sector 72, Gurgaon
3, 4 BHK Apartment
₹ 4.16 Cr to 5.48 Cr

Sector 65, Gurgaon
3, 4 BHK Apartment
₹ 7.02 Cr to 8.48 Cr

Sector 65, Gurgaon
3, 4, 5 BHK Apartment
₹ 4.19 Cr to 8.23 Cr
Yes, M3M Cosmopolitan Suites has received its Occupancy Certificate, confirming that the project is legally approved for residential use
Ready to Move projects like M3M Cosmopolitan Suites may be priced slightly higher, but they eliminate construction delays, GST, and rental overlap costs.
M3M Cosmopolitan Suites offers Retail Shop catering to different space and budget requirements.
M3M Cosmopolitan Suites is located in Sector 66, Gurgaon, with the complete address being Sector 66 Gurgaon, 122101.
Yes, most major banks and NBFCs offer home loans for ready-to-move projects like M3M Cosmopolitan Suites, subject to eligibility.
This website is only for the purpose of providing information regarding real estate projects in different geographies. Any information which is being provided on this website is not an advertisement or a solicitation. The company has not verified the information and the compliances of the projects. Further, the company has not checked the RERA* registration status of the real estate projects listed herein. The company does not make any representation in regards to the compliances done against these projects. Please note that you should make yourself aware about the RERA* registration status of the listed real estate projects.
*Real Estate (Regulation & Development) Act, 2016.


