 Floor plan
coming soon
3 BHK Apartment - 2150 sq. ft. (Saleable)
Asking price
Price:₹ 2.32 Cr


₹2.32 Cr - 2.55 Cr
₹10,800 Per Sq. Ft.
Estimated Rent: ₹36.4K – ₹43.6K/month
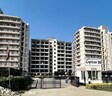
Pareena Express Heights, a futuristic residential project located in the heart of Sector 43,offers a unique blend of luxury, comfort, and convenience. With its strategic connectivity to major roads, this project promises to be a desirable address for those seeking a hassle-free lifestyle.
The project boasts of spacious and elegantly designed 3 BHK and 4 BHK apartments, each carefully crafted to provide a tranquil and peaceful living experience. With their expansive layouts, ranging from 2150 Sq. Ft. to 2365 Sq. Ft., these apartments are perfect for families, young professionals, or anyone seeking a luxurious abode. The project s proximity to essential amenities, such as schools, colleges, hospitals, and shopping centers, makes it an attractive option for those seeking a balanced lifestyle.
The details about the available units at Pareena Express Heights are as follows:
Available Unit OptionsThe following table outlines the available unit options at Pareena Express Heights:
| Unit Type | Area (Sq. Ft.) | Price (Rs.) |
| 3 BHK Apartment | 2150 | on request |
| 4 BHK Apartment | 2365 | on request |
Floor plan
Floor planPareena Express Heights's average asking price is stable quarter-on-quarter, compared with Sector 99.
Pareena Express Heights avg. price is ₹ 10.8 K/Sq.Ft. compared to Sector 99 at ₹ 11.2 K/Sq.Ft.
Monthly Rent in Pareena Express Heights ranges from ₹ 36.4 K to ₹ 43.6 K with options available for 3,4 BHK units
Get the latest price and market updates for Pareena Express Heights.
GMDA plans to construct a new service road, footpath, and drainage system along sectors 99 and 102. The project, estimated at Rs 7.2 crore, aims to ease traffic congestion for local residents and improve access to these sectors. It is expected to be completed in approximately 10 months.
Rent in Pareena Express Heights ranges from ₹ 36 K to ₹ 44 K with options available for 2 BHK, 3 BHK, 4 BHK.
During Q3'2026, average property prices for Pareena Express Heights moved from ₹ 10,700/sqft to ₹ 10,800/sqft, reflecting a 0.93% rise.
During Q2'2026, average property prices for Pareena Express Heights moved from ₹ 10,250/sqft to ₹ 10,700/sqft, reflecting a 4.39% rise.
During Q1'2026, average property prices for Pareena Express Heights moved from ₹ 10,100/sqft to ₹ 10,250/sqft, reflecting a 1.49% rise.
Explore resale and rental listings currently available in Pareena Express Heights, Gurgaon.

Sector 99, Gurgaon
₹ 2.26 Cr
Sector 99, Gurgaon
₹ 2.47 Cr
Sector 99, Gurgaon
₹ 2.1 Cr
Sector 99, Gurgaon
₹ 2.45 Cr
Sector 99, Gurgaon
₹ 2.12 Cr

Sector 99, Gurgaon
₹ 3.78 Cr
Sector 99, Gurgaon
₹ 3.31 Cr
Sector 99, Gurgaon
₹ 2.78 Cr
Sector 99, Gurgaon
₹ 3 Cr

Sector 99, Gurgaon
₹ 28,000

Sector 99, Gurgaon
₹ 35,000
Sector 99, Gurgaon
₹ 33,000

Sector 99, Gurgaon
₹ 40,000
Sector 99, Gurgaon
₹ 36,000 
Sector 99, Gurgaon
₹ 37,000 
Sector 99, Gurgaon
₹ 35,000
Sector 99, Gurgaon
₹ 35,000
Sector 99, Gurgaon
₹ 38,000Land King Realty
Silverbricks
Gurgaon
Gurgaon
Azuro Property Management
Explore the master plan, project photos and walkthrough videos of Pareena Express Heights to understand the overall layout, tower placement, amenities, landscaped spaces and key highlights before making your buying decision.

Living at this area offers a balanced lifestyle with abundant green spaces and a variety of recreational opportunities right at your doorstep. Families will appreciate the dedicated play areas and community gathering spots, while everyone benefits from the convenience of on-site retail and excellent road connectivity. This project stands out for its thoughtful integration of community facilities and open areas, creating a comfortable and engaging environment.
Download master plan of Pareena Express Heights to explore layout details in Sector 99, Gurgaon.



Estimate commute from your office or kid's school to Pareena Express Heights.

Please select the starting point to calculate the travel time.
Average Asking Price in Sector 99
Based on active listings and recent trends

Based on demand, livability, and activity
Know More About Sector 99Excellent locality on expressway area malls in vicinity schools in vicinity hospitals in vicinity.
— Animesh, Real estate agent
Trust & Verification

Sector 99, Gurgaon

Sector 102, Gurgaon

Sector 37D, Gurgaon
Compare multiple homes side-by-side and find the option that best fits your budget, lifestyle, and needs.

Full Cost Clarity
Compare sale price or rent, applicable charges, and key ownership/rental expenses.
Amenities & Features
Compare amenities, furnishing, configuration, and property features side-by-side.
Best Pick Recommendation
Get an expert-recommended option based on your selected preferences.
Builder / Seller Details
Review key trust signals like builder profile, seller details, and project history.
Read the reviews about Pareena Express Heights located at Sector 99 Gurgaon and see what residents and real estate experts have to say about the project.
Good society
First there are only approx 100 family’s living in this society so majority all the flats are vacant, the club house delivered by the builder is small as compared to other societies in this budget. The main entry road for the project is not yet constructed so long was has to be taken

Pareena Infrastructures (Pvt.) Ltd. as one of the leading real estate developer in National Capital Region is reaching heights of success by delivering awesome residential as well as commercial projects heading in the field of dream homes. By creating landmarks in the places like Delhi, Gurgaon, Noida, Ghaziabad, G. Noida, Faridabad, Panipat, Punjab & Rajasthan, this builder are well known for quality construction, loyalty and commitment. By making true the dreams of esteemed customers by providing all the luxurious, modern facilities, amenities and lively environment at very affordable prices, this builder is now recognized among the hundreds. The uncompromising construction standards and matchless aesthetic beauty with a symbol of standard living is what Pareena Infrastructures (Pvt.) Ltd. offers to people. According to experts, this builder has been growing up parallel to the companys growth attaining a state of Excellency in conveniences offered to people.

Sohna Sector 14, Gurgaon
Plot
₹ 94.00 Lac to 1.09 Cr

Sector 68, Gurgaon
1, 2 BHK Apartment
₹ 48.00 Lac to 82.47 Lac

Sector 89, Gurgaon
1, 3 BHK Apartment
₹ 50.97 Lac to 80.00 Lac

Sector 70A, Gurgaon
1, 3 BHK Apartment
Price On Request

Sector 68, Gurgaon
2, 3 BHK Apartment
₹ 1.17 Cr to 2.70 Cr

Sector 99, Gurgaon
2 BHK Apartment
₹ 43.03 Lac

Sector 95A, Gurgaon
3 BHK Apartment
Price On Request

Sector 112, Gurgaon
2 BHK Apartment
₹ 62.44 Lac to 64.08 Lac

Sector 99A, Gurgaon
2, 3, 4 BHK Apartment
₹ 1.87 Cr to 2.83 Cr

Sector 99, Gurgaon
3, 4 BHK Apartment, Penthouse
₹ 1.35 Cr to 2.68 Cr
Sector 68, Gurgaon
2, 3 BHK Apartment
₹ 1.17 Cr to 2.70 Cr
Sector 99, Gurgaon
2 BHK Apartment
₹ 43.03 Lac
Sector 95A, Gurgaon
3 BHK Apartment
Price On Request
Sector 112, Gurgaon
2 BHK Apartment
₹ 62.44 Lac to 64.08 Lac
Sector 99A, Gurgaon
2, 3, 4 BHK Apartment
₹ 1.87 Cr to 2.83 Cr
Sector 99, Gurgaon
3, 4 BHK Apartment, Penthouse
₹ 1.35 Cr to 2.68 Cr

Sector 37D, Gurgaon
3 BHK
₹ 1.57 Cr to 1.88 Cr

Sector 99, Gurgaon
2,3,4 BHK
₹ 1.75 Cr to 3.39 Cr

Sector 37D, Gurgaon
2,3 BHK
₹ 1.28 Cr to 2.31 Cr

Sector 102, Gurgaon
3 BHK
₹ 2.05 Cr

Sector 102, Gurgaon
3,4 BHK
₹ 2.26 Cr to 6.37 Cr

Sector 102, Gurgaon
4 BHK
₹ 3.15 Cr to 3.17 Cr

Sector 37D, Gurgaon
2,3 BHK
₹ 1.38 Cr to 2.48 Cr

Sector 102, Gurgaon
2,3 BHK
₹ 1.42 Cr to 2.87 Cr

Sector 37D, Gurgaon
2,3,4 BHK
₹ 2.16 Cr to 3.06 Cr

Sector 88A, Gurgaon
2,3,4 BHK
₹ 2.01 Cr to 4.06 Cr

Sector 102A, Gurgaon
3, 4 BHK Apartment
₹ 4.04 Cr to 5.60 Cr

Sector 37D, Gurgaon
3 BHK Apartment
₹ 3.05 Cr to 3.73 Cr

Sector 36A, Gurgaon
3, 4 BHK Apartment
₹ 6.33 Cr to 9.59 Cr

Sector 102, Gurgaon
Plot
₹ 5.50 Cr to 15.68 Cr

Sector 104, Gurgaon
4 BHK Villa
₹ 10.00 Cr

Sector 104, Gurgaon
1, 3, 4 BHK Apartment, Studio
₹ 3.07 Cr to 14.56 Cr

Sector 88A, Gurgaon
3, 4 BHK Apartment
₹ 4.15 Cr to 7.47 Cr

Sector 89A, Gurgaon
2, 3 BHK Apartment
₹ 2.17 Cr to 2.68 Cr

Sector 88B, Gurgaon
3, 4 BHK Ind Floor
₹ 2.31 Cr to 3.45 Cr

Sector 88B, Gurgaon
Commercial Plots
₹ 3.50 Cr to 5.27 Cr

Sector 102, Gurgaon
2, 3 BHK Apartment
₹ 3.05 Cr to 4.08 Cr

Sector 102, Gurgaon
3 BHK Apartment
₹ 4.30 Cr

Sector 37D, Gurgaon
3, 4 BHK Apartment
₹ 4.07 Cr to 5.37 Cr

Sector 103, Gurgaon
3, 4 BHK Apartment
₹ 3.84 Cr to 7.27 Cr

Sector 103, Gurgaon
3, 4 BHK Apartment
₹ 6.88 Cr to 11.58 Cr

Sector 36A, Gurgaon
3, 4 BHK Apartment
₹ 5.54 Cr to 7.49 Cr

Sector 37D, Gurgaon
4 BHK Apartment
₹ 6.28 Cr to 6.35 Cr

Sector 104, Gurgaon
3, 4 BHK Apartment
₹ 5.18 Cr to 6.40 Cr

Sector 104, Gurgaon
2, 3 BHK Apartment
₹ 1.63 Cr to 2.50 Cr

Sector 105, Gurgaon
3, 4 BHK Apartment, Retail Shop
₹ 2.59 Cr to 4.06 Cr

Sector 37D, Gurgaon
Retail Shop
₹ 44.20 Lac to 1.68 Cr

Sector 102, Gurgaon
2, 3, 4 BHK Apartment
₹ 1.48 Cr to 3.53 Cr

Sector 88A, Gurgaon
2, 3 BHK Apartment, Retail Shop
₹ 60.23 Lac to 2.38 Cr

Sector 102, Gurgaon
3, 4 BHK Villa
₹ 2.73 Cr to 5.06 Cr

Sector 102, Gurgaon
2, 3 BHK Apartment
₹ 77.20 Lac to 81.58 Lac

Sector 104, Gurgaon
2, 3, 4 BHK Apartment, Retail Shop
₹ 37.50 Lac to 2.69 Cr

Sector 99A, Gurgaon
2, 3 BHK Apartment
Price On Request

Sector 99A, Gurgaon
Plot
₹ 2.79 Cr to 3.13 Cr
The project offers 3 BHK and 4 BHK apartment configurations.
The available unit sizes include 2150 Sq. Ft. for 3 BHK apartments and 2365 Sq. Ft. for 4 BHK apartments.
The prices for units at Pareena Express Heights are available on request.
Pareena is the developer of Pareena Express Heights, having a total of 9 completed and ongoing projects.
Pareena Express Heights is currently in its mid-stage construction.
This website is only for the purpose of providing information regarding real estate projects in different geographies. Any information which is being provided on this website is not an advertisement or a solicitation. The company has not verified the information and the compliances of the projects. Further, the company has not checked the RERA* registration status of the real estate projects listed herein. The company does not make any representation in regards to the compliances done against these projects. Please note that you should make yourself aware about the RERA* registration status of the listed real estate projects.
*Real Estate (Regulation & Development) Act, 2016.


