 Floor plan
coming soon
2 BHK Apartment - 423 sq. ft. (Carpet Area)
Asking price
Price:₹ 26.64 Lac


 +8 Photos
 Video
Floor plan
Floor plan
No Square Yards registrations available for this project yet.
Dnyanganga Apartments's average asking price is rising quarter-on-quarter, compared with Alandi.
Dnyanganga Apartments avg. price is ₹ 7.2 k/Sq.Ft. compared to Alandi at ₹ 9.2 k/Sq.Ft.
Get the latest price and market updates for Dnyanganga Apartments.
During Q3'2026, average property prices for Dnyanganga Apartments moved from ₹ 6,150/sqft to ₹ 7,200/sqft, reflecting a 17.07% rise.
During Q2'2026, average property prices for Dnyanganga Apartments moved from ₹ 5,100/sqft to ₹ 6,150/sqft, reflecting a 20.59% rise.
During Q1'2026, average property prices for Dnyanganga Apartments moved from ₹ 5,050/sqft to ₹ 5,100/sqft, reflecting a 0.99% rise.
The Pune Ring Road project is progressing, with the western section targeted for completion by 2026 and the eastern section by 2028. This initiative aims to significantly decongest traffic in Pune and its surrounding areas, enabling faster and smoother travel.
External Works has reached 13%, Internal finishing stands at 8%, MEP Services including lift and staircases, are now 13% done.
Structural Works reach 15% completion, External Works has reached 8%, Internal finishing stands at 3%, MEP Services including lift and staircases, are now 6% done.
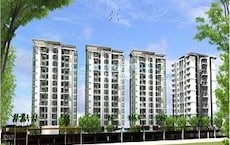
DNYANGANGA, developed by INDRAYANI VENTURES, officially launched on 31-Jul-2023 and expected to complete by 31-Mar-2033. Registered under RERA No. P52100052228. The project comprises 4 towers with total area of 1.43 Acre.
Explore the master plan, project photos and walkthrough videos of Dnyanganga Apartments to understand the overall layout, tower placement, amenities, landscaped spaces and key highlights before making your buying decision.
Download master plan of Dnyanganga Apartments to explore layout details in Alandi, Pune.

Average Asking Price in Alandi
Based on active listings and recent trends
The locality has good accessibility to many modes of transport like bus, train, auto, cab, etc.
Traffic congestion during peak hours is a cause of concern for daily commuters

No Reviews exist for Alandi
Be the first to review this localityTrust & Verification
Dnyanganga
Rera Url:

Alandi, Pune

Alandi, Pune

Alandi, Pune
Share your genuine review and help other buyers make an informed decision.


Alandi, Pune
1,2 BHK
₹ 33.80 Lac to 58.97 Lac

Dudulgaon, Pune
2 BHK
₹ 42.63 Lac to 50.19 Lac

Alandi, Pune
1,2 BHK
₹ 26.00 Lac to 39.00 Lac

Charholi Budruk, Pune
1,2 BHK
₹ 34.13 Lac to 47.08 Lac

Chovisawadi, Pune
1,2 BHK
₹ 35.16 Lac to 44.00 Lac

Dudulgaon, Pune
2,3 BHK
₹ 46.00 Lac to 61.49 Lac

Charholi Budruk, Pune
2 BHK
₹ 42.56 Lac to 47.81 Lac

Charholi Budruk, Pune
1,2 BHK
₹ 28.88 Lac to 42.00 Lac

Charholi Budruk, Pune
1,2,3 BHK
₹ 41.37 Lac to 80.38 Lac

Chovisawadi, Pune
Retail Shop, Office Space
₹ 1.70 Cr

Wadmukhwadi, Pune
2, 3 BHK Apartment
₹ 51.93 Lac to 68.10 Lac

Moshi, Pune
2 BHK Apartment
₹ 58.00 Lac to 68.00 Lac

Dudulgaon, Pune
2, 3 BHK Retail Shop, Apartment
₹ 54.85 Lac to 67.65 Lac
Chovisawadi, Pune
Retail Shop, Office Space
₹ 1.30 Cr to 1.60 Cr

Charholi Budruk, Pune
2, 3 BHK Apartment, Retail Shop
₹ 65.00 Lac to 1.70 Cr

Charholi Budruk, Pune
4 BHK Villa
₹ 1.80 Cr

Charholi Budruk, Pune
2, 3 BHK Apartment
₹ 36.06 Lac to 61.55 Lac

Dudulgaon, Pune
2, 3 BHK Apartment
Price On Request

Moshi, Pune
2, 3 BHK Apartment, Retail Shop
Price On Request

Dudulgaon, Pune
2, 3, 4 BHK Apartment, Retail Shop
₹ 48.11 Lac to 1.13 Cr

Wadmukhwadi, Pune
2, 3, 4 BHK Apartment
₹ 72.50 Lac to 1.44 Cr

Moshi, Pune
1, 2 BHK Apartment
₹ 30.63 Lac to 53.42 Lac

Wadmukhwadi, Pune
1, 2 BHK Apartment
₹ 40.18 Lac to 57.63 Lac

Charholi Budruk, Pune
2, 3 BHK Apartment
₹ 58.49 Lac to 76.00 Lac

Moshi, Pune
2, 3 BHK Retail Shop, Office Space, Apartment
₹ 65.00 Lac to 2.37 Cr

Charholi Budruk, Pune
1, 2 BHK Apartment
₹ 41.14 Lac to 64.54 Lac

Moshi, Pune
Retail Shop, Office Space
₹ 60.00 Lac to 3.50 Cr

Moshi, Pune
1, 2 BHK Apartment
Price On Request

Chovisawadi, Pune
1, 2 BHK Apartment
₹ 39.83 Lac to 68.94 Lac

Moshi, Pune
2 BHK Apartment
₹ 58.33 Lac to 61.72 Lac

Chimbli, Pune
1, 2 BHK Apartment, Retail Shop
₹ 33.45 Lac

Alandi Road, Pune
1, 2 BHK Apartment
₹ 21.05 Lac to 40.35 Lac

Dudulgaon, Pune
2, 3 BHK Apartment, Studio
₹ 30.72 Lac to 76.17 Lac

Wakad, Pune
1, 2 BHK Apartment
₹ 46.12 Lac to 81.80 Lac

Charholi Budruk, Pune
1, 2, 3 BHK Studio, Apartment
₹ 18.38 Lac to 80.87 Lac
Moshi, Pune
2, 3 BHK Apartment
₹ 70.68 Lac to 95.92 Lac

Dudulgaon, Pune
2, 3 BHK Apartment
₹ 49.83 Lac to 64.50 Lac

Charholi Budruk, Pune
1, 2, 3 BHK Apartment
₹ 37.00 Lac to 74.41 Lac

Dudulgaon, Pune
1 BHK Apartment
₹ 27.00 Lac
This website is only for the purpose of providing information regarding real estate projects in different geographies. Any information which is being provided on this website is not an advertisement or a solicitation. The company has not verified the information and the compliances of the projects. Further, the company has not checked the RERA* registration status of the real estate projects listed herein. The company does not make any representation in regards to the compliances done against these projects. Please note that you should make yourself aware about the RERA* registration status of the listed real estate projects.
*Real Estate (Regulation & Development) Act, 2016.





