Sports

- Gymnasium
- Swimming Pool
- Kids' Pool
- Badminton Court(s)
- Kids' Play Areas / Sand Pits
- Yoga Areas
- Jogging / Cycle Track
- Table Tennis
- Snooker/Pool/Billiards
- Gazebo


 +9 Photos
 Video
Video
₹33.80 Lac - 58.97 Lac
₹7,950 Per Sq. Ft.
If you are looking for a budget-friendly apartment in Pune, Sapphire Vrinda provides the finest 1-2 BHK apartments. Sapphire Vrinda is a stunning residential building located in a developed locality of Pune. This project covers 1.73 acres comprising 206 luxurious flats. This project is connected to all major spots of the city. In addition, Sapphire Vrinda is equipped with a lot of modern amenities.
Sapphire Vrinda Photos
Look at this stunning project loving interior and architecture through the image gallery below.
Sapphire Vrinda Address
Sapphire Vrinda is located in Pimpri Chinchwad, PCMC, Alandi Road, Pune
Sapphire Vrinda, Pune
Sapphire Vrinda is established in a developed locality of Pune, ensuring seamless access to all the required facilities.
Sapphire Vrinda Apartment
Sapphire Vrinda offers multiple residential apartments built with top-quality materials and thoughtful designs.
Sapphire Vrinda 1-2 BHK
This project has 1-2 BHK apartments in various sizes, prices, and furnishing.
Sapphire Vrinda Price List
Comparing the apartment prices in various posh localities of Pune, the price trend is moderate and reasonable at Sapphire Vrinda. One can find apartments price ranges on request.
* Price is subject to change as per market conditions
Sapphire Vrinda Builder
The Sapphire Developers Pvt. Ltd develops this project.
Sapphire Vrinda Construction Status
The construction of this project has been completed. Now, it is available for possession.
Sapphire Vrinda Legal Com/Issues
Any legal issue concerning this project will not become a burden because Square Yards are here to assist you. We assure you to help you throughout the matter till it is resolved.
Sapphire Developers Private Limited is known for launching multiple premium residential buildings, and Sapphire Vrinda is one of their prominent projects. This project displays a contemporary design and offers around 206 residential units. The apartments differ in size and price, but all have one thing in common, i.e., spacious and thoughtful design. The residential apartments have exceptional design and front-view windows to enjoy a majestic city view. The building is equipped with all residential amenities. Sant Dyaneshwar Marg and Dehu-Alandi roads connect Sapphire Vrinda to commercial hubs and major localities.
View the latest price list for Sapphire Vrinda.
*Prices are indicative and subject to applicable charges and project terms.
Sapphire Vrinda's average asking price is rising quarter-on-quarter, compared with Alandi.
Sapphire Vrinda avg. price is ₹ 8 k/Sq.Ft. compared to Alandi at ₹ 7.9 k/Sq.Ft.
Get the latest price and market updates for Sapphire Vrinda.
A total of 1 residential transactions has been registered so far for Sapphire Vrinda, amounting to ₹ 27 L till October 2026.
During Q2'2026, average property prices for Sapphire Vrinda moved from ₹ 6,500/sqft to ₹ 7,950/sqft, reflecting a 22.31% rise.
During Q1'2026, average property prices for Sapphire Vrinda moved from ₹ 6,400/sqft to ₹ 6,500/sqft, reflecting a 1.56% rise.
The Pune Ring Road project is progressing, with the western section targeted for completion by 2026 and the eastern section by 2028. This initiative aims to significantly decongest traffic in Pune and its surrounding areas, enabling faster and smoother travel.
Structural Works reach 75% completion, Internal finishing stands at 22%.
A total of 98 out of 242 launched units have been booked as of November 2024, including 27% of SHOP(6 out of 22 units), 64% of OFFICE SPACE(9 out of 14 units), 56% of 1 BHK(30 out of 54 units), 34% of 2 BHK(51 out of 150 units), 100% of 3 BHK(2 units).
A total of 74 out of 242 launched units have been booked as of October 2024, including 27% of SHOP(6 out of 22 units), 64% of OFFICE SPACE(9 out of 14 units), 35% of 1 BHK(19 out of 54 units), 25% of 2 BHK(38 out of 150 units), 100% of 3 BHK(2 units).
Structural Works reach 73% completion.
A total of 74 out of 242 launched units have been booked as of July 2024, including 27% of SHOP(6 out of 22 units), 64% of OFFICE SPACE(9 out of 14 units), 35% of 1 BHK(19 out of 54 units), 25% of 2 BHK(38 out of 150 units), 100% of 3 BHK(2 units).
Structural Works reach 61% completion.
1 Sales Transactions Registered in Sapphire Vrinda From Nov 25 to Oct 26 at Avg. Price ₹ 7.8 k/Sq.Ft.
Transaction Period Nov 25 to Oct 26
1 Sales Transactions Registered in Sapphire Vrinda From Nov 25 to Oct 26 at Avg. Price ₹ 7.8 k/Sq.Ft.

Price:₹ 33.80 Lac

Price:₹ 38.38 Lac

Price:₹ 45.00 Lac

Price:₹ 58.97 Lac
Explore the master plan, project photos and walkthrough videos of Sapphire Vrinda to understand the overall layout, tower placement, amenities, landscaped spaces and key highlights before making your buying decision.

Living at this area offers a practical and secure home environment, benefiting from its strategic location near essential services and major roads. Residents will appreciate the calm atmosphere and the convenience of having daily necessities and employment opportunities close by. This project stands out for its functional layout and connectivity, providing a straightforward and secure urban lifestyle.
Download brochure, master plan & walkthrough video of Sapphire Vrinda to explore floor plans, layout, and complete project details in Alandi, Pune.

Estimate commute from your office or kid's school to Sapphire Vrinda.


Please select the starting point to calculate the travel time.
Trust & Verification
Vrinda
Rera Url:

Alandi, Pune

Wadmukhwadi, Pune

Charholi Budruk, Pune
Compare multiple homes side-by-side and find the option that best fits your budget, lifestyle, and needs.

Full Cost Clarity
Compare sale price or rent, applicable charges, and key ownership/rental expenses.
Amenities & Features
Compare amenities, furnishing, configuration, and property features side-by-side.
Best Pick Recommendation
Get an expert-recommended option based on your selected preferences.
Builder / Seller Details
Review key trust signals like builder profile, seller details, and project history.

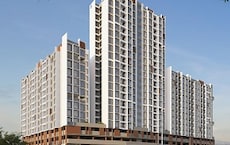
Moshi, Pune
1,2 BHK
₹ 30.63 Lac to 53.42 Lac
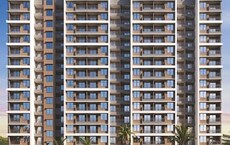
Dudulgaon, Pune
2,3 BHK
₹ 54.04 Lac to 70.23 Lac

Alandi, Pune
1,2 BHK
₹ 26.00 Lac to 39.00 Lac
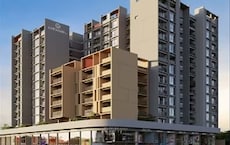
Dudulgaon, Pune
2,3,4 BHK
₹ 48.11 Lac to 1.13 Cr

Wadmukhwadi, Pune
1,2 BHK
₹ 40.18 Lac to 57.63 Lac
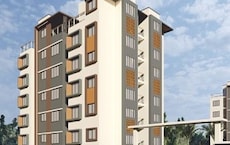
Charholi Budruk, Pune
1,2 BHK
₹ 41.14 Lac to 64.54 Lac

Charholi Budruk, Pune
1,2,3 BHK
₹ 44.06 Lac to 87.52 Lac

Charholi Budruk, Pune
1,2 BHK
₹ 28.88 Lac to 42.00 Lac

Wadmukhwadi, Pune
2,3,4 BHK
₹ 72.50 Lac to 1.44 Cr
Charholi Budruk, Pune
2,3 BHK
₹ 58.49 Lac to 76.00 Lac

Charholi Budruk, Pune
2, 3 BHK Apartment, Retail Shop
₹ 65.00 Lac to 1.70 Cr

Dudulgaon, Pune
2, 3 BHK Retail Shop, Apartment
₹ 39.03 Lac to 55.08 Lac

Wadmukhwadi, Pune
2, 3 BHK Apartment
Price On Request

Chovisawadi, Pune
Retail Shop, Office Space
Price On Request

Charholi Budruk, Pune
4 BHK Villa
₹ 1.80 Cr

Chovisawadi, Pune
Retail Shop, Office Space
Price On Request

Moshi, Pune
2 BHK Apartment
Price On Request

Moshi, Pune
2, 3 BHK Apartment
Price On Request

Chovisawadi, Pune
2, 3, 4 BHK Apartment
Price On Request

Dudulgaon, Pune
Price On Request

Moshi, Pune
2, 3 BHK Retail Shop, Office Space, Apartment
₹ 65.00 Lac to 2.37 Cr

Moshi, Pune
Retail Shop, Office Space
₹ 60.00 Lac to 3.50 Cr

Moshi, Pune
1, 2 BHK Apartment
Price On Request

Dudulgaon, Pune
2, 3 BHK Apartment, Retail Shop
₹ 61.14 Lac to 82.94 Lac

Moshi, Pune
2 BHK Apartment
₹ 58.33 Lac to 61.72 Lac

Chimbli, Pune
1, 2 BHK Apartment, Retail Shop
₹ 33.45 Lac

Alandi Road, Pune
1, 2 BHK Apartment
₹ 21.05 Lac to 40.35 Lac

Dudulgaon, Pune
2, 3 BHK Apartment, Studio
₹ 30.72 Lac to 76.17 Lac

Wakad, Pune
1, 2 BHK Apartment
₹ 46.12 Lac to 81.80 Lac

Charholi Budruk, Pune
1, 2, 3 BHK Studio, Apartment
₹ 18.38 Lac to 80.87 Lac
Moshi, Pune
2, 3 BHK Apartment
₹ 70.68 Lac to 95.92 Lac

Dudulgaon, Pune
2, 3 BHK Apartment
₹ 49.83 Lac to 64.50 Lac

Charholi Budruk, Pune
1, 2, 3 BHK Apartment
₹ 37.00 Lac to 74.41 Lac

Dudulgaon, Pune
1 BHK Apartment
₹ 27.00 Lac
This website is only for the purpose of providing information regarding real estate projects in different geographies. Any information which is being provided on this website is not an advertisement or a solicitation. The company has not verified the information and the compliances of the projects. Further, the company has not checked the RERA* registration status of the real estate projects listed herein. The company does not make any representation in regards to the compliances done against these projects. Please note that you should make yourself aware about the RERA* registration status of the listed real estate projects.
*Real Estate (Regulation & Development) Act, 2016.


