
Hinjewadi, Pune
₹ 82.5 L- Ready to Move
- 812 Sq.Ft. (Carpet Area)


₹39.67 Lac - 74.88 Lac
₹10,150 Per Sq. Ft.
Estimated Rent: ₹23K/month
View the latest price list for Eskay Basera Eternity.
*Prices are indicative and subject to applicable charges and project terms.
Eskay Basera Eternity's average asking price is cooling quarter-on-quarter, compared with Hinjewadi.
Eskay Basera Eternity avg. price is ₹ 9.2 k/Sq.Ft. compared to Hinjewadi at ₹ 11.4 K/Sq.Ft.
Monthly Rent in Eskay Basera Eternity start from ₹ 23 K with options available for 1 BHK units
Get the latest price and market updates for Eskay Basera Eternity.
Rent in Eskay Basera Eternity ranges from ₹ 23 K to ₹ 35 K with options available for 1 BHK, 2 BHK.
Structural Works reach 60% completion. External Works has reached 100%. Internal finishing stands at 100%. MEP Services including lift and staircases, are now 100% done
BASERA ETERNITY, officially launched on 19-Aug-2017 and expected to complete by 30-Jun-2022. Registered under RERA No. P52100008447. with total area of 0.72 Acre.

Price:₹ 39.67 Lac
Price:₹ 48.40 Lac
Price:₹ 62.71 Lac
Price:₹ 62.98 Lac
Price:₹ 74.88 Lac
Explore resale and rental listings currently available in Eskay Basera Eternity, Pune.
Explore the master plan, project photos and walkthrough videos of Eskay Basera Eternity to understand the overall layout, tower placement, amenities, landscaped spaces and key highlights before making your buying decision.

Living here offers a balanced home life with ample green and open spaces for relaxation and community interaction. Families with children will find dedicated play areas, ensuring safe outdoor fun within the premises. The project stands out for its thoughtful integration of residential blocks with communal areas, providing a comfortable and accessible environment.
Download master plan of Eskay Basera Eternity to explore layout details in Hinjewadi, Pune.

Estimate commute from your office or kid's school to Eskay Basera Eternity.

Please select the starting point to calculate the travel time.
Trust & Verification
Basera Eternity
Rera Url:

Hinjewadi, Pune

Wakad, Pune

Hinjewadi, Pune
Compare multiple homes side-by-side and find the option that best fits your budget, lifestyle, and needs.

Full Cost Clarity
Compare sale price or rent, applicable charges, and key ownership/rental expenses.
Amenities & Features
Compare amenities, furnishing, configuration, and property features side-by-side.
Best Pick Recommendation
Get an expert-recommended option based on your selected preferences.
Builder / Seller Details
Review key trust signals like builder profile, seller details, and project history.

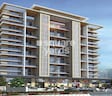
Experience the sublime luxury of Basera Eternity, a residential address that brings ease and convenience to your life. Located in Pune, this project by Eskay Landmarks offers a perfect blend of comfort and elegance. Standing tall against the city western skyline, Basera Eternity sets a new standard for lifestyle living. From the intricate art deco trim that adorns the rooftop to the modern finesse of the facade, every aspect of this project is a compelling blend of the classic and the contemporary. Surrounded by a rich mix of IT corporations, commercial centers, shopping malls, and more, Basera Eternity not only offers a luxurious lifestyle but is also a promising investment opportunity. The location has a proven track record of financial appreciation and presents endless possibilities for growth. Discover the convenience and sophistication of Basera Eternity and seize the opportunity to elevate your living experience. For more information, visit the Eskay Landmarks website or contact us at the specified phone number and email address. Join us in creating a lifetime of cherished memories at Basera Eternity, where luxury meets convenience and aspirations turn into reality.

Hinjewadi, Pune
1,2 BHK
₹ 42.96 Lac to 68.55 Lac

Hinjewadi, Pune
1 BHK
₹ 33.43 Lac to 43.34 Lac
Hinjewadi, Pune
1,2 BHK
₹ 42.00 Lac to 73.36 Lac

Wakad, Pune
1,2 BHK
₹ 49.37 Lac to 68.94 Lac

Tathawade, Pune
2,3 BHK
₹ 44.00 Lac to 70.10 Lac

Hinjewadi, Pune
2 BHK
₹ 64.37 Lac to 72.85 Lac

Sus, Pune
1,2 BHK
₹ 41.71 Lac to 61.50 Lac

Hinjewadi, Pune
1,2,3 BHK
₹ 53.79 Lac to 75.55 Lac

Mahalunge, Pune
1,2,3 BHK
₹ 47.00 Lac to 1.19 Cr

Mahalunge, Pune
1,2,3 BHK
₹ 57.11 Lac to 1.09 Cr

Tathawade, Pune
2, 3 BHK Apartment, Retail Shop
₹ 89.90 Lac to 1.38 Cr

Hinjewadi Phase 3, Pune
2, 3 BHK Apartment
₹ 1.10 Cr to 2.21 Cr

Wakad, Pune
2, 3, 4 BHK Apartment, Retail Shop
₹ 1.06 Cr to 1.98 Cr

Wakad, Pune
2, 3 BHK Apartment
₹ 1.17 Cr to 1.57 Cr

Mahalunge, Pune
2, 3 BHK Apartment
₹ 92.00 Lac to 1.52 Cr

Maan, Pune
2, 3 BHK Apartment
Price On Request

Punawale, Pune
2 BHK Apartment
Price On Request

Wakad, Pune
Office Space, Retail Shop
₹ 80.00 Lac to 6.00 Cr

Wakad, Pune
Office Space
Price On Request

Marunji, Pune
4 BHK Row House
Price On Request

Hinjewadi Phase 3, Pune
1, 2, 3 BHK Apartment, Retail Shop
₹ 75.00 Lac to 2.30 Cr

Wakad, Pune
2, 3 BHK Apartment
₹ 1.08 Cr to 1.46 Cr

Tathawade, Pune
1, 2, 3, 4 BHK Apartment
₹ 54.59 Lac to 2.12 Cr

Mahalunge, Pune
2, 3 BHK Apartment, Retail Shop
₹ 96.00 Lac to 1.48 Cr

Wakad, Pune
2, 3, 4 BHK Apartment, Retail Shop
₹ 93.99 Lac to 1.65 Cr

Tathawade, Pune
2, 3 BHK Apartment
₹ 94.38 Lac to 1.28 Cr

Mahalunge, Pune
2, 3, 4 BHK Apartment
₹ 84.75 Lac to 2.27 Cr

Mahalunge, Pune
3, 4 BHK Apartment
₹ 1.60 Cr to 3.32 Cr

Tathawade, Pune
1, 2, 3 BHK Apartment, Office Space, Retail Shop
₹ 64.98 Lac to 1.85 Cr

Tathawade, Pune
1, 2 BHK Apartment
₹ 64.98 Lac to 85.00 Lac

Tathawade, Pune
2 BHK Apartment
₹ 42.22 Lac to 45.01 Lac

Tathawade, Pune
2 BHK Apartment
₹ 54.08 Lac

Tathawade, Pune
1, 2 BHK Apartment
₹ 35.72 Lac to 94.08 Lac

Mahalunge, Pune
Retail Shop
₹ 72.50 Lac to 1.25 Cr

Balewadi, Pune
2, 3 BHK Apartment
₹ 99.33 Lac to 1.80 Cr

Mahalunge, Pune
1, 2, 3 BHK Apartment, Retail Shop
₹ 60.84 Lac to 1.78 Cr

Wakad, Pune
Retail Shop
₹ 44.42 Lac to 2.34 Cr

Mahalunge, Pune
2, 3 BHK Apartment, Retail Shop
₹ 79.74 Lac to 3.49 Cr

Wakad, Pune
Office Space, Studio
₹ 29.50 Lac to 75.00 Lac

Mahalunge, Pune
1, 2, 3 BHK Apartment
₹ 64.09 Lac to 1.33 Cr
Yes, since Eskay Basera Eternity is a Ready to Move project in Hinjewadi, buyers can arrange site visits and inspect the actual apartment before finalizing the deal.
After taking possession at Eskay Basera Eternity, buyers should inspect electrical fittings, plumbing and water supply (municipal/borewell), elevator operations across 1, parking allocation, common areas, and verify that the flat matches the approved Oil Bound Distemper, Vitrified Tiles, RCC Frame Structure and inventory list before moving in.
Apartment prices at Eskay Basera Eternity start from ₹ 39.67 Lac and go up to ₹ 74.88 Lac, with an average price of ₹ 10,150 Per Sq. Ft. per sq ft.
Ready to Move projects like Eskay Basera Eternity may be priced slightly higher, but they eliminate construction delays, GST, and rental overlap costs.
1 BHK Apartment – 449 Sq. Ft. at ₹ 39.67 Lac,1 BHK Apartment – 553 Sq. Ft. at ₹ 48.40 Lac,2 BHK Apartment – 773 Sq. Ft. at ₹ 62.71 Lac,2 BHK Apartment – 777 Sq. Ft. at ₹ 62.98 Lac
This website is only for the purpose of providing information regarding real estate projects in different geographies. Any information which is being provided on this website is not an advertisement or a solicitation. The company has not verified the information and the compliances of the projects. Further, the company has not checked the RERA* registration status of the real estate projects listed herein. The company does not make any representation in regards to the compliances done against these projects. Please note that you should make yourself aware about the RERA* registration status of the listed real estate projects.
*Real Estate (Regulation & Development) Act, 2016.


