Sports

- Gymnasium
- Swimming Pool
- Badminton Court(s)
- Football
- Cricket
- Kids' Play Areas / Sand Pits
- Basketball
- Yoga Areas
- Jogging / Cycle Track
- Snooker/Pool/Billiards


 +15 Photos
 Video
Video
₹42.81 Lac - 97.30 Lac
₹9,200 Per Sq. Ft.
View the latest price list for Essen Aishwaryam Courtyard Phase I.
*Prices are indicative and subject to applicable charges and project terms.
Essen Aishwaryam Courtyard Phase I's average asking price is rising quarter-on-quarter, compared with Akurdi.
Essen Aishwaryam Courtyard Phase I avg. price is ₹ 9.2 k/Sq.Ft. compared to Akurdi at ₹ 10.6 K/Sq.Ft.
Monthly Rent in Akurdi start from ₹ 25.7 K with options available for 2 BHK units
Get the latest price and market updates for Essen Aishwaryam Courtyard Phase I.
A total of 2 residential transactions has been registered so far for Essen Aishwaryam Courtyard Phase I, amounting to ₹ 1 Cr till October 2026.
During Q2'2026, average property prices for Essen Aishwaryam Courtyard Phase I moved from ₹ 6,650/sqft to ₹ 9,200/sqft, reflecting a 38.35% rise.
During Q1'2026, average property prices for Essen Aishwaryam Courtyard Phase I moved from ₹ 6,450/sqft to ₹ 6,650/sqft, reflecting a 3.10% rise.
External Works has reached 100%, MEP Services including lift and staircases, are now 100% done.
Structural Works reach 100% completion, External Works has reached 97%, Internal finishing stands at 100%, MEP Services including lift and staircases, are now 98% done.
AISHWARYAM COURTYARD II, developed by SAI ESSEN PROPERTIES, officially launched on 23-Jul-2017 and expected to complete by 30-Jun-2022. Registered under RERA No. P52100000799. with total area of 4.97 Acre.
2 Sales Transactions Registered in Essen Aishwaryam Courtyard Phase I From Nov 25 to Oct 26 at Avg. Price ₹ 8.2 k/Sq.Ft.
Transaction Period Nov 25 to Oct 26
2 Sales Transactions Registered in Essen Aishwaryam Courtyard Phase I From Nov 25 to Oct 26 at Avg. Price ₹ 8.2 k/Sq.Ft.

Price:₹ 42.81 Lac

Price:₹ 64.49 Lac

Price:₹ 61.10 Lac

Price:₹ 67.25 Lac

Price:₹ 97.30 Lac
Explore the master plan, project photos and walkthrough videos of Essen Aishwaryam Courtyard Phase I to understand the overall layout, tower placement, amenities, landscaped spaces and key highlights before making your buying decision.

This project delivers a comfortable home life with a focus on community interaction and outdoor enjoyment. Families will find dedicated spaces for children to play safely, enhancing daily routines. Its thoughtful arrangement of buildings and shared areas makes it a practical choice for those seeking a well-connected yet serene living environment.
Download master plan & walkthrough video of Essen Aishwaryam Courtyard Phase I to explore layout and virtual tour in Akurdi, Pune.

Estimate commute from your office or kid's school to Essen Aishwaryam Courtyard Phase I.


Please select the starting point to calculate the travel time.
Trust & Verification
Aishwaryam Courtyard II
Rera Url:

Akurdi, Pune

Moshi, Pune

Moshi, Pune
Compare multiple homes side-by-side and find the option that best fits your budget, lifestyle, and needs.

Full Cost Clarity
Compare sale price or rent, applicable charges, and key ownership/rental expenses.
Amenities & Features
Compare amenities, furnishing, configuration, and property features side-by-side.
Best Pick Recommendation
Get an expert-recommended option based on your selected preferences.
Builder / Seller Details
Review key trust signals like builder profile, seller details, and project history.

Welcome to the vibrant world of Essen Group, a renowned real estate developer in Pune! With a commendable track record of successfully completing 5 exceptional projects, Essen Group continues to redefine the art of residential and commercial development in this thriving city.Though information about the specific project details is not provided at the moment, one can expect nothing but excellence from Essen Group. Their unrivaled commitment to quality craftsmanship, innovative design concepts, and unmatched customer satisfaction has established them as a prominent player in the real estate market.Known for their attention to detail and avant-garde architectural styles, Essen Group endeavors to create spaces that seamlessly blend luxury, comfort, and functionality. Each project is thoughtfully planned and executed, ensuring optimum utilization of resources while maintaining an eco-friendly approach.Situated strategically in prime locations of Pune, Essen Group projects provide easy accessibility to schools, hospitals, shopping centers, and urban amenities, making them an ideal choice for the modern urban dweller seeking convenience at their doorstep.While adhering to strict industry standards, Essen Group also incorporates a sense of community and nature into their projects. Lush green spaces, recreational facilities, and well-designed common areas aim to enhance the residents overall living experience and foster a sense of belonging.Emphasizing transparency and ethical practices, Essen Group prioritizes building enduring relationships with its customers. Their dedication to time management and timely delivery has earned them the trust and loyalty of numerous homebuyers.In corroboration with renowned architects and engineering firms, Essen Group has established itself as a reputable builder, bringing forth exclusive projects that cater to varied segments of the real estate market, ensuring that there is something for everyone.Given Essen Group proven track record and commitment to excellence, choosing one of their projects ensures an elevated lifestyle that elevates your aspirations and provides a sanctuary of comfort and well-being. Are you ready to embark on a remarkable journey with Essen Group in the Pune real estate landscape?

Chikhali, Pune
1,2,3 BHK
₹ 38.98 Lac to 73.32 Lac
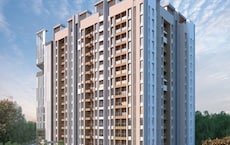
Chikhali, Pune
2,3 BHK
₹ 64.54 Lac to 97.54 Lac
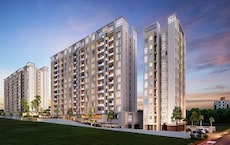
Moshi, Pune
1,2,3 BHK
₹ 47.38 Lac to 1.35 Cr

Moshi, Pune
2 BHK
₹ 55.67 Lac to 70.10 Lac

Moshi, Pune
1,2,3 BHK
₹ 28.00 Lac to 80.00 Lac

Moshi, Pune
1,2 BHK
₹ 35.00 Lac to 55.00 Lac
Moshi, Pune
1,2,3 BHK
₹ 25.09 Lac to 70.01 Lac

Moshi, Pune
1,2 BHK
₹ 34.12 Lac to 60.00 Lac

Moshi, Pune
2,3 BHK
₹ 58.00 Lac to 77.00 Lac
Moshi, Pune
2 BHK
₹ 68.51 Lac
Essen Aishwaryam Courtyard Phase I has received its completion and occupancy approvals. With a possession status of Ready to Move, buyers can move in immediately after completing purchase formalities.
Yes, Essen Aishwaryam Courtyard Phase I is registered under RERA with registration number P52100000799, ensuring transparency and regulatory compliance.
Before purchasing in Essen Aishwaryam Courtyard Phase I, verify the land title, chain of ownership, and encumbrance status.
Essen Aishwaryam Courtyard Phase I offers 1, 2, 3 BHK Flats catering to different space and budget requirements.
Yes, Essen Aishwaryam Courtyard Phase I has received its Occupancy Certificate, confirming that the project is legally approved for residential use.
This website is only for the purpose of providing information regarding real estate projects in different geographies. Any information which is being provided on this website is not an advertisement or a solicitation. The company has not verified the information and the compliances of the projects. Further, the company has not checked the RERA* registration status of the real estate projects listed herein. The company does not make any representation in regards to the compliances done against these projects. Please note that you should make yourself aware about the RERA* registration status of the listed real estate projects.
*Real Estate (Regulation & Development) Act, 2016.


