Convenience

- Power Backup
- 24*7 Water Supply
- Lift


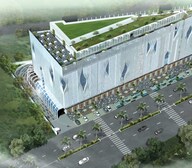 +4 Photos
 Video
Video
₹5.00 Cr - 5.35 Cr
View the latest price list for Sai Proviso Emporis.
*Prices are indicative and subject to applicable charges and project terms.
Get the latest price and market updates for Sai Proviso Emporis.
The Pune Municipal Corporation (PMC) has directed all developers to cease using potable water for construction activities and exclusively use treated water. This measure aims to address water scarcity concerns due to low dam levels, exacerbated by an El Niño year. Developers are urged to comply, with penal action threatened for defaulters.
Structural Works reach 59% completion.
A total of 20 out of 42 launched units have been booked as of December 2024, including 48% of OFFICE SPACE(20 out of 42 units).
A total of 15 out of 43 launched units have been booked as of October 2024, including 35% of OFFICE SPACE(15 out of 43 units).
A total of 15 out of 43 launched units have been booked as of August 2024, including 35% of OFFICE SPACE(15 out of 43 units).
Structural Works reach 48% completion.
A total of 13 out of 43 launched units have been booked as of January 2024, including 30% of OFFICE SPACE(13 out of 43 units).
Structural Works reach 24% completion.
Structural Works reach 18% completion.
A total of 8 out of 42 launched units have been booked as of August 2022, including 19% of OFFICE SPACE(8 out of 42 units).

Price:₹ 5.35 Cr
Price:₹ 5.00 Cr
Explore the master plan, project photos and walkthrough videos of Sai Proviso Emporis to understand the overall layout, tower placement, amenities, landscaped spaces and key highlights before making your buying decision.

This commercial complex delivers a functional and accessible environment for businesses and their patrons. Its strategic location and efficient layout make daily operations and client visits straightforward. This area stands out for its clear commercial focus and high street presence.
Download brochure, master plan & walkthrough video of Sai Proviso Emporis to explore floor plans, layout, and complete project details in Hinjewadi, Pune.

Estimate commute from your office or kid's school to Sai Proviso Emporis.


Please select the starting point to calculate the travel time.
Trust & Verification
Sai Proviso Emporis Phase 1
Rera Url:


Tathawade, Pune
2, 3 BHK Apartment, Retail Shop
₹ 89.90 Lac to 1.38 Cr

Hinjewadi Phase 3, Pune
2, 3 BHK Apartment
₹ 1.10 Cr to 2.21 Cr

Wakad, Pune
2, 3, 4 BHK Apartment, Retail Shop
₹ 1.06 Cr to 1.98 Cr

Wakad, Pune
2, 3 BHK Apartment
₹ 1.17 Cr to 1.57 Cr

Mahalunge, Pune
2, 3 BHK Apartment
₹ 92.00 Lac to 1.52 Cr

Maan, Pune
2, 3 BHK Apartment
Price On Request

Punawale, Pune
2 BHK Apartment
Price On Request

Wakad, Pune
Office Space, Retail Shop
₹ 80.00 Lac to 6.00 Cr

Wakad, Pune
Office Space
Price On Request

Marunji, Pune
4 BHK Row House
Price On Request

Hinjewadi Phase 3, Pune
1, 2, 3 BHK Apartment, Retail Shop
₹ 75.00 Lac to 2.30 Cr

Wakad, Pune
2, 3 BHK Apartment
₹ 1.08 Cr to 1.46 Cr

Tathawade, Pune
1, 2, 3, 4 BHK Apartment
₹ 54.59 Lac to 2.12 Cr

Mahalunge, Pune
2, 3 BHK Apartment, Retail Shop
₹ 96.00 Lac to 1.48 Cr

Wakad, Pune
2, 3, 4 BHK Apartment, Retail Shop
₹ 93.99 Lac to 1.65 Cr

Tathawade, Pune
2, 3 BHK Apartment
₹ 94.38 Lac to 1.28 Cr

Mahalunge, Pune
2, 3, 4 BHK Apartment
₹ 84.75 Lac to 2.27 Cr

Mahalunge, Pune
3, 4 BHK Apartment
₹ 1.60 Cr to 3.32 Cr

Tathawade, Pune
1, 2, 3 BHK Apartment, Office Space, Retail Shop
₹ 64.98 Lac to 1.85 Cr

Tathawade, Pune
1, 2 BHK Apartment
₹ 64.98 Lac to 85.00 Lac

Tathawade, Pune
2 BHK Apartment
₹ 42.22 Lac to 45.01 Lac

Tathawade, Pune
2 BHK Apartment
₹ 54.08 Lac

Tathawade, Pune
1, 2 BHK Apartment
₹ 35.72 Lac to 94.08 Lac

Mahalunge, Pune
Retail Shop
₹ 72.50 Lac to 1.25 Cr

Balewadi, Pune
2, 3 BHK Apartment
₹ 99.33 Lac to 1.80 Cr

Mahalunge, Pune
1, 2, 3 BHK Apartment, Retail Shop
₹ 60.84 Lac to 1.78 Cr

Wakad, Pune
Retail Shop
₹ 44.42 Lac to 2.34 Cr

Mahalunge, Pune
2, 3 BHK Apartment, Retail Shop
₹ 79.74 Lac to 3.49 Cr

Wakad, Pune
Office Space, Studio
₹ 29.50 Lac to 75.00 Lac

Mahalunge, Pune
1, 2, 3 BHK Apartment
₹ 64.09 Lac to 1.33 Cr
Buyers need identity proof, address proof, agreement to sell, sale deed, and registration documents for purchasing in Sai Proviso Emporis.
Before purchasing in Sai Proviso Emporis, verify the land title, chain of ownership, and encumbrance status. Also cross-check the RERA registration number P52100025711 and confirm approvals with local authorities for the address Hinjewadi Pune, 411057.
Yes, since Sai Proviso Emporis is ready and legally compliant, owners can rent out their flats soon after registration. Rental demand is supported by the locality’s ranking of 78 and connectivity indices.
Yes, Sai Proviso Emporis is registered under RERA with registration number P52100025711, ensuring transparency and regulatory compliance.
Sai Proviso Emporis enjoys excellent connectivity via MumbaiBangalore Highway, Hinjewadi Road and is well connected to the Pune West area.
This website is only for the purpose of providing information regarding real estate projects in different geographies. Any information which is being provided on this website is not an advertisement or a solicitation. The company has not verified the information and the compliances of the projects. Further, the company has not checked the RERA* registration status of the real estate projects listed herein. The company does not make any representation in regards to the compliances done against these projects. Please note that you should make yourself aware about the RERA* registration status of the listed real estate projects.
*Real Estate (Regulation & Development) Act, 2016.


