Convenience

- Power Backup
- 24*7 Water Supply
- Lift


Shrinivas Altis One offers prime commercial spaces in the vibrant Maan of Pune. This development by Shrinivas Systems LLP, known for its 1 completed projects, is situated at Maan Pune and boasts excellent connectivity via Mumbai Bangalore Highway, Hinjewadi Road, making it an ideal hub for business growth and investment. The project provides a range of Office Space, with units starting from 1746 Sq.Ft. and a total of 24 available, ensuring options for diverse commercial needs. Businesses can benefit from the strategic location, with key Ryan International Academy, Hinjewadi, Surya Mother And Child Super Specialty Hospital, Wakad, Butterfly Trampoline Park, Hinjewadi, Grand Highstreet Mall, Hinjewadi, Embassy The Quadron Business Park, Hinjewadi nearby and a strong 4.1. This development is poised to deliver significant returns, reflecting the ₹ 10,800 /Sq.Ft. and the potential for robust rental yields, supported by sought-after Power Backup, 24*7 Water Supply, 24 x 7 Security, CCTV / Video Surveillance, Normal Park / Central Green.

Price on Request
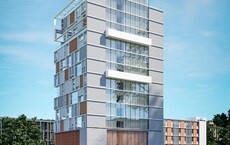
Shrinivas Altis One is a premier commercial development by Shrinivas Systems LLP, strategically situated in the thriving Pune West. This project offers a dynamic range of commercial spaces, including office units and retail showrooms, designed to foster business growth and maximize investment returns. With a focus on modern business infrastructure, Shrinivas Altis One boasts impressive RCC Frame Structure and is developed across 1 high-rise structures, encompassing a total of 24 commercial units. The development spans 0.49 Acres, providing ample space for businesses to flourish. Units are available in configurations starting from 1746 Sq.Ft. and are priced from 1746 Sq.Ft.. Currently in New Launch with a possession date of Dec 2028, this project presents an exceptional opportunity for businesses seeking a prime location with excellent connectivity and state-of-the-art amenities. The project's location also benefits from a high 3.8, 3.2, and 3.4, making it an attractive hub for commerce and enterprise.
View the latest price list for Shrinivas Altis One.
*Prices are indicative and subject to applicable charges and project terms.
Maan's average asking price is stable quarter-on-quarter.
Get the latest price and market updates for Shrinivas Altis One.
The first phase of Pune Metro Line 3, covering 12 stations between Maan (Hinjewadi) and Ramnagar (Baner), is slated to become operational by July 15, 2026. The remaining stations, including Shivajinagar, are expected to open by August, with the entire line operating at full capacity by December 2026.
Construction on the Hinjawadi–Shivajinagar Metro Line 3 in Pune has reached 90% completion. The 23.3 km elevated corridor is anticipated to open by March 2026. This project aims to provide a direct rail alternative to the congested roads connecting Hinjawadi's IT hub with Shivajinagar, potentially reducing travel time and easing traffic on major routes. This is expected to benefit daily commuters and boost real estate in surrounding areas.
Space Configuration & Floor Plans
Shrinivas Altis One offers thoughtfully designed commercial spaces, prioritizing flexibility and efficiency for modern businesses. The project features a range of configurations, including Office Space spanning 1746 Sq. Ft., ideal for diverse commercial needs. Additionally, discover the Office Space with 4873 Sq. Ft., providing ample room for your business operations. These well-planned layouts are crafted to maximize functionality and accommodate various business models, ensuring a productive environment.

Price:Price on Request
Price:Price on Request
Explore the master plan, project photos and walkthrough videos of Shrinivas Altis One to understand the overall layout, tower placement, amenities, landscaped spaces and key highlights before making your buying decision.

This project delivers a highly functional and efficient workspace for businesses, designed for productivity and accessibility. Working professionals will find their daily commute simplified by the excellent road connectivity and dedicated parking. The focus here is on providing a streamlined commercial environment, making it a practical choice for companies seeking a well-located office space.
Download master plan of Shrinivas Altis One to explore layout details in Maan, Pune.
Businesses at Shrinivas Altis One will find a robust ecosystem of amenities and modern business infrastructure designed for efficiency and growth. Shrinivas Altis One offers a comprehensive suite of Power Backup, 24*7 Water Supply, 24 x 7 Security, CCTV / Video Surveillance, Normal Park / Central Green, ensuring a seamless operational experience for companies and entrepreneurs. This development is strategically equipped to support commercial endeavors, fostering a professional environment with facilities that enhance productivity.
Shrinivas Altis One is strategically positioned at Maan Pune, offering unparalleled access to key business districts and commercial hubs within Pune This prime location benefits from exceptional connectivity via Mumbai Bangalore Highway, Hinjewadi Road, ensuring swift commutes for employees and clients alike, and is further enhanced by its proximity to Ryan International Academy, Hinjewadi, Surya Mother And Child Super Specialty Hospital, Wakad, Butterfly Trampoline Park, Hinjewadi, Grand Highstreet Mall, Hinjewadi, Embassy The Quadron Business Park, Hinjewadi The area boasts a strong 4.1, making it an ideal choice for businesses seeking visibility and accessibility. Here, you'll find a thriving commercial ecosystem, perfectly suited for growth and client engagement.

Estimate commute from your office or kid's school to Shrinivas Altis One.


Please select the starting point to calculate the travel time.
Average Asking Price in Maan
Based on active listings and recent trends

Based on demand, livability, and activity
Know More About Maan
No Reviews exist for Maan
Be the first to review this localityTrust & Verification
The construction of Shrinivas Altis One is progressing with an anticipated Dec 2028 for handover, ensuring timely readiness for your business operations. This commercial development is duly registered under RERA, bearing the registration number PC1260002600470, underscoring its commitment to regulatory compliance and transparency. The project category is Commercial, offering 2 configurations designed to meet diverse commercial needs.
Altis One
Rera Url:

Maan, Pune

Hinjewadi, Pune

Baner, Pune
Compare multiple homes side-by-side and find the option that best fits your budget, lifestyle, and needs.

Full Cost Clarity
Compare sale price or rent, applicable charges, and key ownership/rental expenses.
Amenities & Features
Compare amenities, furnishing, configuration, and property features side-by-side.
Best Pick Recommendation
Get an expert-recommended option based on your selected preferences.
Builder / Seller Details
Review key trust signals like builder profile, seller details, and project history.

Shrinivas Altis One is presented by Shrinivas Systems LLP, a developer with a significant track record in delivering exceptional commercial and business-centric projects. This company has successfully completed 1 developments, showcasing their expertise in creating environments that foster growth and productivity for corporate clients. Their commitment to quality and innovation is evident in every project, making them a preferred choice for businesses seeking prime commercial spaces. They focus on understanding the evolving needs of the business world, consistently developing properties that offer strategic advantages and premium facilities.

Balewadi, Pune
2 BHK
₹ 2.04 Cr to 2.69 Cr

Baner, Pune
Price On Request

Hinjewadi, Pune
₹ 65.00 Lac to 4.47 Cr

Wakad, Pune
Price On Request

Hinjewadi, Pune
Price On Request
Balewadi, Pune
₹ 4.13 Cr to 7.11 Cr

Hinjewadi, Pune
Price On Request

Hinjewadi Phase 3, Pune
Price On Request

Baner, Pune
₹ 6.48 Cr to 12.00 Cr

Wakad, Pune
Price On Request

Hinjewadi, Pune
2, 3 BHK Apartment
₹ 89.00 Lac to 1.85 Cr

Tathawade, Pune
2, 3 BHK Apartment, Retail Shop
₹ 89.90 Lac to 1.38 Cr

Hinjewadi Phase 3, Pune
2, 3 BHK Apartment
₹ 1.10 Cr to 2.21 Cr

Hinjewadi, Pune
2, 3 BHK Apartment
₹ 82.50 Lac to 1.27 Cr

Hinjewadi, Pune
1, 2, 3 BHK Apartment
₹ 82.00 Lac to 1.57 Cr

Hinjewadi, Pune
2, 3 BHK Apartment
₹ 96.00 Lac to 1.40 Cr

Mahalunge, Pune
2, 3 BHK Apartment
₹ 92.00 Lac to 1.52 Cr

Hinjewadi, Pune
2, 3 BHK Apartment
Price On Request

Hinjewadi, Pune
2, 3 BHK Apartment, Retail Shop
₹ 93.43 Lac to 1.22 Cr

Marunji, Pune
4 BHK Row House
Price On Request

Hinjewadi Phase 3, Pune
1, 2, 3 BHK Apartment, Retail Shop
₹ 75.00 Lac to 2.30 Cr

Hinjewadi, Pune
2, 3, 4 BHK Apartment
₹ 1.31 Cr to 3.24 Cr

Hinjewadi, Pune
2, 3, 4 BHK Apartment
₹ 1.40 Cr to 2.83 Cr

Hinjewadi, Pune
1, 2, 3 BHK Apartment, Retail Shop
₹ 74.33 Lac to 1.59 Cr

Mahalunge, Pune
2, 3 BHK Apartment, Retail Shop
₹ 96.00 Lac to 1.48 Cr

Hinjewadi, Pune
2, 3 BHK Apartment
₹ 79.57 Lac to 1.06 Cr

Hinjewadi, Pune
2, 3 BHK Apartment
₹ 88.00 Lac to 1.40 Cr

Hinjewadi, Pune
2, 3 BHK Apartment
₹ 74.90 Lac to 1.39 Cr

Hinjewadi, Pune
2, 3 BHK Apartment
₹ 1.09 Cr to 2.18 Cr

Hinjewadi, Pune
2, 3 BHK Apartment, Office Space
₹ 87.84 Lac to 1.34 Cr

Mahalunge, Pune
2, 3 BHK Apartment, Retail Shop
₹ 79.74 Lac to 3.49 Cr

Hinjewadi, Pune
Retail Shop
₹ 1.15 Cr to 2.80 Cr

Mahalunge, Pune
1, 2, 3 BHK Apartment
₹ 64.09 Lac to 1.33 Cr

Mahalunge, Pune
Retail Shop
₹ 72.50 Lac to 1.25 Cr

Hinjewadi, Pune
1, 2, 3 BHK Apartment
₹ 56.72 Lac to 89.71 Lac

Wakad, Pune
2, 3 BHK Apartment
₹ 69.14 Lac to 1.15 Cr

Mahalunge, Pune
1, 2, 3 BHK Apartment, Retail Shop
₹ 51.58 Lac to 1.45 Cr

Hinjewadi, Pune
1, 2 BHK Apartment
₹ 37.05 Lac to 68.10 Lac

Mahalunge, Pune
3 BHK Apartment
₹ 1.40 Cr to 1.45 Cr

Mahalunge, Pune
1, 2, 3 BHK Apartment
₹ 57.11 Lac to 1.09 Cr
This website is only for the purpose of providing information regarding real estate projects in different geographies. Any information which is being provided on this website is not an advertisement or a solicitation. The company has not verified the information and the compliances of the projects. Further, the company has not checked the RERA* registration status of the real estate projects listed herein. The company does not make any representation in regards to the compliances done against these projects. Please note that you should make yourself aware about the RERA* registration status of the listed real estate projects.
*Real Estate (Regulation & Development) Act, 2016.


