
Hinjewadi, Pune
₹ 85 L- Ready to Move
- 1020 Sq.Ft. (Built-up Area)


 +16 Photos
 Video
Video
₹47.28 Lac - 81.96 Lac
₹11,300 Per Sq. Ft.
Estimated Rent: ₹26.1K/month
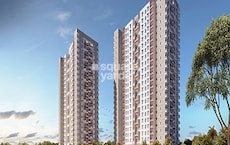
TCG The Cliff Garden is set to become a highly sought-after Residential landmark in Pune’s rapidly expanding suburb of Hinjewadi, Pune. Positioned close to vital urban amenities such as healthcare centres and educational institutions, TCG The Cliff Garden ensures unmatched accessibility. Its prime location near significant city centres and major thoroughfares boosts connectivity, making it an excellent option for IT professionals and families. TCG The Cliff Garden provides generous, well-planned 0 to 2 BHK Flat From 394 to 683 Sq.Ft spaces designed to meet the expectations and lifestyle needs of contemporary living, offering a living experience that is both distinguished and functional.
Photos of TCG The Cliff Garden Hinjewadi Pune
Discover the TCG The Cliff Garden project through our engaging image gallery.
TCG The Cliff Garden Hinjewadi Address
TCG The Cliff Garden is situated in Hinjewadi, Pune, with the postcode 411057, India.
TCG The Cliff Garden Hinjewadi, Pune
Located in the highly esteemed Hinjewadi area of Pune, the TCG The Cliff Garden provides a strategic position, surrounded by many amenities and conveniences, rendering it a desirable choice for residents.
TCG The Cliff Garden Hinjewadi Apartments
TCG The Cliff Garden features generous 0 to 2 BHK Flat From 394 to 683 Sq.Ft Residential apartments designed for ample living space.
TCG The Cliff Garden Hinjewadi 0 to 2 BHK Flat From 394 to 683 Sq.Ft
TCG The Cliff Garden comes with carefully crafted 0 to 2 BHK Flat From 394 to 683 Sq.Ft apartments, providing considerate layouts and living areas.
Price List of TCG The Cliff Garden Hinjewadi Apartments
Please request more details on the pricing of 0 to 2 BHK Flat From 394 to 683 Sq.Ft apartments in TCG The Cliff Garden, situated in Hinjewadi, Pune. Additionally, you can download the brochure for extensive information.
*Prices are subject to change as per market conditions.*
TCG The Cliff Garden Hinjewadi Builder
Built by TCG Real Estate, this development offers premium Residential apartments, guaranteeing a superior standard of living.
TCG The Cliff Garden Hinjewadi Construction Status
TCG The Cliff Garden is now ready for immediate occupation.
TCG The Cliff Garden Hinjewadi Legal Com/ Issues
Square Yards legal team is skilled at navigating the legal intricacies associated with TCG The Cliff Garden, offering a smooth process for individuals looking to buy or lease within the development.
TCG The Cliff Garden Project Description
TCG The Cliff Garden sets a new benchmark with its exceptional construction quality, offering premium Residential living. Covering 394-683 Sq.Ft, it provides all essential amenities for a fulfilling lifestyle. Situated in Hinjewadi, in Hinjewadi, Pune, the project offers an attractive option for buyers. It includes 1232 Units units, with properties available from 30-Dec-22. With a RERA number of P52100004906, P52100015759, P52100028926, the project stands out for its architectural elegance, UPVC windows, and superior flooring, making it a prime choice for families seeking luxury and comfort in their dwellings.
View the latest price list for TCG The Cliff Garden.
*Prices are indicative and subject to applicable charges and project terms.
TCG The Cliff Garden's average asking price is rising quarter-on-quarter, compared with Hinjewadi.
TCG The Cliff Garden avg. price is ₹ 11.3 K/Sq.Ft. compared to Hinjewadi at ₹ 11.4 K/Sq.Ft.
Monthly Rent in TCG The Cliff Garden start from ₹ 26.1 K with options available for 2 BHK units
Get the latest price and market updates for TCG The Cliff Garden.
A total of 8 residential transactions has been registered so far for TCG The Cliff Garden, amounting to ₹ 5 Cr till September 2026.
Rent in TCG The Cliff Garden ranges from ₹ 22 K to ₹ 26 K with options available for 1 BHK, 2 BHK.
During Q2'2026, average property prices for TCG The Cliff Garden moved from ₹ 11,150/sqft to ₹ 11,300/sqft, reflecting a 1.35% rise.
During Q1'2026, average property prices for TCG The Cliff Garden moved from ₹ 11,050/sqft to ₹ 11,150/sqft, reflecting a 0.90% rise.
8 Sales Transactions Registered in TCG The Cliff Garden From Oct 25 to Sep 26 at Avg. Price ₹ 11.6 K/Sq.Ft.
Transaction Period Oct 25 to Sep 26
8 Sales Transactions Registered in TCG The Cliff Garden From Oct 25 to Sep 26 at Avg. Price ₹ 11.6 K/Sq.Ft.

Price:₹ 47.28 Lac

Price:₹ 78.96 Lac

Price:₹ 81.96 Lac
Explore resale and rental listings currently available in TCG The Cliff Garden, Pune.

Hinjewadi, Pune
₹ 24,500

Hinjewadi, Pune
₹ 26,500

Hinjewadi, Pune
₹ 38,000
Hinjewadi, Pune
₹ 38,000
Hinjewadi, Pune
₹ 23,000
Propnetwork
Agarkar Property Consultant
Suhail Siddiqui
Town Square Properties
Propmint Properties
Explore the master plan, project photos and walkthrough videos of TCG The Cliff Garden to understand the overall layout, tower placement, amenities, landscaped spaces and key highlights before making your buying decision.

Living at TCG This area offers a comfortable and well-connected home life, with ample open areas and essential amenities close by. Professionals and families will appreciate the easy access to major transport routes and the spacious design of the residences. This project stands out for its strategic location in Hinjewadi and its focus on providing a relaxed living environment with good connectivity.
Download brochure, master plan & walkthrough video of TCG The Cliff Garden to explore floor plans, layout, and complete project details in Hinjewadi, Pune.

Estimate commute from your office or kid's school to TCG The Cliff Garden.

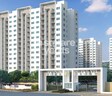
Please select the starting point to calculate the travel time.
Trust & Verification
The Cliff Garden
Rera Url:
The Cliff Garden-Phase 2A
Rera Url:
The Cliff Garden
Rera Url:

Hinjewadi, Pune

Hinjewadi Phase 2, Pune

Hinjewadi, Pune
Compare multiple homes side-by-side and find the option that best fits your budget, lifestyle, and needs.

Full Cost Clarity
Compare sale price or rent, applicable charges, and key ownership/rental expenses.
Amenities & Features
Compare amenities, furnishing, configuration, and property features side-by-side.
Best Pick Recommendation
Get an expert-recommended option based on your selected preferences.
Builder / Seller Details
Review key trust signals like builder profile, seller details, and project history.

Hinjewadi, Pune
1,2 BHK
₹ 42.00 Lac to 73.36 Lac

Hinjewadi, Pune
1,2,3 BHK
₹ 51.94 Lac to 83.46 Lac

Hinjewadi, Pune
1,2,3 BHK
₹ 60.33 Lac to 1.12 Cr
Hinjewadi, Pune
1,2,3 BHK
₹ 58.12 Lac to 89.70 Lac
Hinjewadi, Pune
1,2,3 BHK
₹ 51.94 Lac to 83.46 Lac

Hinjewadi Phase 2, Pune
2,3 BHK
₹ 85.00 Lac to 1.15 Cr

Hinjewadi Phase 2, Pune
1,2,3 BHK
₹ 63.92 Lac to 1.25 Cr

Hinjewadi, Pune
1,2,3 BHK
₹ 53.79 Lac to 75.55 Lac

Hinjewadi, Pune
1,2,3 BHK
₹ 48.95 Lac to 75.55 Lac
Hinjewadi, Pune
1,2,3 BHK
₹ 44.12 Lac to 86.98 Lac

Tathawade, Pune
2, 3 BHK Apartment, Retail Shop
₹ 89.90 Lac to 1.38 Cr

Hinjewadi Phase 3, Pune
2, 3 BHK Apartment
₹ 1.10 Cr to 2.21 Cr

Wakad, Pune
2, 3, 4 BHK Apartment, Retail Shop
₹ 1.06 Cr to 1.98 Cr

Wakad, Pune
2, 3 BHK Apartment
₹ 1.17 Cr to 1.57 Cr

Mahalunge, Pune
2, 3 BHK Apartment
₹ 92.00 Lac to 1.52 Cr

Maan, Pune
2, 3 BHK Apartment
Price On Request

Punawale, Pune
2 BHK Apartment
Price On Request

Wakad, Pune
Office Space, Retail Shop
₹ 80.00 Lac to 6.00 Cr

Wakad, Pune
Office Space
Price On Request

Marunji, Pune
4 BHK Row House
Price On Request

Hinjewadi Phase 3, Pune
1, 2, 3 BHK Apartment, Retail Shop
₹ 75.00 Lac to 2.30 Cr

Wakad, Pune
2, 3 BHK Apartment
₹ 1.08 Cr to 1.46 Cr

Tathawade, Pune
1, 2, 3, 4 BHK Apartment
₹ 54.59 Lac to 2.12 Cr

Mahalunge, Pune
2, 3 BHK Apartment, Retail Shop
₹ 96.00 Lac to 1.48 Cr

Wakad, Pune
2, 3, 4 BHK Apartment, Retail Shop
₹ 93.99 Lac to 1.65 Cr

Tathawade, Pune
2, 3 BHK Apartment
₹ 94.38 Lac to 1.28 Cr

Mahalunge, Pune
2, 3, 4 BHK Apartment
₹ 84.75 Lac to 2.27 Cr

Mahalunge, Pune
3, 4 BHK Apartment
₹ 1.60 Cr to 3.32 Cr

Tathawade, Pune
1, 2, 3 BHK Apartment, Office Space, Retail Shop
₹ 64.98 Lac to 1.85 Cr

Tathawade, Pune
1, 2 BHK Apartment
₹ 64.98 Lac to 85.00 Lac

Tathawade, Pune
2 BHK Apartment
₹ 42.22 Lac to 45.01 Lac

Tathawade, Pune
2 BHK Apartment
₹ 54.08 Lac

Tathawade, Pune
1, 2 BHK Apartment
₹ 35.72 Lac to 94.08 Lac

Mahalunge, Pune
Retail Shop
₹ 72.50 Lac to 1.25 Cr

Balewadi, Pune
2, 3 BHK Apartment
₹ 99.33 Lac to 1.80 Cr

Mahalunge, Pune
1, 2, 3 BHK Apartment, Retail Shop
₹ 60.84 Lac to 1.78 Cr

Wakad, Pune
Retail Shop
₹ 44.42 Lac to 2.34 Cr

Mahalunge, Pune
2, 3 BHK Apartment, Retail Shop
₹ 79.74 Lac to 3.49 Cr

Wakad, Pune
Office Space, Studio
₹ 29.50 Lac to 75.00 Lac

Mahalunge, Pune
1, 2, 3 BHK Apartment
₹ 64.09 Lac to 1.33 Cr
Apartment prices at TCG The Cliff Garden start from ₹ 47.28 Lac and go up to ₹ 81.96 Lac, with an average price of ₹ 11,300 Per Sq. Ft. per sq ft.
Buyers need identity proof, address proof, agreement to sell, sale deed, and registration documents for purchasing in TCG The Cliff Garden.
After taking possession at TCG The Cliff Garden, buyers should inspect electrical fittings, plumbing and water supply (municipal/borewell), elevator operations across 3, parking allocation, common areas, and verify that the flat matches the approved Oil Bound Distemper, Vitrified Tiles, Microwave, Shower Panel, Premium Bath Fittings, Exhaust Fan, RCC Frame Structure and inventory list before moving in.
1 BHK Apartment – 394 Sq. Ft. at ₹ 47.28 Lac,2 BHK Apartment – 658 Sq. Ft. at ₹ 78.96 Lac
Yes, TCG The Cliff Garden has received its Occupancy Certificate, confirming that the project is legally approved for residential use.
This website is only for the purpose of providing information regarding real estate projects in different geographies. Any information which is being provided on this website is not an advertisement or a solicitation. The company has not verified the information and the compliances of the projects. Further, the company has not checked the RERA* registration status of the real estate projects listed herein. The company does not make any representation in regards to the compliances done against these projects. Please note that you should make yourself aware about the RERA* registration status of the listed real estate projects.
*Real Estate (Regulation & Development) Act, 2016.





