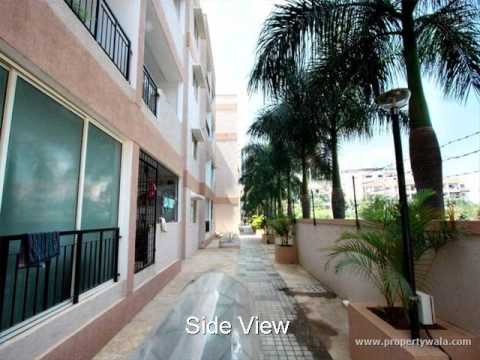
DSR Green Vista - ITPL, Bangalore


Price on Request
DSR Green Vista by DSR Infrastructure Pvt Ltd in Whitefield, Bangalore is a thoughtfully planned Residential society that combines quality construction with a comfortable living experience. Spread across 3 Acre, the development features 171 apartments across four floors, offering homes that prioritise space, convenience, and modern design.
With 2 to 3 BHK Flat From 1141 to 1800 Sq.Ft apartments, the project ensures well-proportioned interiors equipped with modular kitchens, vitrified flooring, teak wood doors, and branded fittings. Each home is designed for a practical yet refined lifestyle and integrates functional layouts with premium materials to create a lasting living space. Spacious balconies, dedicated utility areas, and ample ventilation further enhance everyday comfort.
Positioned near ITPL Road, DSR Green Vista benefits from its proximity to leading tech parks, hospitals, and educational institutions, making daily commutes straightforward. The development is complemented by a landscaped environment, a well-equipped clubhouse, and multiple recreational facilities, ensuring a balanced and engaging lifestyle. With its strategic location and well-constructed residences, DSR Green Vista presents an appealing choice for those looking for a modern home in Whitefield, Bangalore.
What is the Address of the Project?
DSR Green Vista is at ECC Road, Upkar Layout, Whitefield, Bangalore, Karnataka. The DSR Green Vista PIN Code is 560066.
View the latest price list for DSR Green Vista.
*Prices are indicative and subject to applicable charges and project terms.
DSR Green Vista's average asking price is rising quarter-on-quarter, compared with Whitefield.
DSR Green Vista avg. price is ₹ 13.1 K/Sq.Ft. compared to Whitefield at ₹ 14.5 K/Sq.Ft.
Get the latest price and market updates for DSR Green Vista.
Rent in DSR Green Vista ranges from ₹ 36 K to ₹ 44 K with options available for 2 BHK.
During Q2'2026, average property prices for DSR Green Vista moved from ₹ 12,650/sqft to ₹ 13,050/sqft, reflecting a 3.16% rise.
During Q1'2026, average property prices for DSR Green Vista moved from ₹ 11,900/sqft to ₹ 12,650/sqft, reflecting a 6.30% rise.

Price:Price on Request
Price:Price on Request
Explore the master plan, project photos and walkthrough videos of DSR Green Vista to understand the overall layout, tower placement, amenities, landscaped spaces and key highlights before making your buying decision.

Living at DSR this area means enjoying a home surrounded by greenery and open areas, providing a sense of calm and space. Professionals and families will appreciate the convenience of nearby IT hubs and essential services, making daily life simpler. This project stands out for its balanced layout and dedicated community spaces, fostering a comfortable and connected lifestyle.
Download brochure & master plan of DSR Green Vista to explore floor plans and layout details in Whitefield, Bangalore.


Estimate commute from your office or kid's school to DSR Green Vista.


Please select the starting point to calculate the travel time.
Trust & Verification

Whitefield, Bangalore

Whitefield, Bangalore

Whitefield, Bangalore
Compare multiple homes side-by-side and find the option that best fits your budget, lifestyle, and needs.

Full Cost Clarity
Compare sale price or rent, applicable charges, and key ownership/rental expenses.
Amenities & Features
Compare amenities, furnishing, configuration, and property features side-by-side.
Best Pick Recommendation
Get an expert-recommended option based on your selected preferences.
Builder / Seller Details
Review key trust signals like builder profile, seller details, and project history.


Whitefield, Bangalore
2, 3, 4 BHK Apartment
₹ 1.27 Cr to 2.45 Cr
Dommasandra, Bangalore
1, 2, 3, 4 BHK Apartment
₹ 76.43 Lac to 2.68 Cr

Gunjur, Bangalore
2, 3 BHK Apartment
₹ 1.07 Cr to 1.62 Cr
Doddakannelli, Bangalore
2, 3 BHK Apartment
₹ 1.01 Cr to 1.64 Cr

Gunjur, Bangalore
2, 3 BHK Apartment
Price On Request

Whitefield, Bangalore
2, 3 BHK Apartment
Price On Request

Gunjur, Bangalore
2, 3 BHK Apartment
₹ 85.84 Lac to 1.29 Cr

Bommasandra, Bangalore
Price On Request

Gunjur, Bangalore
2, 3 BHK Apartment
Price On Request

Gunjur, Bangalore
2, 3 BHK Apartment
₹ 60.87 Lac to 86.11 Lac

Gunjur, Bangalore
2, 3 BHK Apartment
₹ 59.30 Lac to 90.10 Lac

Banaswadi, Bangalore
2, 3 BHK Apartment
Price On Request

Hoskote, Bangalore
Plot
Price On Request

Carmelaram, Bangalore
1 BHK Apartment
Price On Request

Bellandur, Bangalore
3 BHK Apartment
Price On Request

Yelahanka, Bangalore
2, 3 BHK Apartment
₹ 1.07 Cr
Dommasandra, Bangalore
1, 2, 3, 4 BHK Apartment
₹ 76.43 Lac to 2.68 Cr
Gunjur, Bangalore
2, 3 BHK Apartment
₹ 1.07 Cr to 1.62 Cr
Doddakannelli, Bangalore
2, 3 BHK Apartment
₹ 1.01 Cr to 1.64 Cr
Gunjur, Bangalore
2, 3 BHK Apartment
Price On Request
Whitefield, Bangalore
2, 3 BHK Apartment
Price On Request
Gunjur, Bangalore
2, 3 BHK Apartment
₹ 85.84 Lac to 1.29 Cr
Bommasandra, Bangalore
Price On Request
Gunjur, Bangalore
2, 3 BHK Apartment
Price On Request
Gunjur, Bangalore
2, 3 BHK Apartment
₹ 60.87 Lac to 86.11 Lac
Gunjur, Bangalore
2, 3 BHK Apartment
₹ 59.30 Lac to 90.10 Lac
Banaswadi, Bangalore
2, 3 BHK Apartment
Price On Request
Hoskote, Bangalore
Plot
Price On Request
Carmelaram, Bangalore
1 BHK Apartment
Price On Request
Bellandur, Bangalore
3 BHK Apartment
Price On Request
Yelahanka, Bangalore
2, 3 BHK Apartment
₹ 1.07 Cr

Varthur, Bangalore
2,3 BHK
Price On Request

Brookefield, Bangalore
2,3 BHK
Price On Request

Whitefield, Bangalore
2,3 BHK
₹ 1.62 Cr to 2.54 Cr

Whitefield, Bangalore
2,3,4 BHK
₹ 1.97 Cr to 5.97 Cr

Whitefield, Bangalore
2,3,4 BHK
Price On Request

Hoodi, Bangalore
2,3 BHK
₹ 1.77 Cr to 2.89 Cr

Hoodi, Bangalore
2 BHK
₹ 61.26 Lac to 66.45 Lac

Whitefield, Bangalore
1,2,3,4 BHK
₹ 79.47 Lac to 2.68 Cr

Whitefield, Bangalore
2,3,4 BHK
Price On Request

Whitefield, Bangalore
3,4 BHK
₹ 2.90 Cr to 3.66 Cr

Munnekollal, Bangalore
2, 3, 4 BHK Apartment
₹ 2.20 Cr to 5.22 Cr

Panathur, Bangalore
3, 4 BHK Apartment
₹ 2.96 Cr to 4.50 Cr

Marathahalli ORR, Bangalore
1, 2, 3, 4 BHK Apartment
₹ 52.05 Lac to 4.11 Cr

Varthur, Bangalore
2, 3 BHK Apartment
₹ 84.42 Lac to 1.23 Cr

Kadugodi, Bangalore
2, 3 BHK Apartment
₹ 2.07 Cr to 3.02 Cr

Sadaramangala, Bangalore
3, 4 BHK Apartment
₹ 2.04 Cr to 2.37 Cr

KR Puram, Bangalore
2, 3 BHK Apartment
₹ 84.88 Lac to 1.07 Cr

Varthur, Bangalore
2, 3, 4 BHK Apartment
Price On Request

Munnekollal, Bangalore
2, 3 BHK Apartment
₹ 1.36 Cr to 1.96 Cr

Chansandra, Bangalore
2, 3 BHK Apartment
₹ 1.63 Cr to 2.27 Cr

Panathur, Bangalore
1, 3, 4 BHK Apartment
₹ 97.02 Lac to 3.81 Cr

Balagere, Bangalore
1, 3 BHK Apartment
₹ 1.01 Cr to 2.63 Cr

Hoodi, Bangalore
Retail Shop, Office Space
₹ 4.96 Cr to 13.47 Cr

Panathur, Bangalore
1, 2 BHK Apartment
₹ 87.72 Lac to 1.65 Cr

Hoodi, Bangalore
Retail Shop, Office Space
₹ 5.92 Cr to 6.92 Cr

Whitefield Road, Bangalore
3, 4 BHK Apartment
₹ 3.25 Cr to 4.59 Cr

Panathur, Bangalore
3 BHK Apartment
₹ 2.30 Cr to 2.65 Cr

Varthur, Bangalore
1, 2, 3, 4 BHK Apartment
₹ 99.01 Lac to 5.41 Cr

Gunjur, Bangalore
1, 2, 3 BHK Apartment
₹ 92.50 Lac to 2.13 Cr

Varthur, Bangalore
Office Space
Price On Request

Varthur, Bangalore
Office Space
Price On Request

Mahadevpura, Bangalore
Office Space
Price On Request

KR Puram, Bangalore
Studio, Retail Shop, Office Space
₹ 42.00 Lac to 4.50 Cr

Panathur, Bangalore
1, 2 BHK Apartment
₹ 87.72 Lac to 1.65 Cr

Panathur, Bangalore
1, 2 BHK Apartment
₹ 87.72 Lac to 1.65 Cr

Varthur, Bangalore
1, 2, 3, 4 BHK Apartment
₹ 95.00 Lac to 2.97 Cr

Panathur, Bangalore
1, 2 BHK Apartment
₹ 86.00 Lac to 1.03 Cr

Panathur, Bangalore
1, 2 BHK Apartment
₹ 86.00 Lac to 1.03 Cr

Panathur, Bangalore
1, 2 BHK Apartment
Price On Request

Panathur, Bangalore
1, 2 BHK Apartment
Price On Request
DSR Green Vista provides 2 and 3 BHK apartments ranging from 1,141 to 1,800 sq. ft., catering to different family sizes and needs.
The development is located in Whitefield, Bangalore, giving inhabitants great access to IT parks, shopping areas, and educational institutes.
There are numerous amenities that inhabitants get to experience here, including park spaces, recreation areas, health clubs, and common spaces.
DSR Green Vista is constructed by DSR Infrastructure Pvt Ltd, a well-known builder with a reputation for providing quality residential properties in Bangalore.
This website is only for the purpose of providing information regarding real estate projects in different geographies. Any information which is being provided on this website is not an advertisement or a solicitation. The company has not verified the information and the compliances of the projects. Further, the company has not checked the RERA* registration status of the real estate projects listed herein. The company does not make any representation in regards to the compliances done against these projects. Please note that you should make yourself aware about the RERA* registration status of the listed real estate projects.
*Real Estate (Regulation & Development) Act, 2016.


