Sports

- Kids' Play Areas / Sand Pits


Located in IVC Road, Bangalore, Velociti Aurum Valley offers a desirable residential experience. This development by Velociti Real Estate features 43 homes. The property provides a range of configurations, with prices starting from ₹ 71.99 Lac and going up to ₹ 71.99 Lac. Residents will appreciate the proximity to Shanthinikethan Public School, Oxford English School, Little Angels School, Saraswathi School, Delhi Public School Bangalore North and HDFC Bank Devanahalli, State Bank of India And ATM, State Bank of India Sathnur, Fincare Small Finance Bank.
The project's location, with pincode 562110, offers convenient access via Bellary Road, Doddaballapur Road. It spans across 2.64 Acres and includes 1 residential blocks. The starting unit area is 1200 Sq.Ft., with units up to 1200 Sq.Ft.. The possession is under New Launch, and the project is registered under PRM/KA/RERA/1250/303/PR/140126/008399.Kids' Play Areas / Sand Pits, 24 x 7 Security, CCTV / Video Surveillance, Sewage Treatment Plant, Large Green Area, 24*7 Water Supply enhance the living experience.

₹71.99 Lac
₹5,999 Per Sq. Ft.
Velociti Aurum Valley, developed by Velociti Real Estate, is located at IVC Road Bangalore. This residential project offers 43 homes, with configurations starting from Plot and sizes beginning from 1200 Sq.Ft.. With 2 completed projects, the developer brings a wealth of experience to this development.
Priced from ₹ 71.99 Lac up to ₹ 71.99 Lac, it offers 1 different configurations to suit various needs. The 2.64 Acres development includes popular amenities such as Kids' Play Areas / Sand Pits, 24 x 7 Security, CCTV / Video Surveillance, Sewage Treatment Plant, Large Green Area, 24*7 Water Supply. The unit area for Plot is 1200 Sq. Ft., priced at ₹ 71.99 Lac.
It is classified under the Residential, and is near NRV Hospital, Chikkaballapur, Delhi Public School Bangalore North, Srinivasa Nagar, Shri Dharmaraya Swamy Temple, Nagarathpete, Cmr University, Bellahalli, offering convenience and connectivity. The project's New Launch ensures a timely handover. Residents benefit from the well-established North Bangalore. This development is RERA approved with number PRM/KA/RERA/1250/303/PR/140126/008399.
Velociti Aurum Valley features residential units with pricing starting from ₹ 71.99 Lac and extending up to ₹ 71.99 Lac. The different configurations available at this property are reflected in 1 layout options. The starting unit area is 1200 Sq.Ft., while the ending unit area reaches 1200 Sq.Ft..
Homes are available in various sizes to suit different requirements. For example, the Plot unit has an area of 1200 Sq. Ft. and is priced at ₹ 71.99 Lac. Prospective buyers will find that the pricing structure is designed to accommodate a range of budgets. The average asking price in North Bangalore is ₹ 6,950 /Sq.Ft., offering context for the value proposition of units.
View the latest price list for Velociti Aurum Valley.
*Prices are indicative and subject to applicable charges and project terms.
Velociti Aurum Valley offers a variety of residential options. The configurations include 43 homes within 1. These residences feature modern designs and efficient layouts.
The available unit types include Plot with 1200 Sq. Ft. and ₹ 71.99 Lac.
Configurations also feature Plot with 1200 Sq. Ft., priced at ₹ 71.99 Lac.
These units are designed to maximize living space and natural light. This development offers a range of options to suit different family sizes and lifestyles. The Residential units provide modern amenities and well-planned layouts.
Velociti Aurum Valley features residential units with pricing starting from ₹ 71.99 Lac and extending up to ₹ 71.99 Lac. The different configurations available at this property are reflected in 1 layout options. The starting unit area is 1200 Sq.Ft., while the ending unit area reaches 1200 Sq.Ft..
Homes are available in various sizes to suit different requirements. For example, the Plot unit has an area of 1200 Sq. Ft. and is priced at ₹ 71.99 Lac. Prospective buyers will find that the pricing structure is designed to accommodate a range of budgets. The average asking price in North Bangalore is ₹ 6,950 /Sq.Ft., offering context for the value proposition of units.

Price:₹ 71.99 Lac
Explore the master plan, project photos and walkthrough videos of Velociti Aurum Valley to understand the overall layout, tower placement, amenities, landscaped spaces and key highlights before making your buying decision.


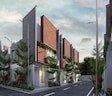
This area offers a contemporary home life with a strong connection to nature, where residences are surrounded by substantial greenery and enjoy a clear, well-lit road network. Residents seeking a modern, aesthetically pleasing environment with good road access will find their daily lives enhanced by the integrated landscaping and spacious feel of the development. This project stands out for its commitment to green coverage and modern architectural style within its residential offerings.
Residents here can expect a well-structured home environment with essential services readily available. The presence of green spaces and dedicated community areas means families have places to relax and children can play safely outdoors. This project stands out for its thoughtful integration of utilities and open spaces, creating a comfortable living experience.
Download master plan of Velociti Aurum Valley to explore layout details in IVC Road, Bangalore.
Residents at Velociti Aurum Valley can enjoy a range of amenities, including Kids' Play Areas / Sand Pits, 24 x 7 Security, CCTV / Video Surveillance, Sewage Treatment Plant, Large Green Area, 24*7 Water Supply. The development offers a vibrant lifestyle with features designed for all age groups. There are provisions for sports and recreation, encouraging an active and healthy lifestyle for homeowners.
The project is developed by Velociti Real Estate, who have delivered 2 completed projects. They bring expertise to create a thriving community. This development comprises 1 residential blocks, spread across 2.64 Acres. These features combined ensure a comfortable and convenient living experience for residents. These homes are available in 1 different configurations.
Velociti Aurum Valley is strategically located at IVC Road Bangalore, offering excellent connectivity. The location is well-served by Bellary Road, Doddaballapur Road, ensuring smooth commutes. Residents benefit from the proximity to essential amenities, with Shanthinikethan Public School, Oxford English School, Little Angels School, Saraswathi School, Delhi Public School Bangalore North and HDFC Bank Devanahalli, State Bank of India And ATM, State Bank of India Sathnur, Fincare Small Finance Bank in close proximity. This area is also near NRV Hospital, Chikkaballapur, Delhi Public School Bangalore North, Srinivasa Nagar, Shri Dharmaraya Swamy Temple, Nagarathpete, Cmr University, Bellahalli. The pincode is 562110. This development offers easy access to various parts of the city. It is well-suited for families and professionals alike. The 2.64 Acres and thoughtfully planned infrastructure further enhance the appeal of this residential address.

Estimate commute from your office or kid's school to Velociti Aurum Valley.

Please select the starting point to calculate the travel time.
Trust & Verification
Velociti Aurum Valley is currently New Launch, ensuring a smooth transition for future residents. The project is designed with 43 residential units.
This development is RERA registered with number PRM/KA/RERA/1250/303/PR/140126/008399, adding a layer of assurance and transparency. The project is developed across 1 high-rise structures.
The possession timeline is a key focus, allowing families to plan their move with confidence. The project offers 1 different configurations. The homes at this development start from 1200 Sq.Ft. and go up to 1200 Sq.Ft., with Kids' Play Areas / Sand Pits, 24 x 7 Security, CCTV / Video Surveillance, Sewage Treatment Plant, Large Green Area, 24*7 Water Supply for residents.
Aurum Valley
Rera Url:

IVC Road, Bangalore

Devanahalli, Bangalore

Devanahalli, Bangalore
Compare multiple homes side-by-side and find the option that best fits your budget, lifestyle, and needs.

Full Cost Clarity
Compare sale price or rent, applicable charges, and key ownership/rental expenses.
Amenities & Features
Compare amenities, furnishing, configuration, and property features side-by-side.
Best Pick Recommendation
Get an expert-recommended option based on your selected preferences.
Builder / Seller Details
Review key trust signals like builder profile, seller details, and project history.

Velociti Aurum Valley is brought to you by Velociti Real Estate The developer has a strong reputation for creating quality residential spaces. They have successfully delivered 2 completed projects, showcasing their commitment to excellence and timely delivery. This company focuses on creating homes that cater to the needs of modern families, with an emphasis on community building and sustainable living. The developer is known for its transparent dealings and customer-centric approach, ensuring a seamless home-buying experience. They are dedicated to providing residents with a comfortable and enriching lifestyle within their developments.

Devanahalli, Bangalore
₹ 1.65 Cr to 2.64 Cr

Devanahalli, Bangalore
₹ 97.20 Lac to 1.94 Cr

Devanahalli, Bangalore
₹ 82.48 Lac to 1.32 Cr

IVC Road, Bangalore
₹ 79.20 Lac to 1.57 Cr

Devanahalli, Bangalore
₹ 92.40 Lac to 3.08 Cr

Devanahalli, Bangalore
₹ 45.00 Lac to 1.88 Cr

Devanahalli, Bangalore
₹ 62.40 Lac to 2.08 Cr

Devanahalli, Bangalore
₹ 78.00 Lac to 97.50 Lac

Devanahalli, Bangalore
₹ 44.39 Lac to 88.78 Lac

Devanahalli, Bangalore
₹ 72.00 Lac to 1.08 Cr

Devanahalli, Bangalore
2, 3, 4 BHK Apartment
₹ 1.69 Cr to 3.70 Cr

Devanahalli, Bangalore
Plot
₹ 1.35 Cr to 2.30 Cr

Devanahalli, Bangalore
Plot
₹ 1.44 Cr to 2.30 Cr

Devanahalli, Bangalore
2, 3, 5 BHK Apartment, Row House, Villa
₹ 2.03 Cr to 6.16 Cr

Devanahalli, Bangalore
Plot
₹ 1.28 Cr to 2.28 Cr

Devanahalli, Bangalore
1, 2, 3 BHK Apartment
₹ 59.20 Lac to 1.32 Cr

Devanahalli, Bangalore
Plot
₹ 1.08 Cr to 1.80 Cr

Sadahalli, Bangalore
3, 4 BHK Apartment
₹ 3.20 Cr to 7.30 Cr

Devanahalli, Bangalore
1 BHK Studio, Apartment
₹ 66.80 Lac to 1.09 Cr

Devanahalli, Bangalore
1, 2, 3, 4 BHK Apartment
₹ 72.30 Lac to 2.39 Cr

Sadahalli, Bangalore
1, 2, 3, 4 BHK Studio, Apartment
₹ 63.17 Lac to 2.83 Cr

Devanahalli, Bangalore
1, 2, 3 BHK Apartment
₹ 68.97 Lac to 1.53 Cr

Shettigere, Bangalore
2, 3 BHK Apartment
₹ 1.49 Cr to 2.24 Cr

Devanahalli, Bangalore
1, 2, 3 BHK Studio, Apartment
₹ 29.38 Lac to 97.15 Lac

Devanahalli, Bangalore
Plot
₹ 3.38 Cr to 5.26 Cr

Devanahalli, Bangalore
4 BHK Row House
₹ 5.99 Cr to 6.07 Cr

Devanahalli, Bangalore
2, 3 BHK Apartment
₹ 91.42 Lac to 1.31 Cr

Navarathna Agrahara, Bangalore
2, 3 BHK Apartment
₹ 73.66 Lac to 1.21 Cr

Sadahalli, Bangalore
2, 3 BHK Apartment
₹ 76.71 Lac to 1.17 Cr

Devanahalli, Bangalore
2, 3 BHK Apartment
₹ 97.28 Lac to 1.32 Cr

Devanahalli, Bangalore
Plot
₹ 1.02 Cr to 2.13 Cr

Devanahalli, Bangalore
1, 2, 3 BHK Studio, Apartment
₹ 37.69 Lac to 1.08 Cr

Devanahalli, Bangalore
Plot
₹ 2.57 Cr to 4.83 Cr

Devanahalli, Bangalore
Plot
₹ 97.20 Lac to 1.94 Cr

Devanahalli, Bangalore
Plot
₹ 53.00 Lac to 1.06 Cr

Shettigere, Bangalore
Plot
₹ 1.30 Cr to 4.20 Cr

Doddaballapura, Bangalore
Plot
₹ 93.60 Lac to 2.73 Cr

Devanahalli, Bangalore
Plot
₹ 1.13 Cr to 1.80 Cr

Devanahalli, Bangalore
Plot
₹ 39.00 Lac to 78.00 Lac
This website is only for the purpose of providing information regarding real estate projects in different geographies. Any information which is being provided on this website is not an advertisement or a solicitation. The company has not verified the information and the compliances of the projects. Further, the company has not checked the RERA* registration status of the real estate projects listed herein. The company does not make any representation in regards to the compliances done against these projects. Please note that you should make yourself aware about the RERA* registration status of the listed real estate projects.
*Real Estate (Regulation & Development) Act, 2016.


