Floor plan
coming soon
2 BHK Apartment - 1151 sq. ft. (Saleable)
Price:Price on Request


Price on Request
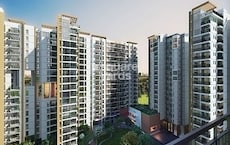
Experience the serenity of nature amidst the hustle and bustle of the city at Virani Lake Mist, strategically located in the heart of Ramagondanahalli. Enjoy seamless connectivity with the iconic Varthur Main Road, just 0.35 km away, and experience the best of modern living at this prime residential project.
At Virani Lake Mist, we understand that luxury is not just about grand buildings, but also about the finer details. This is why we have incorporated world-class amenities to make life easier and more enjoyable. From power backup to ensure a hassle-free living experience, to kids play areas/sand pits for the young ones, every aspect of our project has been designed to bring you the best of life.
The 2 BHK and 3 BHK apartments at Virani Lake Mist offer a perfect blend of style, comfort, and functionality. With 1151 Sq. Ft. and 1635 Sq. Ft. respectively, these spacious homes are designed to meet the needs of modern-day living. Master bedrooms come with vitrified tiles flooring, ensuring a sophisticated and stylish abode. And with prices starting on request , we invite you to experience the art of living at Virani Lake Mist.
Available Unit OptionsThe following table outlines the available unit options at Virani Lake Mist:
| Unit Type | Area (Sq. Ft.) | Price (Rs.) |
| 2 BHK Apartment | 1151 | On Request |
| 3 BHK Apartment | 1635 | On Request |
This real estate project is situated close to several notable landmarks, offering a unique blend of convenience, comfort, and amenities to its residents. These landmarks cater to various aspects of daily life, from education and healthcare to entertainment and business.
The real estate market has witnessed significant developments in the recent past, as depicted by the government-registered transactions. Over the past three months, only one sale transaction has been recorded at a value of 9,505,516, indicating a remarkable growth of + 529 in the price movement. Examining the market over a six-month period also reveals a consistent rental rate of 5,335, with a single sale transaction and a gross sales value of 9,505,516, showcasing a + 538 price movement. A year-long analysis further highlights the market s activity, with four sales transactions valued at 2 Cr, recording a notable price movement of + 582.
Floor plan
Floor planVirani Lake Mist's average asking price is cooling quarter-on-quarter, compared with Ramagondanahalli.
Virani Lake Mist avg. price is ₹ 8.1 k/Sq.Ft. compared to Ramagondanahalli at ₹ 11.5 K/Sq.Ft.
Get the latest price and market updates for Virani Lake Mist.
During Q2'2026, average property prices for Virani Lake Mist moved from ₹ 7,950/sqft to ₹ 8,200/sqft, reflecting a 3.14% rise.
During Q1'2026, average property prices for Virani Lake Mist moved from ₹ 6,950/sqft to ₹ 7,950/sqft, reflecting a 14.39% rise.
Explore the master plan, project photos and walkthrough videos of Virani Lake Mist to understand the overall layout, tower placement, amenities, landscaped spaces and key highlights before making your buying decision.

Average Asking Price in Ramagondanahalli
Based on active listings and recent trends

Based on demand, livability, and activity
Know More About Ramagondanahalli
No Reviews exist for Ramagondanahalli
Be the first to review this localityTrust & Verification

Ramagondanahalli, Bangalore

Whitefield, Bangalore

Whitefield, Bangalore
Share your genuine review and help other buyers make an informed decision.


Panathur, Bangalore
1,2 BHK
₹ 87.72 Lac to 1.65 Cr

Varthur, Bangalore
1,2,3 BHK
₹ 68.38 Lac to 2.37 Cr

Whitefield, Bangalore
2,3 BHK
₹ 1.62 Cr to 2.54 Cr

Gunjur, Bangalore
2,3,4 BHK
₹ 1.70 Cr to 4.09 Cr

Panathur, Bangalore
1,2 BHK
₹ 87.72 Lac to 1.65 Cr
Whitefield, Bangalore
2,3,4 BHK
₹ 1.97 Cr to 5.97 Cr

Panathur, Bangalore
1,2 BHK
Price On Request

Varthur, Bangalore
1,2,3,4 BHK
₹ 1.29 Cr to 4.03 Cr

Panathur, Bangalore
1,2 BHK
₹ 86.00 Lac to 1.03 Cr

Panathur, Bangalore
1,2 BHK
₹ 86.00 Lac to 1.03 Cr

Yelahanka, Bangalore
3 BHK Apartment
₹ 1.77 Cr to 1.80 Cr

Yelahanka New Town, Bangalore
2, 3, 4 BHK Apartment
₹ 1.18 Cr to 2.18 Cr

Vidyaranyapura, Bangalore
2, 3 BHK Apartment
₹ 1.03 Cr to 1.54 Cr

Yelahanka, Bangalore
3 BHK Apartment
₹ 2.66 Cr to 3.08 Cr

Vidyaranyapura, Bangalore
2, 3 BHK Apartment
Price On Request

Yelahanka, Bangalore
2, 3 BHK Apartment
Price On Request

Vasudevapura, Bangalore
2, 3 BHK Apartment
Price On Request

Avalahalli, Bangalore
3 BHK Apartment
₹ 2.23 Cr to 2.41 Cr

Yelahanka, Bangalore
Plot
Price On Request

Hesaraghatta, Bangalore
Plot
₹ 1.02 Cr to 1.63 Cr

Yelahanka, Bangalore
3, 4 BHK Apartment
₹ 2.43 Cr to 4.46 Cr

Yelahanka, Bangalore
3, 4 BHK Apartment
₹ 1.59 Cr to 2.23 Cr

Doddaballapur Road, Bangalore
3, 4 BHK Villa
₹ 3.85 Cr to 8.21 Cr

Yelahanka, Bangalore
2, 3 BHK Apartment
₹ 1.29 Cr to 1.79 Cr

Yelahanka, Bangalore
2, 3 BHK Apartment
₹ 1.52 Cr to 2.17 Cr

Yelahanka, Bangalore
2, 3, 4 BHK Apartment
₹ 1.04 Cr to 2.08 Cr

Vidyaranyapura, Bangalore
2, 3 BHK Apartment
₹ 90.90 Lac to 1.45 Cr

Yelahanka, Bangalore
2, 3, 4 BHK Apartment
₹ 1.29 Cr to 2.49 Cr

Yelahanka New Town, Bangalore
2, 3 BHK Apartment
₹ 81.38 Lac to 1.11 Cr

Yelahanka, Bangalore
2, 3, 4 BHK Apartment
₹ 1.29 Cr to 2.76 Cr

Yelahanka, Bangalore
2, 3 BHK Apartment
₹ 69.73 Lac to 1.67 Cr

Yelahanka New Town, Bangalore
2, 3 BHK Apartment
₹ 1.36 Cr to 1.91 Cr

Yelahanka, Bangalore
2, 3 BHK Apartment
₹ 1.28 Cr to 1.75 Cr

Yelahanka, Bangalore
1, 2, 3 BHK Apartment
₹ 70.45 Lac to 1.93 Cr

Yelahanka New Town, Bangalore
2, 3 BHK Apartment
₹ 1.30 Cr to 1.75 Cr

Yelahanka New Town, Bangalore
2, 3 BHK Apartment
₹ 98.23 Lac to 2.13 Cr

Yelahanka, Bangalore
Plot
₹ 3.86 Cr to 10.55 Cr

Yelahanka, Bangalore
2, 3 BHK Apartment
₹ 58.99 Lac to 92.49 Lac

Yelahanka, Bangalore
3 BHK Apartment
Price On Request

Yelahanka, Bangalore
3, 4 BHK Apartment, Penthouse
₹ 2.05 Cr to 3.41 Cr
This project offers 2 BHK and 3 BHK apartments, with sizes ranging from 1151 Sq. Ft. to 1635 Sq. Ft.
This project is ready to move, which means that construction is complete and possession is available immediately.
This project features amenities like power backup, 24x7 security, kids play areas, and a normal park, ensuring a comfortable living experience.
This project is located on Varthur Main Road, with a distance of 0.35 km from the main road, making it easily accessible.
The pricing for units is on request and may vary depending on the size and configuration of the apartment.
The project features specifications like vitrified tiles for flooring, acrylic emulsion for walls, and RCC frame structure for the entire building.
This website is only for the purpose of providing information regarding real estate projects in different geographies. Any information which is being provided on this website is not an advertisement or a solicitation. The company has not verified the information and the compliances of the projects. Further, the company has not checked the RERA* registration status of the real estate projects listed herein. The company does not make any representation in regards to the compliances done against these projects. Please note that you should make yourself aware about the RERA* registration status of the listed real estate projects.
*Real Estate (Regulation & Development) Act, 2016.