
Search “what is a duplex house,” and you’ll get two completely different answers. One says it’s a single home spread across two floors. Another says it’s two separate homes sharing a wall. Both can’t be right at once, and figuring out which one applies to you actually matters.
A duplex house is a residential building with two floors or units, either connected internally under one owner, or built as two separate homes sharing a common wall. Which version you’re dealing with depends heavily on where you are and who you ask.
This guide sorts out the confusion. It covers every real type of duplex, walks through design ideas, pros, cons, and costs, and points you to plot-specific plans if you’re ready to build one.
What Is a Duplex House?
A duplex house is a home with two floors or two units, but the exact meaning shifts depending on context. In India, it almost always means one family living across two internally connected floors. In the US and most of the West, it usually means two separate households sharing one building.
A few quick facts worth knowing:
- The word comes from “duplex,” meaning double or twofold
- In India, a duplex house typically has one internal staircase connecting the ground and upper floor, owned and used by a single family
- Internationally, a duplex more often refers to two separate dwelling units, each with its own entrance, sometimes rented out separately
- A duplex house is different from a triplex (three units or floors) or a builder floor (one full floor of a larger building)
That difference isn’t trivia. It changes how the home gets priced, how it’s taxed, and what “2 BHK duplex” even means on a listing.
The Duplex House Definition Confusion: India vs. the Rest of the World
Here’s the part almost nobody explains clearly, including some of our own past articles on this topic. “Duplex house” genuinely means two different things depending on where you’re reading about it, and that’s honestly a bigger mess than it should be for such a common word.
In India, a duplex house is one home, two floors, one family, connected by an internal staircase. According to Wikipedia’s entry on duplex buildings, this setup is actually closer to what the UK calls a “maisonette”, a single dwelling spread across two floors with an inside staircase, not a true international duplex at all.
In the US, Canada, and much of the West, Wikipedia defines a duplex as a building containing two separate, self-contained dwelling units, often owned by one landlord and rented to two different tenants, or occupied by two different families. Chicago and Detroit even have their own name for it: a “two-flat.”
In Australia, a duplex usually means two homes built as mirror images of each other, sharing a central wall, each independently owned.
So when someone in India says “I bought a duplex,” they almost always mean a single, larger home on two internal floors. When someone in the US says the exact same sentence, they might mean they own a building housing two separate paying tenants. Same word. Completely different real estate product.
Types of Duplex Houses
Single-Family Duplex (India’s Common Usage)
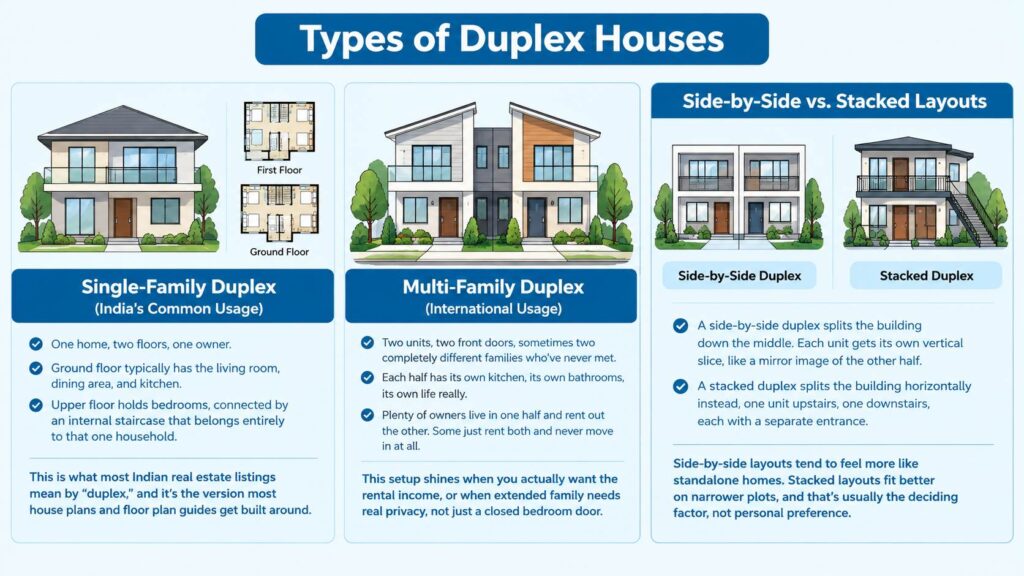
A single-family duplex is one home, two floors, one owner. The ground floor typically holds the living room, dining area, and kitchen. The upper floor holds bedrooms, connected by an internal staircase that belongs entirely to that one household.
This is what most Indian real estate listings mean by “duplex,” and it’s the version most house plans and floor plan guides get built around.
Multi-Family Duplex (International Usage)
Two units, two front doors, sometimes two completely different families who’ve never met. That’s a multi-family duplex, side by side or stacked, each half running its own kitchen, its own bathrooms, its own life really. Plenty of owners live in one half and rent out the other. Some just rent both and never move in at all.
This setup shines when you actually want the rental income, or when extended family needs real privacy, not just a closed bedroom door.
Side-by-Side vs. Stacked Layouts
A side-by-side duplex splits the building down the middle. Each unit gets its own vertical slice, like a mirror image of the other half. A stacked duplex splits the building horizontally instead, one unit upstairs, one downstairs, each with a separate entrance.
Side-by-side layouts tend to feel more like standalone homes. Stacked layouts fit better on narrower plots, and that’s usually the deciding factor, not personal preference.
Duplex House Design Ideas
Modern duplex house design leans into open floor plans, rooftop gardens, and materials chosen for durability as much as looks. A few ideas worth considering if you’re planning one:
- Open-plan ground floor. Merging the living, dining, and kitchen areas into one open space makes the ground floor feel bigger and works well for family gatherings.
- Rooftop garden or terrace. A duplex’s upper floor often opens onto usable roof space, a genuinely practical bonus most single-floor homes just don’t have.
- Glass and steel accents. Large windows and steel-framed balconies give a duplex a more contemporary look without needing a full redesign.
- Sustainable materials. Fly ash bricks, rainwater harvesting, and solar panels are increasingly common in newer duplex builds, especially in plot sizes above 30×40.
- Vastu-aligned layouts. Many duplex house plans in India still follow Vastu principles for room placement, entrance direction, and staircase positioning.
Pros and Cons of a Duplex House
A duplex house works well for some families and poorly for others. Worth being honest about both sides before you commit to one.
Pros:
- More living space than a single-floor home on the same plot size
- Natural separation between shared living areas and private bedrooms
- Works well for multi-generational families who want proximity without sharing every room
- Potential rental income if part of the home is designed as a separate unit
- Often more affordable per square foot than an equivalent single-story home, since it uses less land
Cons:
- Higher maintenance costs than a single-level flat, thanks to the extra staircase and structure
- Shared noise between floors if the layout isn’t well insulated
- Resale can be trickier in markets where buyers specifically want single-floor homes
- An internal staircase isn’t ideal for elderly residents or very young children
- If designed as two units, plumbing and electrical work run twice, doubling certain fixed costs
Duplex House Plans by Plot Size
The right duplex layout depends heavily on your plot size. A duplex genuinely needs more structural planning than a single floor home does. Here’s where to find plot-specific guidance for the sizes we’ve already covered in depth.
|
Plot Size |
Total Area |
Duplex Suitability |
Detailed Guide |
|---|---|---|---|
|
20×30 ft |
600 sq ft |
Compact duplex, tighter room sizes |
|
|
30×40 ft |
1,200 sq ft |
Most common size for a comfortable duplex |
|
|
1,200 sq ft (any shape) |
1,200 sq ft |
Single floor vs. G+1 duplex comparison covered in depth |
If your plot doesn’t match one of these exactly, our full house plans guide covers layouts from 15×30 to 60×40, including duplex-specific design options at each size.
Duplex House Construction Cost
Duplex construction typically costs more per square foot than a single-floor home. Blame the added staircase, the extra structural support, and the doubled plumbing and electrical runs for the second floor. The exact number depends heavily on your city, quality tier, and whether you’re building a single-family duplex or a true two-unit version.
A few things that specifically push duplex costs up compared to a single floor home:
- An internal staircase adds both material and labor cost that a single-floor plan skips entirely
- The second floor needs its own structural support, which increases the foundation and column requirements
- If built as two separate units, you’ll likely need two separate electricity meters and water connections, which can double certain fixed costs
Treat any duplex cost figure you see online as a planning range, not a fixed quote, and always confirm current rates with a local contractor before finalizing a budget.
Duplex House vs. Other House Types
Duplex vs. Independent House. An independent house is a single, standalone structure on its own plot, no shared walls, no upper-floor complexity by default. A duplex specifically means the two-floor, two-unit structure discussed throughout this guide.
Duplex vs. Apartment. An apartment is one unit within a larger multi-unit building, typically on a single floor. A duplex apartment specifically refers to one unit that spans two internal floors within that larger building, still one household, still one internal staircase.
Duplex vs. Builder Floor. A builder floor gives one household an entire floor of a low-rise building, but it’s still just one floor, not two connected internally. A duplex, by contrast, always involves two floors under one roof.
Duplex vs. Triplex. A triplex extends the same idea across three floors instead of two, or three separate units instead of two. The core logic stays the same, just one level up.
Duplex vs. Two-Story House. A two-story house is simply a single home with two floors, no requirement that it be split into separate units or follow any particular internal layout. A duplex, by contrast, specifically implies either the internal two-floor, one-family structure common in India, or a genuinely two-unit building internationally, a meaningful distinction our own earlier duplex house guide touches on too.
Duplex vs. Villa. Think bigger, and pricier. A villa is usually a standalone luxury home with its own garden and premium finishes throughout. A duplex can technically be built as a villa, sure, but flip that around and it doesn’t hold, plenty of duplexes are modest, mid-range homes with nothing “villa” about them.
Don’t miss It!
|
Types of Houses |
|
|
Cottage House |
|
|
Cabin House |
|
|
Open House |
|
|
A-Frame House |
|
|
Narrow House |
Wrapping Up
A duplex house isn’t one fixed thing. It’s two genuinely different real estate products sharing the same name. In India, it almost always means one family across two internally connected floors. Internationally, it more often means two separate homes under one roof.
Get specific about which version you actually want before you build or buy. If you’re planning to build one, check our plot-specific guides for 20×30, 30×40, and 1200 sq ft plots to see exactly how a duplex layout fits your specific dimensions.
Frequently Asked Questions:
1. What is the meaning of a duplex house?
Two floors or two units under one roof, that’s the short version. In India, people almost always mean one family spread across two internally connected floors. Elsewhere, it’s more likely two separate dwellings sharing a wall.
2. What is a duplex called in the UK?
In the UK, a home spanning two floors connected by an internal staircase is more commonly called a “maisonette,” not a duplex, though property professionals sometimes use “duplex” for the same concept.
3. Is a duplex 2 floors?
In the Indian sense, always, one household, two floors, one staircase tying them together. Cross into international usage, though, and a duplex might just mean two separate single-floor units, stacked or sitting side by side.
4. How many rooms are in a duplex?
This varies by size, but a typical duplex on a 30×40 plot might have 3-4 bedrooms split across two floors, along with a living room, dining area, and kitchen on the ground floor.
5. What is the difference between a single-family and multi-family duplex?
One family, one duplex, two floors, that’s the single-family version. The multi-family version splits into two genuinely separate units instead, each with its own front door, usually rented out or handed to extended family.
6. Is a duplex house more expensive than a regular house?
Not necessarily. A duplex often costs less per square foot than a single-floor home of the same size, since it uses less land, though the added staircase and structural work can raise overall construction costs somewhat.
7. Can a duplex house be converted into two rental units?
Yes, if it was designed with that flexibility in mind, separate entrances, separate utility connections, and a layout that allows each floor to function independently. Retrofitting an existing single-family duplex for this purpose can be costly.
8. What is the average plot size needed for a duplex house?
Most start around 1,000 to 1,200 square feet in India. Go smaller and it’s still doable, you’ll just need to plan the layout more carefully than you would on a bigger plot.
9. Is a duplex house good for a small family?
Sure, especially if you like the idea of separate zones, shared living downstairs, quiet bedrooms up top. If your family’s genuinely small, though, a single-floor home might just be less to maintain in the long run.
10. Does a duplex house need two separate staircases?
Not if it’s the single-family kind, one internal staircase does the whole job. A multi-family duplex built as two true units might have two, but only if each half has its own private entry to justify it.
11. What is the ideal Vastu direction for a duplex house?
General Vastu guidelines suggest a North or East-facing entrance, with the kitchen in the southeast and the master bedroom in the southwest, similar to single-floor home guidelines, though staircase placement gets extra attention in a duplex layout.
12. How is a duplex house different from a villa?
Mostly scale and finish. Villas lean bigger, more luxurious, usually standalone with their own grounds. A duplex is purely about the two-floor or two-unit structure, so yes, a villa can be built as a duplex, but plenty of duplexes are nowhere close to villa territory.