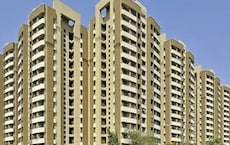
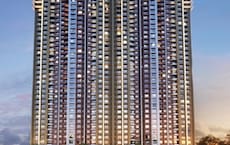
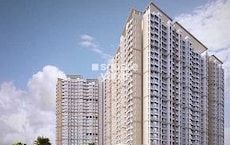
1 BHK Apartment - 263 sq. ft. (Carpet Area)
Asking price
Price:₹ 64.44 Lac


 +25 Photos
 Video
₹64.44 Lac - 2.55 Cr
₹24,500 Per Sq. Ft.
Estimated Rent: ₹20K – ₹60K/month


Square Yards experts are actively closing deals
JP North at Mira Road, Thane, is a premium residency located on the east-west corridor of Mumbai. These homes are designed with inspiration from contemporary modern architecture.
The North offers 1,2, and 3 BHK apartments spread across 27 acres with an iconic development that is designed for a life of grandeur, serenity, and urban sophistication. It provides seamless connectivity via the Western Express Highway, Mira Road railway station, and Borivali Railway Station.
At The North, you can enjoy over 35 lifestyle amenities, including a creche, gym, swimming pool, and themed garden spread across 310 to 782 sq ft. It offers scenic views of hills and the dense forest canopy of the Sanjay Gandhi National Park just from their windows. Surrounded by lush green spaces, it offers a serene escape from urban chaos.
Along with that, it is perfectly designed for a modern lifestyle with an eco-friendly environment. The architecture is designed aesthetically, which blends modernity with comfort, ensuring spacious homes that foster family bonding and community interaction. Its regal ambiance and amenities truly embody a lifestyle fit for royalty and convenience.
Supported by the trusted legacy of JP Infra, which is known for its commitment to quality construction, timely delivery, and innovative design. They contain a strong track of successful projects like Aviva, Euphoria, and North Imperia.
Amenities of JP North
JP North: City Landscapes
Discover a lifestyle where everything you need is just moments away from JP North.
Upcoming Projects near The North
Discover the future of the neighbourhood with these upcoming projects.
These updates will make daily life smoother and real estate values soar.
Social Infrastructure Highlights
JP North: Redefining Urban Luxury
Thane has immensely emerged as a prime location for those seeking an urban lifestyle combined with modern conveniences.
With JP Infra, discover a home that goes beyond expectations-crafted for comfort, style, and legacy.
*These figures are derived from our Data Intelligence team and may differ slightly in actuality.


83 Sales Transactions Registered in JP North From Nov 25 to Oct 26 at Avg. Price ₹ 17.6 K/Sq.Ft.






JP North's average asking price is cooling quarter-on-quarter, compared with Mira Road.
JP North avg. price is ₹ 17.4 K/Sq.Ft. compared to Mira Road at ₹ 16.2 K/Sq.Ft.
Monthly Rent in JP North ranges from ₹ 20 K to ₹ 60 K with options available for 1,2,3 BHK units
Get the latest price and market updates for JP North.
A total of 83 residential transactions has been registered so far for JP North, amounting to ₹ 49 Cr till October 2026.
Rent in JP North ranges from ₹ 18 K to ₹ 60 K with options available for Studio, 1 BHK, 2 BHK, 3 BHK, 4 BHK.
During Q2'2026, average property prices for JP North moved from ₹ 16,950/sqft to ₹ 18,750/sqft, reflecting a 10.62% rise.
83 Sales Transactions Registered in JP North From Nov 25 to Oct 26 at Avg. Price ₹ 17.6 K/Sq.Ft.
Transaction Period Nov 25 to Oct 26
Explore resale and rental listings currently available in JP North, Thane.

Mira Road, Thane
₹ 65 L

Mira Road, Thane
₹ 70 L

Mira Road, Thane
₹ 95 L
Mira Road, Thane
₹ 24,000

Mira Road, Thane
₹ 22,000 
Mira Road, Thane
₹ 55,000

Mira Road, Thane
₹ 42,000
Mira Road, Thane
₹ 28,000

Mira Road, Thane
₹ 34,000

Mira Road, Thane
₹ 60,000 
Mira Road, Thane
₹ 25,000
Thane
Thane
Thane
Mumbai
Thane
Explore the master plan, project photos and walkthrough videos of JP North to understand the overall layout, tower placement, amenities, landscaped spaces and key highlights before making your buying decision.

This project delivers a home life rich in green surroundings and diverse activities for all ages. Families and wellness-seekers benefit most from the extensive gardens, dedicated children's spaces, and comprehensive sports and relaxation facilities. JP North stands out for its strong emphasis on community well-being and convenience, with essential services integrated into the development.
Download brochure, master plan & walkthrough video of JP North to explore floor plans, layout, and complete project details in Mira Road, Thane.





Estimate commute from your office or kid's school to JP North.

Please select the starting point to calculate the travel time.
Trust & Verification

Mira Road, Thane

Mira Road, Thane

Mira Road, Thane
Compare multiple homes side-by-side and find the option that best fits your budget, lifestyle, and needs.

Full Cost Clarity
Compare sale price or rent, applicable charges, and key ownership/rental expenses.
Amenities & Features
Compare amenities, furnishing, configuration, and property features side-by-side.
Best Pick Recommendation
Get an expert-recommended option based on your selected preferences.
Builder / Seller Details
Review key trust signals like builder profile, seller details, and project history.
Read the reviews about JP North located at Mira Road Thane and see what residents and real estate experts have to say about the project.
Prime location project and well maintained also well developed

JP Infra is a well-known real estate builder headquartered in Mumbai. The construction portfolio of the company includes residential, commercial, IT, retail and entertainment sectors. JP Infra builder has its strong presence in Rajasthan, Gujarat and Karnataka.One of the largest shopping mall by JP Infra construction in South Gujarat is Iscon Mall which is spread over 1,21,500 sq. ft. and 2,35,891 sq. ft. of land space. Projects under Construction: Key residential projects by JP Infra real estate builder currently under construction are: Chalet Amar in Juhu, Mumbai comprising 35 units of 3 BHK apartments, each 1,000 sq. ft. in size. Unity Tower in Lower Parel, Mumbai comprising 80 units of 2 BHK apartments, each 715 sq. ft. in size. Decks in Malad East, Mumbai comprising 352 units of 2 and 3 BHK apartments with sizes ranging from 1,290 sq. ft. to 2,120 sq. ft. Sarvoday Nagar in Jogeshwari East, Mumbai offering 2 and 3 BHK apartments.

Mira Road East, Thane
Office Space
₹ 69.00 Lac to 1.38 Cr

Mira Road, Thane
1, 2, 3 BHK Apartment
₹ 79.36 Lac to 1.62 Cr

Kasarvadavali, Thane
1, 2 BHK Apartment
₹ 51.00 Lac to 78.00 Lac

Mira Road, Thane
1, 2, 3 BHK Apartment, Retail Shop
₹ 67.57 Lac to 1.95 Cr
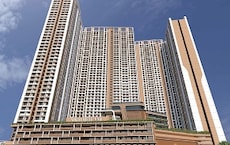
Bhayandar West, Thane
1, 2, 3, 4 BHK Apartment
₹ 91.00 Lac to 2.28 Cr
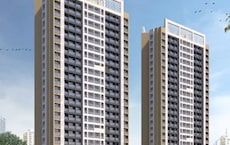
Mira Road, Thane
1, 2 BHK Apartment
₹ 82.00 Lac to 1.16 Cr
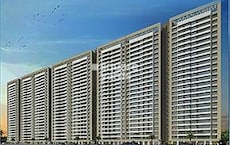
Mira Road, Thane
1, 2, 3, 4 BHK Apartment, Office Space, Retail Shop
₹ 59.99 Lac to 2.57 Cr
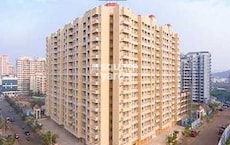
Mira Road, Thane
1, 2 BHK Apartment
₹ 50.98 Lac to 89.43 Lac

Ghotsai, Thane
1 BHK Apartment
Price On Request

Mira Road, Thane
1, 2 BHK Apartment
₹ 56.80 Lac to 89.72 Lac

Mira Road, Thane
1 BHK Apartment
₹ 62.99 Lac to 74.01 Lac
Mira Road, Thane
2, 3 BHK Apartment
₹ 1.09 Cr to 1.97 Cr
Mira Road, Thane
1, 2, 3 BHK Apartment, Retail Shop
₹ 74.13 Lac to 2.26 Cr

Mira Road, Thane
1, 2, 3 BHK Apartment
₹ 60.00 Lac to 1.45 Cr
Mira Road, Thane
1, 3 BHK Apartment
₹ 78.20 Lac to 1.80 Cr
Mira Road, Thane
1 BHK Apartment
₹ 64.44 Lac to 75.70 Lac
Mira Road, Thane
1, 2 BHK Apartment
₹ 79.38 Lac to 1.04 Cr
Mira Road, Thane
1, 2, 3 BHK Apartment
₹ 79.36 Lac to 1.62 Cr
Kasarvadavali, Thane
1, 2 BHK Apartment
₹ 51.00 Lac to 78.00 Lac
Mira Road, Thane
1, 2, 3 BHK Apartment, Retail Shop
₹ 67.57 Lac to 1.95 Cr
Bhayandar West, Thane
1, 2, 3, 4 BHK Apartment
₹ 91.00 Lac to 2.28 Cr
Mira Road, Thane
1, 2 BHK Apartment
₹ 82.00 Lac to 1.16 Cr
Mira Road, Thane
1, 2, 3, 4 BHK Apartment, Office Space, Retail Shop
₹ 59.99 Lac to 2.57 Cr
Mira Road, Thane
1, 2 BHK Apartment
₹ 50.98 Lac to 89.43 Lac
Ghotsai, Thane
1 BHK Apartment
Price On Request
Mira Road, Thane
1, 2 BHK Apartment
₹ 56.80 Lac to 89.72 Lac
Mira Road, Thane
1 BHK Apartment
₹ 62.99 Lac to 74.01 Lac
Mira Road, Thane
2, 3 BHK Apartment
₹ 1.09 Cr to 1.97 Cr
Mira Road, Thane
1, 2, 3 BHK Apartment, Retail Shop
₹ 74.13 Lac to 2.26 Cr
Mira Road, Thane
1, 2, 3 BHK Apartment
₹ 60.00 Lac to 1.45 Cr
Mira Road, Thane
1, 3 BHK Apartment
₹ 78.20 Lac to 1.80 Cr
Mira Road, Thane
1 BHK Apartment
₹ 64.44 Lac to 75.70 Lac
Mira Road, Thane
1, 2 BHK Apartment
₹ 79.38 Lac to 1.04 Cr

Bhayandar East, Thane
1, 2, 3 BHK Apartment, Retail Shop
₹ 85.52 Lac to 1.85 Cr

Bhayandar East, Thane
1, 2, 3 BHK Retail Shop, Apartment
₹ 99.12 Lac to 2.10 Cr

Bhayandar East, Thane
1, 2, 3, 4 BHK Apartment
₹ 79.75 Lac to 1.93 Cr

Mira Road East, Thane
1, 2 BHK Apartment
Price On Request

Mira Road East, Thane
1, 2 BHK Apartment
Price On Request

Mira Road East, Thane
1, 2 BHK Apartment
Price On Request

Bhayandar West, Thane
1, 2 BHK Apartment
₹ 83.00 Lac to 1.35 Cr

Mira Road East, Thane
1, 2 BHK Retail Shop, Apartment, Office Space
₹ 56.34 Lac to 1.07 Cr

Mira Road East, Thane
1, 2 BHK Retail Shop, Office Space, Apartment
Price On Request

Kashimira, Thane
2, 3 BHK Apartment
₹ 1.45 Cr to 2.06 Cr

Mira Road East, Thane
Retail Shop
Price On Request

Mira Road East, Thane
2, 3 BHK Apartment, Retail Shop
₹ 1.31 Cr to 2.05 Cr

Bhayandar East, Thane
1, 2 BHK Apartment
₹ 71.99 Lac to 99.12 Lac

Mira Road East, Thane
1, 2 BHK Apartment
₹ 75.39 Lac to 1.18 Cr

Mira Road East, Thane
1, 2 BHK Apartment, Retail Shop
₹ 82.00 Lac to 1.03 Cr

Mira Road East, Thane
1 BHK Apartment
₹ 79.83 Lac to 96.88 Lac

Bhayandar East, Thane
1, 2 BHK Apartment
₹ 81.84 Lac to 1.37 Cr

Beverly Park, Thane
1, 2 BHK Apartment
₹ 53.56 Lac to 77.99 Lac

Mira Road East, Thane
1, 2 BHK Apartment
₹ 46.44 Lac to 58.42 Lac

Bhayandar East, Thane
Price On Request

Mira Road East, Thane
Office Space
Price On Request

Chandan Shanti, Thane
1, 2, 3 BHK Apartment
₹ 70.06 Lac to 1.53 Cr

Mahajanwadi, Thane
1 BHK Apartment
₹ 49.93 Lac to 69.87 Lac

Mahajanwadi, Thane
1, 2 BHK Apartment
₹ 90.00 Lac to 1.79 Cr

Mahajanwadi, Thane
1, 2 BHK Apartment
₹ 69.40 Lac to 92.43 Lac

Mira Road East, Thane
1, 2 BHK Apartment
Price On Request

Mira Road East, Thane
1, 2 BHK Apartment
Price On Request

Beverly Park, Thane
1, 2 BHK Apartment
₹ 67.28 Lac to 1.14 Cr
JP North is situated in the center of Mira Road, Thane. It has good connectivity through the Western Express Highway, Mira Road railway station, and the upcoming metro corridors.
JP North has 20+ lifestyle facilities like a grand clubhouse, swimming pools, gym, tennis courts, skating rink, meditation garden, library, and jogging tracks.
The project is planned with environmental sustainability in mind. Rainwater harvesting, green landscaping, energy-efficient lighting, and waste management systems.
JP North provides various configurations: 1 BHK, 2 BHK, and 3 BHK luxury homes. Space-efficiently designed, the apartments are featured with contemporary layouts.
This website is only for the purpose of providing information regarding real estate projects in different geographies. Any information which is being provided on this website is not an advertisement or a solicitation. The company has not verified the information and the compliances of the projects. Further, the company has not checked the RERA* registration status of the real estate projects listed herein. The company does not make any representation in regards to the compliances done against these projects. Please note that you should make yourself aware about the RERA* registration status of the listed real estate projects.
*Real Estate (Regulation & Development) Act, 2016.