Sports

- Kids' Play Areas / Sand Pits
- Yoga Areas
- Jogging / Cycle Track


₹96.90 Lac - 5.42 Cr
₹35,800 Per Sq. Ft.
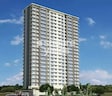
Experience the epitome of luxury living at Matoshree Pride Building 2, strategically located in the heart of Parel, with its proximity to the iconic Dr. Baba Saheb Ambedkar Marg. With its RERA approval number P51900003736, this project offers a unique combination of modern amenities and comfortable living spaces. The building features a range of amenities that cater to the needs of modern day living, including indoor games, kids play areas, power backup, 24x7 security, and a normal park in the central green area.
The apartments at Matoshree Pride Building 2 are designed to provide a perfect blend of style, comfort, and practicality. With specifications including master bedroom walls and flooring, these residences are sure to make you feel at home. From 1 BHK to 4 BHK apartments, each unit offers a unique living experience. With options ranging from 477 Sq. Ft. to 1807 Sq. Ft., there s something for everyone at Matoshree Pride Building 2.
Don t miss this opportunity to invest in a property that offers a perfect blend of luxury and convenience. With its prime location, modern amenities, and comfortable living spaces, Matoshree Pride Building 2 is the perfect choice for those seeking a serene and stylish living experience.
Available Unit OptionsThe following table outlines the available unit options at Matoshree Pride Building 2:
| Unit Type | Area (Sq. Ft.) | Price (Rs.) |
| Studio | 323 | 96.90 Lac |
| 1 BHK Apartment | 477 | 1.43 Cr |
| 1 BHK Apartment | 575 | 1.73 Cr |
| 2 BHK Apartment | 729 | 2.19 Cr |
| 3 BHK Apartment | 1116 | 3.35 Cr |
| 4 BHK Apartment | 1807 | 5.42 Cr |
The proposed residential project is situated in close proximity to various defining landmarks, which will significantly contribute to the overall quality of life for residents.
View the latest price list for Matoshree Pride Building 2.
*Prices are indicative and subject to applicable charges and project terms.
Matoshree Pride Building 2's average asking price is cooling quarter-on-quarter, compared with Parel.
Matoshree Pride Building 2 avg. price is ₹ 35.8 K/Sq.Ft. compared to Parel at ₹ 45.6 K/Sq.Ft.
Monthly Rent in Parel ranges from ₹ 28 K to ₹ 5.3 L with options available for STUDIO,1,2,3,4,5 BHK units
Get the latest price and market updates for Matoshree Pride Building 2.
BMC has initiated a tender process to appoint a consultant for a comprehensive ₹13,000-crore flood-mitigation master plan. This plan aims to tackle Mumbai's chronic monsoon waterlogging by upgrading drainage infrastructure, enhancing pumping capacity, improving flood warnings, and incorporating nature-based solutions.
During Q1'2026, average property prices for Matoshree Pride Building 2 moved from ₹ 31,100/sqft to ₹ 36,550/sqft, reflecting a 17.52% rise.

Price:₹ 1.43 Cr
Price:₹ 1.73 Cr
Price:₹ 2.19 Cr
Price:₹ 3.35 Cr
Price:₹ 5.42 Cr
Price:₹ 96.90 Lac
Explore the master plan, project photos and walkthrough videos of Matoshree Pride Building 2 to understand the overall layout, tower placement, amenities, landscaped spaces and key highlights before making your buying decision.

Living here offers a straightforward urban experience with essential facilities for daily life. Residents benefit from convenient access to major roads and practical surface this amenity. This project provides a functional home base for those seeking efficiency and clear connectivity in their daily routines.
Download master plan of Matoshree Pride Building 2 to explore layout details in Parel, Mumbai.

Estimate commute from your office or kid's school to Matoshree Pride Building 2.

Please select the starting point to calculate the travel time.
Average Asking Price in Parel
Based on active listings and recent trends
Railway connectivity & strategic location
Traffic congestion in peak hours

No Reviews exist for Parel
Be the first to review this localityTrust & Verification

Parel, Mumbai

Dadar West, Mumbai

Parel, Mumbai
Compare multiple homes side-by-side and find the option that best fits your budget, lifestyle, and needs.

Full Cost Clarity
Compare sale price or rent, applicable charges, and key ownership/rental expenses.
Amenities & Features
Compare amenities, furnishing, configuration, and property features side-by-side.
Best Pick Recommendation
Get an expert-recommended option based on your selected preferences.
Builder / Seller Details
Review key trust signals like builder profile, seller details, and project history.

Over a decade of quality focused best practices for building world class products have helped us enhance quality of life and delight customers. Over a decade of engineering excellence and unique initiative towards Backward Integration that has helped us control costs, and deliver on time, every time. Over a decade of passion in every detail of work, at every level, driving continuous innovation; has resulted in making Mateshwari Group.

Parel, Mumbai
1 BHK Apartment
₹ 1.54 Cr to 1.86 Cr

Vile Parle East, Mumbai
1, 2, 3 BHK Apartment
₹ 97.00 Lac to 4.52 Cr

Mulund East, Mumbai
2, 3 BHK Apartment
₹ 1.51 Cr to 2.05 Cr

Parel, Mumbai
2, 3 BHK Apartment
₹ 2.13 Cr to 3.24 Cr

Mahim, Mumbai
1,2 BHK
₹ 1.75 Cr to 2.50 Cr

Wadala East, Mumbai
2 BHK
₹ 2.10 Cr

Parel, Mumbai
1,2 BHK
₹ 1.55 Cr to 2.60 Cr

Dadar West, Mumbai
1,2,3 BHK
₹ 1.79 Cr to 4.50 Cr

Matunga, Mumbai
2,3 BHK
₹ 2.08 Cr to 2.71 Cr

Shivaji Park, Mumbai
2,3,4 BHK
₹ 2.98 Cr to 4.00 Cr

Parel, Mumbai
1,2,3 BHK
₹ 1.62 Cr to 3.69 Cr

Dadar West, Mumbai
1,2 BHK
₹ 1.55 Cr to 3.75 Cr

Dadar West, Mumbai
1,2 BHK
₹ 1.36 Cr to 1.87 Cr

Lower Parel, Mumbai
1,2,3 BHK
₹ 1.53 Cr to 2.37 Cr

Worli, Mumbai
3, 4, 5, 6 BHK Apartment
₹ 11.30 Cr to 55.19 Cr

Worli, Mumbai
2, 3, 4 BHK Apartment
Price On Request

Sewri, Mumbai
3, 4 BHK Apartment, Retail Shop
₹ 4.60 Cr to 10.70 Cr

Dadar East, Mumbai
1 BHK Retail Shop, Apartment
₹ 1.81 Cr to 1.87 Cr

Lower Parel, Mumbai
1, 2 BHK Retail Shop, Apartment
₹ 1.89 Cr to 2.51 Cr

Lower Parel, Mumbai
Office Space
Price On Request

Wadala, Mumbai
3, 4 BHK Apartment
₹ 6.16 Cr to 10.29 Cr

Sewri, Mumbai
1, 2 BHK Apartment
₹ 1.59 Cr to 2.59 Cr

Sewri, Mumbai
2, 3 BHK Apartment
₹ 2.90 Cr to 3.80 Cr

Sewri, Mumbai
3, 4, 5 BHK Apartment
₹ 7.67 Cr to 13.00 Cr

Mahalaxmi, Mumbai
2, 3, 4, 5 BHK Apartment
₹ 4.70 Cr to 15.36 Cr

Worli, Mumbai
2, 3, 4 BHK Apartment
₹ 10.61 Cr to 37.85 Cr

Worli, Mumbai
Office Space
Price On Request

Worli, Mumbai
Office Space, Retail Shop
Price On Request

Worli, Mumbai
2, 3, 4, 5 BHK Apartment
₹ 6.16 Cr to 15.84 Cr

Worli, Mumbai
3, 4 BHK Apartment
₹ 9.48 Cr to 11.51 Cr

Worli, Mumbai
2, 3, 4, 5 BHK Apartment
₹ 6.16 Cr to 15.84 Cr

Worli, Mumbai
2, 3, 4, 5 BHK Apartment
₹ 6.16 Cr to 15.84 Cr

Worli, Mumbai
2, 3, 4, 5 BHK Apartment, Office Space, Retail Shop
₹ 2.68 Cr to 13.08 Cr

Prabhadevi, Mumbai
3, 4, 5 BHK Apartment
₹ 9.67 Cr to 30.90 Cr

Worli, Mumbai
3, 4 BHK Apartment
₹ 8.92 Cr to 15.57 Cr

Worli, Mumbai
3, 4 BHK Apartment
₹ 8.97 Cr to 10.48 Cr

Mahalaxmi, Mumbai
3 BHK Apartment
Price On Request

Lower Parel, Mumbai
Office Space
Price On Request

Lower Parel, Mumbai
Office Space
Price On Request

Lower Parel, Mumbai
1 BHK Apartment
Price On Request

Worli, Mumbai
3, 4, 5 BHK Apartment
₹ 8.92 Cr to 20.87 Cr

Worli, Mumbai
4 BHK Apartment
₹ 15.57 Cr to 29.18 Cr
1.1 km
P51900003736
1 BHK, 2 BHK, 3 BHK, 4 BHK, and Studio apartments are available.
96.90 Lac to 5.42 Cr
477 Sq. Ft. to 1807 Sq. Ft.
The units come with specifications like Vitrified Tiles flooring, Others walls, and RCC Frame Structure.
Matoshree has a portfolio of 6 projects, with Matoshree Pride Building 2 being one of them.
Sorry, customization options are not available for Matoshree Pride Building 2.
Vitrified Tiles flooring, RCC Frame Structure, and more.
This website is only for the purpose of providing information regarding real estate projects in different geographies. Any information which is being provided on this website is not an advertisement or a solicitation. The company has not verified the information and the compliances of the projects. Further, the company has not checked the RERA* registration status of the real estate projects listed herein. The company does not make any representation in regards to the compliances done against these projects. Please note that you should make yourself aware about the RERA* registration status of the listed real estate projects.
*Real Estate (Regulation & Development) Act, 2016.


