 Floor plan
coming soon
3 BHK Row House - 1450 sq. ft. (Carpet Area)
Asking price
Price:₹ 2.14 Cr


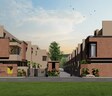
Four 18 Aangan is a boutique residential enclave thoughtfully crafted by Four Pillars in the serene and rapidly developing neighbourhood of Maan, Pune. It blends earthy architecture, Vastu-guided planning and meaningful spaces that bring harmony, comfort and a true sense of belonging to everyday life.
Spread across 0.71 acres, Four 18 Aangan offers an exclusive collection of just 18 premium row-house-style 3 BHK homes with a size of 1005 sq. ft., along with large-format retail spaces with a size of 1133 sq. ft.
The residential units feature airy layouts, abundant natural light, grounded material finishes, and passive design principles that make each home feel warm, peaceful, and naturally illuminated throughout the day.
Four 18 Aangan offers nurturing everyday comfort with secure gated living, 24x7 safety, green open spaces, kids’ play areas, yoga corners, indoor games, and smooth utilities for truly effortless living.
Four 18 Aangan is developed by Four Pillars, a brand known for integrity, transparency, innovation, and strong customer focus. Their projects reflect meticulous craftsmanship, quality construction, and long-term value.
The possession date as per RERA number (PR1260002501338)- November 2028
Four 18 Aangan, Maan, Pune- Means A Location That Connects to Everything Important
Maan offers an upscale residential destination and vibrant neighbour of Hinjewadi.
Transit Advantage:
Nearby IT Parks and Hubs:
Social Infrastructure Highlights:
Upcoming projects near Four 18 Aangan, Maan, Pune
These updates will make daily life smoother and real estate values soar.
Four 18 Aangan, Maan, Pune- An Investment That Makes Sense- Now and Later
Four 18 Aangan promises a rare blend of peaceful living and strong future value, making it a smart, human-focused investment in a growing Maan micro market with rising demand.
Floor plan
Floor planAt Aangan, buyers can opt for the Standard Payment Plan, which structures the initial financial commitment around a booking amount of 10% of the total cost. The agreement to sale must be executed within 30 days from the day of booking.
| Stage | Payment |
|---|---|
| Booking Amount | 10% of the Total cost |
Indicative payment schedule. Confirm the final cost sheet with the developer.
Get the latest price and market updates for Four 18 Aangan.
The first phase of Pune Metro Line 3, covering 12 stations between Maan (Hinjewadi) and Ramnagar (Baner), is slated to become operational by July 15, 2026. The remaining stations, including Shivajinagar, are expected to open by August, with the entire line operating at full capacity by December 2026.
Construction on the Hinjawadi–Shivajinagar Metro Line 3 in Pune has reached 90% completion. The 23.3 km elevated corridor is anticipated to open by March 2026. This project aims to provide a direct rail alternative to the congested roads connecting Hinjawadi's IT hub with Shivajinagar, potentially reducing travel time and easing traffic on major routes. This is expected to benefit daily commuters and boost real estate in surrounding areas.
Explore the master plan, project photos and walkthrough videos of Four 18 Aangan to understand the overall layout, tower placement, amenities, landscaped spaces and key highlights before making your buying decision.

Estimate commute from your office or kid's school to Four 18 Aangan.

Please select the starting point to calculate the travel time.
Average Asking Price in Maan
Based on active listings and recent trends

Based on demand, livability, and activity
Know More About Maan
No Reviews exist for Maan
Be the first to review this localityTrust & Verification
18 Aangan
Rera Url:


Hinjewadi, Pune
2, 3 BHK Apartment
₹ 92.00 Lac to 2.06 Cr

Tathawade, Pune
2, 3 BHK Apartment, Retail Shop
₹ 89.90 Lac to 1.38 Cr

Hinjewadi Phase 3, Pune
2, 3 BHK Apartment
₹ 1.10 Cr to 2.21 Cr

Hinjewadi, Pune
2, 3 BHK Apartment
₹ 82.50 Lac to 1.27 Cr

Hinjewadi, Pune
2, 3 BHK Apartment
₹ 96.00 Lac to 1.40 Cr

Mahalunge, Pune
2, 3 BHK Apartment
₹ 92.00 Lac to 1.52 Cr

Nande, Pune
3 BHK Apartment
Price On Request

Wakad, Pune
3 BHK Apartment
₹ 2.20 Cr to 2.89 Cr

Mahalunge, Pune
2, 3, 4 BHK Apartment
₹ 90.00 Lac to 2.17 Cr

Hinjewadi, Pune
2, 3 BHK Apartment
₹ 1.04 Cr to 1.66 Cr

Hinjewadi Phase 3, Pune
1, 2, 3 BHK Apartment, Retail Shop
₹ 75.00 Lac to 2.30 Cr

Hinjewadi, Pune
1, 2, 3 BHK Apartment, Retail Shop
₹ 82.00 Lac to 5.10 Cr

Hinjewadi, Pune
2, 3, 4 BHK Apartment
₹ 1.37 Cr to 3.80 Cr

Hinjewadi, Pune
2, 3, 4 BHK Apartment
₹ 1.40 Cr to 2.83 Cr

Hinjewadi, Pune
1, 2, 3 BHK Apartment, Retail Shop
₹ 74.33 Lac to 1.59 Cr

Mahalunge, Pune
2, 3 BHK Apartment, Retail Shop
₹ 96.00 Lac to 1.48 Cr

Hinjewadi, Pune
2, 3 BHK Apartment
₹ 79.57 Lac to 1.06 Cr

Hinjewadi, Pune
2, 3 BHK Apartment
₹ 88.00 Lac to 1.40 Cr

Hinjewadi, Pune
2, 3 BHK Apartment
₹ 74.90 Lac to 1.39 Cr

Hinjewadi, Pune
2, 3 BHK Apartment
₹ 1.09 Cr to 2.18 Cr

Mahalunge, Pune
1, 2, 3 BHK Apartment, Retail Shop
₹ 57.42 Lac to 4.32 Cr

Mahalunge, Pune
1, 2, 3 BHK Apartment
₹ 47.00 Lac to 1.19 Cr

Hinjewadi, Pune
2, 3 BHK Apartment
₹ 83.00 Lac to 1.35 Cr

Hinjewadi, Pune
Studio, Retail Shop
₹ 35.00 Lac to 1.40 Cr

Mahalunge, Pune
Retail Shop
₹ 72.50 Lac to 1.25 Cr

Mahalunge, Pune
1, 2, 3 BHK Apartment, Retail Shop
₹ 60.84 Lac to 1.78 Cr

Mahalunge, Pune
2, 3 BHK Apartment, Retail Shop
₹ 79.74 Lac to 3.49 Cr

Hinjewadi, Pune
Retail Shop
₹ 1.15 Cr to 2.80 Cr

Mahalunge, Pune
1, 2, 3 BHK Apartment
₹ 64.09 Lac to 1.33 Cr

Hinjewadi, Pune
1, 2, 3 BHK Apartment
₹ 56.72 Lac to 89.71 Lac
This website is only for the purpose of providing information regarding real estate projects in different geographies. Any information which is being provided on this website is not an advertisement or a solicitation. The company has not verified the information and the compliances of the projects. Further, the company has not checked the RERA* registration status of the real estate projects listed herein. The company does not make any representation in regards to the compliances done against these projects. Please note that you should make yourself aware about the RERA* registration status of the listed real estate projects.
*Real Estate (Regulation & Development) Act, 2016.


