
2 BHK Apartment - 785 sq. ft. (Carpet Area)
Asking price
Price:₹ 91.38 Lac


 +7 Photos
 Video
₹87.00 Lac - 1.15 Cr
₹11,601 Per Sq. Ft.


Square Yards experts are actively closing deals


2 Sales Transactions Registered in Wamanbhau 121 Paradise From Nov 25 to Oct 26 at Avg. Price ₹ 9.6 k/Sq.Ft.

Wamanbhau 121 Paradise's average asking price is cooling quarter-on-quarter, compared with Rahatani.
Wamanbhau 121 Paradise avg. price is ₹ 11.6 K/Sq.Ft. compared to Rahatani at ₹ 12.6 K/Sq.Ft.
Monthly Rent in Rahatani ranges from ₹ 21.2 K to ₹ 41 K with options available for 1,2,3 BHK units
Get the latest price and market updates for Wamanbhau 121 Paradise.
A total of 2 residential transactions has been registered so far for Wamanbhau 121 Paradise, amounting to ₹ 2 Cr till October 2026.
During Q2'2026, average property prices for Wamanbhau 121 Paradise moved from ₹ 8,500/sqft to ₹ 12,000/sqft, reflecting a 41.18% rise.
During Q1'2026, average property prices for Wamanbhau 121 Paradise moved from ₹ 6,700/sqft to ₹ 8,500/sqft, reflecting a 26.87% rise.
Structural Works reach 54% completion.
A total of 45 out of 220 launched units have been booked as of November 2025, including 13% of SHOP(4 out of 30 units), 18% of 3 BHK(12 out of 65 units), 25% of 2 BHK(29 out of 115 units).
Structural Works reach 48% completion.
A total of 32 out of 214 launched units have been booked as of February 2025, including 13% of SHOP(4 out of 30 units), 17% of 3 BHK(11 out of 65 units), 16% of 2 BHK(17 out of 109 units).
Structural Works reach 35% completion.
A total of 28 out of 214 launched units have been booked as of November 2024, including 13% of SHOP(4 out of 30 units), 12% of 3 BHK(8 out of 65 units), 15% of 2 BHK(16 out of 109 units).
A total of 17 out of 226 launched units have been booked as of October 2024, including 10% of SHOP(4 out of 40 units), 3% of 3 BHK(2 out of 70 units), 9% of 2 BHK(11 out of 116 units).
2 Sales Transactions Registered in Wamanbhau 121 Paradise From Nov 25 to Oct 26 at Avg. Price ₹ 9.6 k/Sq.Ft.
Transaction Period Nov 25 to Oct 26
Explore the master plan, project photos and walkthrough videos of Wamanbhau 121 Paradise to understand the overall layout, tower placement, amenities, landscaped spaces and key highlights before making your buying decision.

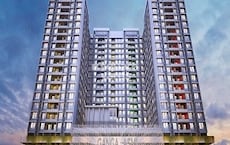
Wamanbhau 121 Paradise offers a modern residential setup situated near the Old Pune Mumbai Highway, making daily commuting straightforward. Only 20%-30% of the plot is built on, and the two main residential blocks form an L-shape to leave 45%-60% of the plot open. The horizontal block faces the south road while the vertical block aligns with the eastern boundary, creating a wide gap at the corner that connects the blocks and lets natural light and fresh air reach every home. Commuters can easily drive from the property entrance to the main road for their daily travels, and the layout allocates 15%-25% of the plot for roads and parking to keep traffic organized.
Residents can park their cars in the designated surface parking spaces located along the outer boundary, while the internal driveway and paved pathways keep vehicle traffic and people walking completely separated. Around 25%-35% of the plot is dedicated to green cover, anchored by the central lawn and peripheral tree plantation near the northern edge. The open area features the circular plaza, pool deck, and water bodies where people can gather and relax in the fresh air. The swimming pool provides a dedicated space for residents to swim, and the clubhouse serves as a central hub for social gatherings and indoor recreation.
The basketball court, tennis court, and jogging track make it stay active without leaving the premises, and the kids play area offers a dedicated outdoor space where children can play safely far from the main entrance gate. Older residents can sit comfortably in the quiet spots away from active sports, and the flat paved areas make it easy for grandparents to walk with young children. Homes facing the inner courtyard are shielded from road noise by the solid L-shaped building structure, and apartments on the outer edges use RCC frame structure walls to reduce external sound. Vitrified tiles flooring ensures that the homes are durable and easy to maintain, and the open north-west views toward the green fields provide a rare connection to nature.
Download brochure, master plan & walkthrough video of Wamanbhau 121 Paradise to explore floor plans, layout, and complete project details in Rahatani, Pune.

Average Asking Price in Rahatani
Based on active listings and recent trends

Based on demand, livability, and activity
Know More About Rahatani
No Reviews exist for Rahatani
Be the first to review this localityTrust & Verification
Survey No 120/1/2/1, 121/1/2, CTS No 9544, 9545, 9546, Part At Village Rahatani, Taluka Haveli, District Pune 411017
121 Paradise Phase I
Rera Url:
121 Paradise Phase II
Rera Url:
Want to know more about the Project RERA details?
Square Yards RERA Reg. A51800000454

Rahatani, Pune

Rahatani, Pune

Rahatani, Pune
Share your genuine review and help other buyers make an informed decision.


Pimpri, Pune
2 BHK
₹ 89.00 Lac to 90.00 Lac
Wakad, Pune
2,3 BHK
₹ 87.72 Lac to 1.34 Cr

Wakad, Pune
1,2,3 BHK
₹ 60.70 Lac to 1.35 Cr

Rahatani, Pune
2,3,4 BHK
₹ 78.27 Lac to 1.90 Cr

Chinchwad, Pune
2,3 BHK
₹ 81.00 Lac to 1.30 Cr

Pimple Gurav, Pune
2,3 BHK
₹ 54.32 Lac to 96.98 Lac

Thergaon, Pune
2,3 BHK
₹ 88.00 Lac to 1.39 Cr

Rahatani, Pune
2,3,4 BHK
₹ 1.04 Cr to 3.35 Cr

Kasarwadi, Pune
2,3 BHK
₹ 1.00 Cr to 1.60 Cr

Chinchwad, Pune
3 BHK
₹ 1.07 Cr to 1.09 Cr

Wakad, Pune
2, 3, 4 BHK Apartment, Retail Shop
₹ 1.06 Cr to 1.98 Cr

Balewadi, Pune
3, 4 BHK Apartment
₹ 1.51 Cr to 2.47 Cr

Wakad, Pune
3 BHK Apartment
₹ 2.20 Cr to 2.89 Cr

Pimpri, Pune
2, 3 BHK Apartment
₹ 1.07 Cr to 1.59 Cr

Balewadi, Pune
4 BHK Apartment
₹ 3.90 Cr to 4.11 Cr

Hinjewadi, Pune
2, 3 BHK Apartment
₹ 1.04 Cr to 1.66 Cr

Pimple Gurav, Pune
2, 3, 4 BHK Apartment
₹ 1.37 Cr to 2.80 Cr

Baner, Pune
4 BHK Apartment
₹ 8.61 Cr

Thergaon, Pune
2, 3 BHK Apartment
₹ 1.11 Cr to 1.63 Cr

Wakad, Pune
3, 4 BHK Apartment
₹ 1.99 Cr to 2.90 Cr

Pimple Nilakh, Pune
2, 3 BHK Apartment
Price On Request

Baner, Pune
2, 3 BHK Apartment
₹ 1.19 Cr to 1.69 Cr

Chinchwad, Pune
2, 3, 4 BHK Apartment
₹ 1.11 Cr to 3.15 Cr

Tathawade, Pune
2, 3 BHK Apartment
₹ 94.38 Lac to 1.28 Cr

Chinchwad, Pune
3, 4 BHK Apartment
₹ 1.84 Cr to 2.66 Cr

Balewadi, Pune
3, 4 BHK Apartment
₹ 1.80 Cr to 2.60 Cr

Wakad, Pune
2, 3 BHK Apartment
₹ 1.22 Cr to 1.60 Cr

Wakad, Pune
3, 4, 5 BHK Apartment, Penthouse
₹ 2.20 Cr to 8.00 Cr

Wakad, Pune
2, 3, 4 BHK Apartment, Retail Shop
₹ 93.99 Lac to 1.65 Cr

Tathawade, Pune
1, 2, 3, 4 BHK Apartment
₹ 54.59 Lac to 2.18 Cr

Bhosari, Pune
Office Space, Retail Shop
₹ 38.28 Lac to 1.47 Cr

Wakad, Pune
Office Space, Studio
₹ 29.50 Lac to 75.00 Lac

Baner, Pune
2, 3 BHK Apartment
₹ 83.92 Lac to 1.18 Cr

Wakad, Pune
Office Space
₹ 55.00 Lac

Wakad, Pune
Office Space, Retail Shop
₹ 1.24 Cr to 2.51 Cr

Wakad, Pune
2 BHK Apartment
₹ 1.04 Cr to 1.28 Cr

Wakad, Pune
2, 3 BHK Apartment
₹ 1.04 Cr to 1.71 Cr

Balewadi, Pune
2, 3 BHK Apartment
₹ 91.79 Lac to 1.17 Cr

Wakad, Pune
Retail Shop
₹ 44.42 Lac to 2.34 Cr

Pimpri, Pune
1, 2, 3 BHK Apartment
₹ 93.08 Lac to 2.40 Cr
This website is only for the purpose of providing information regarding real estate projects in different geographies. Any information which is being provided on this website is not an advertisement or a solicitation. The company has not verified the information and the compliances of the projects. Further, the company has not checked the RERA* registration status of the real estate projects listed herein. The company does not make any representation in regards to the compliances done against these projects. Please note that you should make yourself aware about the RERA* registration status of the listed real estate projects.
*Real Estate (Regulation & Development) Act, 2016.





