Sports

- Gymnasium
- Swimming Pool
- Kids' Pool
- Badminton Court(s)
- Tennis Court(s)
- Cricket
- Kids' Play Areas / Sand Pits
- Basketball
- Yoga Areas
- Jogging / Cycle Track
- Table Tennis
- Snooker/Pool/Billiards
- Skating Rink


Discover Nambiar District 25, situated in the well-connected Dommasandra of Bangalore, offering a prime residential living experience. This development by Nambiar features a range of 2, 3, 4 BHK Flats, with prices starting from ₹ 1.46 Cr, making it an attractive option for homebuyers. Residents can enjoy access to Gymnasium, Swimming Pool, Power Backup, Treated Water Supply, 24 x 7 Security, CCTV / Video Surveillance, Mini Theatre, Sauna, Rain Water Harvesting, Sewage Treatment Plant, enhancing daily life within this promising community. It also boasts a high 4.0, underscoring its appeal as a desirable place to call home.

 +7 Photos
 Video
Video
₹1.46 Cr - 3.08 Cr
₹12,250 Per Sq. Ft.
Discover Nambiar District 25, a premier residential development by Nambiar, situated at Dommasandra Bangalore This project offers a distinguished collection of residential spaces, featuring a total of 2,814 homes spread across 3 tower blocks, providing a comfortable and modern living experience.
The homes at Nambiar District 25 are designed to cater to diverse needs, with configurations ranging from 2, 3, 4 BHK and starting from 1195 Sq.Ft. up to 2512 Sq.Ft. Residents can look forward to a possession status of Under Construction, with the expected completion date of Jan 2030 Priced from ₹ 1.46 Cr, this development presents an attractive opportunity for homebuyers and investors alike.
The project boasts Gymnasium, Swimming Pool, Power Backup, Treated Water Supply, 24 x 7 Security, CCTV / Video Surveillance, Mini Theatre, Sauna, Rain Water Harvesting, Sewage Treatment Plant designed to enhance lifestyle and convenience, complemented by specifications detailed in Oil Bound Distemper, Vitrified Tiles, RCC Frame Structure Its strategic location ensures excellent connectivity to key areas via Sarjapur Road, and proximity to essential facilities like Divine Providence School, Sri Saraswti Vidyaniketana, Oakridge International School, Inventure Academy International School, Greenwood High International School and Chartered Sahakari Bank Niyamitha, ICICI Bank, IDBI Bank Sarjapura Branch, Hdfc Bank, Hdfc Bank The overall quality of life is further underscored by a livability index of 4.0, a lifestyle index of 3.8, and a strong education & healthcare index of 4.0, making Nambiar District 25 a truly desirable address within the South Bangalore.
Discover exceptional value at Nambiar District 25, with homes starting from ₹ 1.46 Cr and going up to ₹ 3.08 Cr, reflecting a competitive ₹ 12,250 Per Sq. Ft. on average. The project offers a diverse range of configurations with pricing detailed across 2 BHK: ₹ 1.46 Cr, 3 BHK: ₹ 2.20 Cr, 4 BHK: ₹ 3.08 Cr, ensuring options to suit various budgets and needs. These residential units are designed to provide a high quality of living within the South Bangalore, where the average asking price is. The locality itself presents an attractive investment, with an average asking price of ₹ 10,250 /Sq.Ft..
View the latest price list for Nambiar District 25.
*Prices are indicative and subject to applicable charges and project terms.
Nambiar District 25's average asking price is rising quarter-on-quarter, compared with Dommasandra.
Nambiar District 25 avg. price is ₹ 13.3 K/Sq.Ft. compared to Dommasandra at ₹ 10.2 K/Sq.Ft.
Get the latest price and market updates for Nambiar District 25.
A new Phase, Tower/Building Name: Nambiar District 25 Phase 3, launched under RERA No. PRM/KA/RERA/1251/308/PR/260526/008686. with targeted completion by 29-Feb-2032.
During Q2'2026, average property prices for Nambiar District 25 moved from ₹ 10,650/sqft to ₹ 13,350/sqft, reflecting a 25.35% rise.
A new Phase, Tower/Building Name: Nambiar District 25 Phase 2, launched under RERA No. PRM/KA/RERA/1251/308/PR/200825/008011. with targeted completion by 31-Aug-2030.
Nambiar District 25 Phase 1, developed by Nambiar EnsembleResidential Projects LLP, officially launched on 25-Jan-2025 and expected to complete by 26-Jan-2030. Registered under RERA No. PRM/KA/RERA/1251/308/PR/100125/007377. The project comprises 6 towers and offers 796 residential units with total area of 8.77 Acre.
Nambiar District 25 offers a diverse range of meticulously designed residential units, catering to various lifestyle needs, with configurations starting from 2 BHK Apartment, spanning 1195 Sq. Ft. and priced from ₹ 1.46 Cr.
Discover the spaciousness of the 2 BHK Apartment, featuring 1375 Sq. Ft. and available from ₹ 1.68 Cr.
The 3 BHK Apartment presents an ideal living space of 1796 Sq. Ft., with prices starting at ₹ 2.20 Cr.
Experience enhanced living in the 3 BHK Apartment, offering 2065 Sq. Ft. and priced from ₹ 2.53 Cr.
Further options include the 4 BHK Apartment, a generous 2512 Sq. Ft. starting at ₹ 3.08 Cr.
Discover exceptional value at Nambiar District 25, with homes starting from ₹ 1.46 Cr and going up to ₹ 3.08 Cr, reflecting a competitive ₹ 12,250 Per Sq. Ft. on average. The project offers a diverse range of configurations with pricing detailed across 2 BHK: ₹ 1.46 Cr, 3 BHK: ₹ 2.20 Cr, 4 BHK: ₹ 3.08 Cr, ensuring options to suit various budgets and needs. These residential units are designed to provide a high quality of living within the South Bangalore, where the average asking price is. The locality itself presents an attractive investment, with an average asking price of ₹ 10,250 /Sq.Ft..

Price:₹ 1.46 Cr

Price:₹ 1.68 Cr

Price:₹ 2.20 Cr

Price:₹ 2.53 Cr

Price:₹ 3.08 Cr
Explore the master plan, project photos and walkthrough videos of Nambiar District 25 to understand the overall layout, tower placement, amenities, landscaped spaces and key highlights before making your buying decision.


Living here means enjoying a home life surrounded by natural elements and a well-organized environment. Families and individuals seeking a balanced lifestyle will appreciate the generous open areas and the central community this amenity. This project stands out for its thoughtful integration of this amenity and a clear internal layout, offering a calm and connected residential experience.
Living at this area 25 offers a home life deeply connected with nature, thanks to its extensive green spaces and a natural water body. Families and those seeking a tranquil environment will appreciate the low density and the central clubhouse for community engagement. This project stands out for its thoughtful integration of natural elements within a phased residential setting, providing a serene living experience.
Download brochure, master plan & walkthrough video of Nambiar District 25 to explore floor plans, layout, and complete project details in Dommasandra, Bangalore.
Residents at Nambiar District 25 will discover a vibrant lifestyle complemented by a host of Gymnasium, Swimming Pool, Power Backup, Treated Water Supply, 24 x 7 Security, CCTV / Video Surveillance, Mini Theatre, Sauna, Rain Water Harvesting, Sewage Treatment Plant designed for modern living. This development offers a family-friendly environment with features that cater to every age group, fostering a strong sense of community. The thoughtful design ensures that homeowners can enjoy a balanced life, with ample opportunities for recreation and relaxation. At Dommasandra Bangalore, this project provides a well-rounded living experience.
Nambiar District 25 is strategically positioned at Dommasandra Bangalore, offering unparalleled connectivity within the vibrant Bangalore This prime location boasts a high connectivity index of 4.1, ensuring effortless access to major transportation arteries like Sarjapur Road Residents will appreciate the proximity to key destinations, including renowned educational institutions such as Divine Providence School, Sri Saraswti Vidyaniketana, Oakridge International School, Inventure Academy International School, Greenwood High International School and essential services like Chartered Sahakari Bank Niyamitha, ICICI Bank, IDBI Bank Sarjapura Branch, Hdfc Bank, Hdfc Bank, all within easy reach. The area is further enhanced by Sri Lakshmi Multi Speciality Hospital, Dommasandra, Oakridge International School, Dommasandra, Courtyard by Marriott, Bellandur, contributing to a well-rounded and convenient lifestyle. This development is situated in South Bangalore, a thriving hub with an average asking price of .

Estimate commute from your office or kid's school to Nambiar District 25.

Please select the starting point to calculate the travel time.
Average Asking Price in Dommasandra
Based on active listings and recent trends

Based on demand, livability, and activity
Know More About Dommasandra
No Reviews exist for Dommasandra
Be the first to review this localityTrust & Verification
Nambiar District 25 is currently Under Construction, with possession anticipated by Jan 2030 This development is officially registered with the RERA authorities under PRM/KA/RERA/1251/308/PR/100125/007377, PRM/KA/RERA/1251/308/PR/200825/008011, PRM/KA/RERA/1251/308/PR/260526/008686, underscoring our commitment to transparency and regulatory compliance. The project's journey began with its launch on Jan 2025, and we are diligently working towards delivering a high-quality residential experience within the stipulated timelines. The comprehensive construction progress ensures that all aspects of this residential project are on track for a successful completion, offering a secure and well-managed environment for its future residents.
Nambiar District 25 Phase 1
Rera Url:
Nambiar District 25 Phase 2
Rera Url:
Nambiar District 25 Phase 3
Rera Url:

Dommasandra, Bangalore

Sarjapur Road, Bangalore

Sarjapur Road, Bangalore
Compare multiple homes side-by-side and find the option that best fits your budget, lifestyle, and needs.

Full Cost Clarity
Compare sale price or rent, applicable charges, and key ownership/rental expenses.
Amenities & Features
Compare amenities, furnishing, configuration, and property features side-by-side.
Best Pick Recommendation
Get an expert-recommended option based on your selected preferences.
Builder / Seller Details
Review key trust signals like builder profile, seller details, and project history.

Nambiar District 25 is a testament to the vision of Nambiar, a developer with a significant track record in creating quality residential spaces. The company has successfully delivered 8 completed projects, showcasing a deep understanding of homeowner needs and aspirations. Their commitment lies in crafting family-oriented communities and fostering exceptional homebuyer satisfaction, evident in their diverse portfolio within the residential sector, including developments that span 28.89 Acres and are characterized by a focus on offering homes with a 1195 Sq.Ft. minimum size. This developer's expertise is further highlighted by their strategic approach to development, as seen in their projects within the Residential segment.

Sarjapur Road, Bangalore
3, 4, 5 BHK Villa
₹ 3.30 Cr to 7.71 Cr

Narayanaghatta, Bangalore
4 BHK Villa
₹ 10.16 Cr

Sarjapur Road, Bangalore
1, 2, 3 BHK Apartment
₹ 63.27 Lac to 1.41 Cr

Devanahalli, Bangalore
Price On Request

Hosur Road, Bangalore
Price On Request

Anekal, Bangalore
Price On Request

Sarjapur, Bangalore
4 BHK Apartment
₹ 3.20 Cr to 4.22 Cr
Narayanaghatta, Bangalore
4 BHK Villa
₹ 10.16 Cr
Sarjapur Road, Bangalore
1, 2, 3 BHK Apartment
₹ 63.27 Lac to 1.41 Cr
Devanahalli, Bangalore
Price On Request
Hosur Road, Bangalore
Price On Request
Anekal, Bangalore
Price On Request
Sarjapur, Bangalore
4 BHK Apartment
₹ 3.20 Cr to 4.22 Cr

Sarjapur Road, Bangalore
2,3 BHK
₹ 1.23 Cr to 1.58 Cr

Off Sarjapur road, Bangalore
2,3 BHK
₹ 1.31 Cr to 2.57 Cr

Sarjapur, Bangalore
2,3 BHK
₹ 1.48 Cr to 2.19 Cr
Kodathi, Bangalore
1,2,3 BHK
₹ 78.10 Lac to 1.32 Cr
Dommasandra, Bangalore
1,2,3,4 BHK
₹ 76.43 Lac to 2.68 Cr

Sarjapur Road, Bangalore
1,2,3 BHK
₹ 76.80 Lac to 1.82 Cr

Sarjapur, Bangalore
1,2,3,4 BHK
₹ 90.86 Lac to 3.27 Cr
Sarjapur Road, Bangalore
3 BHK
₹ 1.80 Cr to 1.87 Cr

Mullur, Bangalore
3 BHK
₹ 1.56 Cr to 1.75 Cr
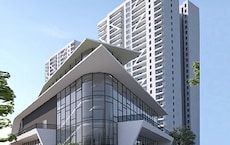
Kodathi, Bangalore
3,4 BHK
₹ 1.58 Cr to 2.11 Cr

Sarjapur Road, Bangalore
3, 4 BHK Apartment
₹ 1.95 Cr to 2.87 Cr

Sarjapur, Bangalore
2, 3 BHK Apartment
₹ 1.23 Cr to 1.85 Cr

Off Sarjapur road, Bangalore
3 BHK Apartment
₹ 1.90 Cr to 3.00 Cr

Sarjapur Road, Bangalore
2, 3 BHK Apartment
₹ 1.29 Cr to 2.50 Cr

Sarjapur Road, Bangalore
2, 3 BHK Apartment
₹ 1.39 Cr to 2.30 Cr

Sarjapur Road, Bangalore
3, 4 BHK Apartment
₹ 2.19 Cr to 3.34 Cr

Chikkavaderapura, Bangalore
2, 3, 4 BHK Apartment
₹ 1.19 Cr to 2.60 Cr

Chikkavaderapura, Bangalore
3, 4 BHK Apartment
₹ 1.84 Cr to 3.58 Cr

Thippasandra, Bangalore
Plot
Price On Request

Sarjapur Road, Bangalore
4 BHK Villa
₹ 5.20 Cr to 6.50 Cr

Sarjapur Road, Bangalore
2, 3, 4 BHK Apartment
₹ 1.62 Cr to 3.47 Cr

Sarjapur Road, Bangalore
1, 3, 4 BHK Apartment
₹ 84.95 Lac to 3.23 Cr

Sarjapur Road, Bangalore
4 BHK Row House
₹ 10.50 Cr to 11.92 Cr

Sarjapur Road, Bangalore
1, 2, 3, 4 BHK Apartment, Villa
₹ 42.99 Lac to 3.27 Cr

Sarjapur Road, Bangalore
2, 3 BHK Apartment
₹ 1.36 Cr to 2.90 Cr

Whitefield, Bangalore
2, 3, 4 BHK Apartment
₹ 2.06 Cr to 3.95 Cr

Sarjapur Road, Bangalore
2, 3 BHK Apartment
₹ 1.45 Cr to 2.36 Cr

Sarjapur Road, Bangalore
Plot
₹ 1.80 Cr to 3.00 Cr

Sarjapur Road, Bangalore
1, 2, 3, 4 BHK Apartment, Villa, Plot
₹ 65.15 Lac to 6.52 Cr

Sarjapur Road, Bangalore
3, 4 BHK Apartment
₹ 1.77 Cr to 2.98 Cr

Sarjapur Road, Bangalore
4 BHK Villa
₹ 6.59 Cr to 7.12 Cr

Sarjapur Road, Bangalore
1, 2 BHK Apartment
₹ 81.15 Lac to 1.25 Cr

Sarjapur Road, Bangalore
1, 2, 3 BHK Apartment
₹ 96.97 Lac to 2.08 Cr

Off Sarjapur road, Bangalore
2, 3 BHK Apartment
₹ 1.51 Cr to 1.82 Cr

Off Sarjapur road, Bangalore
4 BHK Villa
₹ 3.68 Cr to 3.73 Cr

Off Sarjapur road, Bangalore
1, 2, 3 BHK Apartment, Studio
₹ 35.00 Lac to 94.76 Lac

Sarjapur Road, Bangalore
1, 2, 3 BHK Apartment
₹ 38.25 Lac to 84.66 Lac
Explore resale listings currently available in Nambiar District 25, Bangalore.

Dommasandra, Bangalore
₹ 1.7 Cr
Dommasandra, Bangalore
₹ 1.7 Cr
Dommasandra, Bangalore
₹ 1.7 Cr
Dommasandra, Bangalore
₹ 1.7 Cr
Dommasandra, Bangalore
₹ 2.4 Cr
Dommasandra, Bangalore
₹ 2.1 Cr
Dommasandra, Bangalore
₹ 2.82 Cr
Dommasandra, Bangalore
₹ 2.4 Cr
Dommasandra, Bangalore
₹ 2.05 Cr
Dommasandra, Bangalore
₹ 3.6 CrThis website is only for the purpose of providing information regarding real estate projects in different geographies. Any information which is being provided on this website is not an advertisement or a solicitation. The company has not verified the information and the compliances of the projects. Further, the company has not checked the RERA* registration status of the real estate projects listed herein. The company does not make any representation in regards to the compliances done against these projects. Please note that you should make yourself aware about the RERA* registration status of the listed real estate projects.
*Real Estate (Regulation & Development) Act, 2016.


