


 Floor plan
coming soon
Retail Shop - 2193 sq. ft. (Carpet Area)
Price:Price on Request


 +10 Photos
 Video
Gagan Arbor Court, a commercial property located in the prime location of Koregaon Park Annexe, offers a unique blend of modern infrastructure and scenic surroundings. With its strategic connectivity to Solapur Road (3.5 km) and Kharadi Bypass (2.5 km), this property provides easy access to major business hubs and employment opportunities.
The property boasts of a robust RCC frame structure, ensuring stability and durability. Additionally, it features a power backup system, ensuring seamless operations, and 24 x 7 security, ensuring a safe and secure environment for occupants. Whether youre looking for a retail space to establish your brand or an office space to house your team, Gagan Arbor Court has got you covered.
If youre looking to invest in a commercial property that offers a perfect blend of convenience, sustainability, and growth opportunities, Gagan Arbor Court is the ideal choice. With its distinctive architecture and well-planned infrastructure, this property is set to become a landmark in the region. Dont miss this opportunity to be a part of this exciting venture!
Available Unit OptionsThe following table outlines the available unit options at Gagan Arbor Court:
| Unit Type | Area (Sq. Ft.) |
| Retail Shop | 2193 |
| Retail Shop | 2919 |
| Office Space | 15634 |
| Office Space | 1154 |
The commercial property is strategically located near several notable landmarks, providing businesses and employees with easy access to essential services and amenities. These landmarks not only enhance the commercial experience but also offer a unique blend of convenience and comfort.
According to the latest government-registered data, the commercial property market in the region has seen significant activity over the past few months. In the last three months, the current rate for commercial properties stands at 12,093, with a notable price movement of + 422. A six-month analysis reveals a similar trend, with the current rate remaining steady at 12,093 and a cumulative price growth of + 685. On a yearly basis, the current rate has seen an even more substantial increase of + 1,550, indicating a strong demand for commercial properties in the area, with investors and businesses alike taking advantage of the favorable market conditions.
Floor plan
Floor plan
Floor plan
Floor plan1 Sales Transactions Registered in Gagan Arbor Court From Nov 25 to Oct 26 at Avg. Price ₹ 13.9 K/Sq.Ft.
No Square Yards registrations available for this project yet.
Koregaon Park Annexe's average asking price is rising quarter-on-quarter.
Monthly Rent in Koregaon Park Annexe ranges from ₹ 22.2 K to ₹ 1.3 L with options available for STUDIO,1,2,3,4 BHK units
Get the latest price and market updates for Gagan Arbor Court.
A total of 1 residential transactions has been registered so far for Gagan Arbor Court, amounting to ₹ 5 Cr till October 2026.
During Q2'2026, average property prices for Gagan Arbor Court moved from ₹ 12,800/sqft to ₹ 13,950/sqft, reflecting a 8.98% rise.
Structural Works reach 8% completion.
A total of 23 out of 58 launched units have been booked as of February 2025, including 40% of OFFICE SPACE(23 out of 58 units).
A total of 20 out of 81 launched units have been booked as of March 2024, including 21% of OFFICE SPACE(14 out of 67 units), 25% of SHOWROOM 7 TO 10(1 out of 4 units), 100% of SHOWROOM 5(1 units), SHOWROOM 4(1 units), SHOWROOM 6(1 units), SHOWROOM 3(1 units), SHOWROOM 2(1 units).
Structural Works reach 34% completion.
A total of 19 out of 82 launched units have been booked as of August 2022, including 21% of OFFICE SPACE(14 out of 68 units), 100% of SHOWROOM 5(1 units), SHOWROOM 4(1 units), SHOWROOM 6(1 units), SHOWROOM 3(1 units), SHOWROOM 2(1 units).
West View, developed by Gagan Habitats LLP, officially launched on 23-May-2019 and expected to complete by 31-Dec-2027. Registered under RERA No. P52100020936. with total area of 1.24 Acre.
1 Sales Transactions Registered in Gagan Arbor Court From Nov 25 to Oct 26 at Avg. Price ₹ 13.9 K/Sq.Ft.
Transaction Period Nov 25 to Oct 26
Explore the master plan, project photos and walkthrough videos of Gagan Arbor Court to understand the overall layout, tower placement, amenities, landscaped spaces and key highlights before making your buying decision.

This commercial development offers a functional and inviting environment for businesses and their patrons. Visitors can enjoy convenient access and a variety of social amenities, making it a pleasant destination for dining and interaction. The thoughtful layout and integrated services ensure a smooth experience for everyone.
Download brochure, master plan & walkthrough video of Gagan Arbor Court to explore floor plans, layout, and complete project details in Koregaon Park Annexe, Pune.

Estimate commute from your office or kid's school to Gagan Arbor Court.

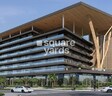
Please select the starting point to calculate the travel time.
Average Asking Price in Koregaon Park Annexe
Based on active listings and recent trends

Based on demand, livability, and activity
Know More About Koregaon Park Annexe
No Reviews exist for Koregaon Park Annexe
Be the first to review this localityTrust & Verification
Gagan Arbor Court
Rera Url:

Koregaon Park Annexe, Pune

Camp, Pune

Viman Nagar, Pune
Compare multiple homes side-by-side and find the option that best fits your budget, lifestyle, and needs.

Full Cost Clarity
Compare sale price or rent, applicable charges, and key ownership/rental expenses.
Amenities & Features
Compare amenities, furnishing, configuration, and property features side-by-side.
Best Pick Recommendation
Get an expert-recommended option based on your selected preferences.
Builder / Seller Details
Review key trust signals like builder profile, seller details, and project history.

Kondhwa, Pune
1, 2 BHK Apartment
₹ 65.00 Lac to 91.65 Lac

NIBM, Pune
2 BHK Apartment
Price On Request

Kharadi, Pune
2, 3 BHK Apartment
₹ 92.00 Lac to 1.60 Cr

Wagholi, Pune
1, 2, 3 BHK Apartment
₹ 62.03 Lac to 1.14 Cr

Kondhwa, Pune
1 BHK Apartment
Price On Request

Kharadi, Pune
Office Space
₹ 1.32 Cr to 2.30 Cr

Undri, Pune
1, 2, 3 BHK Apartment
₹ 31.10 Lac to 55.85 Lac
NIBM, Pune
2 BHK Apartment
₹ 84.39 Lac to 84.95 Lac

Gultekdi, Pune
3, 4 BHK Apartment
₹ 1.76 Cr to 2.39 Cr

Kamshet, Pune
2 BHK Apartment
Price On Request
NIBM Road, Pune
2, 3 BHK Apartment
₹ 87.00 Lac to 1.35 Cr

Wagholi, Pune
1, 2 BHK Apartment
₹ 21.35 Lac to 32.89 Lac

Balewadi, Pune
1, 2, 3 BHK Apartment, Studio
₹ 44.73 Lac to 1.77 Cr
Kondhwa, Pune
1 BHK Apartment
Price On Request
Kharadi, Pune
Office Space
₹ 1.32 Cr to 2.30 Cr
Undri, Pune
1, 2, 3 BHK Apartment
₹ 31.10 Lac to 55.85 Lac
NIBM, Pune
2 BHK Apartment
₹ 84.39 Lac to 84.95 Lac
Gultekdi, Pune
3, 4 BHK Apartment
₹ 1.76 Cr to 2.39 Cr
Kamshet, Pune
2 BHK Apartment
Price On Request
NIBM Road, Pune
2, 3 BHK Apartment
₹ 87.00 Lac to 1.35 Cr
Wagholi, Pune
1, 2 BHK Apartment
₹ 21.35 Lac to 32.89 Lac
Balewadi, Pune
1, 2, 3 BHK Apartment, Studio
₹ 44.73 Lac to 1.77 Cr

Mundhwa, Pune
Price On Request

Sangamvadi, Pune
Price On Request

Ghorpadi, Pune
Price On Request

Koregaon Park, Pune
Price On Request

Viman Nagar, Pune
Price On Request

Mundhwa, Pune
₹ 2.29 Cr to 16.00 Cr

Koregaon Park, Pune
₹ 1.08 Cr to 2.10 Cr

Viman Nagar, Pune
Price On Request

Bund Garden, Pune
Price On Request

Viman Nagar, Pune
Price On Request

Kharadi, Pune
Office Space, Retail Shop
₹ 66.95 Lac to 13.75 Cr

Keshav Nagar, Pune
2, 3 BHK Apartment
₹ 97.00 Lac to 1.37 Cr

Magarpatta City, Pune
2, 3, 4 BHK Apartment
₹ 1.73 Cr to 3.79 Cr

Yerawada, Pune
2, 3 BHK Retail Shop, Apartment
Price On Request

Mundhwa, Pune
Office Space
Price On Request

Kalyani Nagar, Pune
3, 4, 5 BHK Apartment, Retail Shop
₹ 4.25 Cr to 5.75 Cr

Wadgaon Sheri, Pune
1 BHK Studio, Apartment
Price On Request

Mundhwa, Pune
3, 4 BHK Apartment
₹ 4.35 Cr to 7.00 Cr

Mundhwa, Pune
3, 4 BHK Apartment
₹ 2.25 Cr to 3.38 Cr

Keshav Nagar, Pune
2, 3 BHK Apartment
Price On Request

Keshav Nagar, Pune
2, 3 BHK Apartment
₹ 1.05 Cr to 1.82 Cr

Mundhwa, Pune
1, 2, 3, 4, 5 BHK Apartment, Retail Shop, Villa
₹ 82.69 Lac to 5.25 Cr

Magarpatta City, Pune
3, 4 BHK Apartment, Retail Shop
₹ 2.86 Cr to 4.06 Cr

Koregaon Park, Pune
3, 4 BHK Apartment
₹ 3.60 Cr to 6.30 Cr

Kharadi, Pune
2, 3 BHK Apartment
₹ 1.20 Cr to 1.70 Cr

Bund Garden, Pune
6 BHK Apartment, Penthouse
₹ 25.00 Cr to 45.00 Cr

Hadapsar, Pune
2, 3, 4 BHK Apartment
₹ 94.18 Lac to 1.91 Cr

Sangamvadi, Pune
3, 5 BHK Apartment
₹ 4.62 Cr to 7.14 Cr

Mundhwa, Pune
2, 3 BHK Apartment
Price On Request

Mundhwa, Pune
2 BHK Apartment
₹ 60.72 Lac to 62.41 Lac

Koregaon Park, Pune
3 BHK Apartment
Price On Request

Mundhwa, Pune
1, 2 BHK Apartment
Price On Request
Hadapsar, Pune
3 BHK Apartment
Price On Request

Keshav Nagar, Pune
3 BHK Apartment
₹ 65.00 Lac

Keshav Nagar, Pune
1, 2, 3 BHK Apartment, Retail Shop
₹ 57.25 Lac to 1.09 Cr

Koregaon Park, Pune
2, 3, 4 BHK Apartment
₹ 99.20 Lac to 2.57 Cr

Keshav Nagar, Pune
2, 3 BHK Apartment
₹ 78.06 Lac to 1.59 Cr

Koregaon Park, Pune
2, 3, 4 BHK Apartment
₹ 1.32 Cr to 2.99 Cr

Mundhwa, Pune
2, 3 BHK Apartment
₹ 1.11 Cr to 1.66 Cr

Mundhwa, Pune
2, 3 BHK Apartment
₹ 83.00 Lac to 1.34 Cr
Gagan Arbor Court provides essential amenities such as 24 x 7 security, power backup, and a cafe/coffee bar for leisure.
At Gagan Arbor Court, you can find retail shops with areas of 2193 sq. ft. and 2919 sq. ft., along with office spaces of 1154 sq. ft. and 15634 sq. ft.
The project is developed by Gagan Developers, who have successfully completed 14 projects to date.
Yes, Gagan Arbor Court is RERA-registered under the number P52100020936.
The construction of Gagan Arbor Court is currently at the mid-stage.
The current rate for units at Gagan Arbor Court is 12,093 per sq. ft.
Gagan Arbor Court is conveniently located near various amenities, including Vatsalya Public School, Dr. Vikas Patil Children Specialty Hospital, and several restaurants and clinics.
This website is only for the purpose of providing information regarding real estate projects in different geographies. Any information which is being provided on this website is not an advertisement or a solicitation. The company has not verified the information and the compliances of the projects. Further, the company has not checked the RERA* registration status of the real estate projects listed herein. The company does not make any representation in regards to the compliances done against these projects. Please note that you should make yourself aware about the RERA* registration status of the listed real estate projects.
*Real Estate (Regulation & Development) Act, 2016.


