
Kogilu, Bangalore
₹ 1.04 Cr- Ready to Move
- 1005 Sq.Ft. (Saleable Area)


 +10 Photos
 +2
Videos
+2
Videos
₹1.00 Cr - 1.06 Cr
₹11,100 Per Sq. Ft.
Estimated Rent: ₹25.7K – ₹66.4K/month
Adarsh Greens in Bangalore is the flagship project of renowned multinational builder Adarsh Group. The group has delivered many prestigious real estate projects since 1988. Adarsh Greens has the tagline ‘2 BHK Premium Homes for a Millennial Lifestyle’.
The under-construction project is located in the strategic Kogilu area of Jakkur in Bangalore North. Touted to redefine the concept of comfortable living, the project is well-connected to all major destinations of public importance. It enjoys closeness to the international airport and the proposed IT park.
Adarsh Greens Photos
Walk through the image gallery to view the superlative quotient of the Adarsh Greens project. Each image puts a spotlight on a unique aspect of the project pegged to change the real estate landscape of Bangalore with ultra-modern amenities.
Adarsh Greens Address
The address of Adarsh Greens is Survey No 3, Garg Street Agrahara village, Main Road, Prakruthi Nagar, Kogilu, Bengaluru, Karnataka 560064.
Adarsh Greens Bangalore
Adarsh Greens in Bangalore, inspiring awe in admirers of impeccable construction, is set to take luxurious living to the next level with its plush interiors, well-appointed décor, cutting-edge amenities, and state-of-the-art facilities.
Adarsh Greens Apartments
Adarsh Greens in Bangalore offers an assortment of apartments in varying carpet sizes, each designed to meet your exclusive dwelling needs without compromising on quality. Adarsh group has become a name to reckon with which is evident from the fact that the under-construction Phase 1 is completely sold out. Phase 2 is in the pre-launch stage.
Adarsh Greens – 2 BHK
Adarsh Greens in Bangalore features 2-BHK swanky apartments with ultra-modern amenities.
Adarsh Greens Price List
Kindly contact us for in-depth details and a break-up of the prices of apartments in Adarsh Greens in Bangalore. You may also check out the project brochure.
Note: Prices can change based on the present market dynamics.
Adarsh Greens Builder
The renowned Adarsh Group is the official developer of Adarsh Greens in Bangalore. The group has consistently set new benchmarks in Bangalore’s real estate landscape.
Adarsh Greens Construction Status
Adarsh Greens Phase 1 in Bangalore was launched in November 2020. Possession shall start from May 2025 onwards. Booking for Phase 2 is underway.
Adarsh Greens + Legal Com / Issues
Any legal complication or potential bottleneck related to taking possession of the upcoming Adarsh Greens apartments in Bangalore shall be taken care of by Square Yards on behalf of the prospective buyer.
Adarsh Greens Project Description
Adarsh Greens near Jakkur Lake of Bangalore offers 2-BHK apartments with superlative amenities for the millennials. Launched in 2 phases, construction of Phase-1 consisting of 676 already booked residential units is underway. Phase-2 with 1053 units is in the pre-launch stage with possession expected from May 2025. Sprawling over 26.7 acres, there are 8 blocks with a basement, ground floor, and 12 floors each. State-of-the-art construction technology and exquisitely crafted apartments underpin the project.
Adarsh Greens Launched Date/Launch Date
Adarsh Greens in Bangalore was launched in November 2020.
View the latest price list for Adarsh Greens.
*Prices are indicative and subject to applicable charges and project terms.
Adarsh Greens's average asking price is rising quarter-on-quarter, compared with Kogilu.
Adarsh Greens avg. price is ₹ 11.2 K/Sq.Ft. compared to Kogilu at ₹ 11.2 K/Sq.Ft.
Monthly Rent in Adarsh Greens ranges from ₹ 25.7 K to ₹ 66.4 K with options available for 1,2,3,4 BHK units
Get the latest price and market updates for Adarsh Greens.
Rent in Adarsh Greens ranges from ₹ 26 K to ₹ 66 K with options available for 1 BHK, 2 BHK, 3 BHK, 4 BHK.
During Q2'2026, average property prices for Adarsh Greens moved from ₹ 10,500/sqft to ₹ 11,200/sqft, reflecting a 6.67% rise.
During Q1'2026, average property prices for Adarsh Greens moved from ₹ 9,850/sqft to ₹ 10,500/sqft, reflecting a 6.60% rise.
ADARSH GREENS PHASE 1, developed by ADARSH HAVEN PRIVATE LIMITED, officially launched on 14-Oct-2020. Registered under RERA No. PRM/KA/RERA/1251/309/PR/201001/003607. with total area of 6.59 Acre.

Price:₹ 1.00 Cr

Price:₹ 1.06 Cr
Explore resale and rental listings currently available in Adarsh Greens, Bangalore.
Kogilu, Bangalore
₹ 1.04 Cr
Kogilu, Bangalore
₹ 98 L
Kogilu, Bangalore
Price On Request

Kogilu, Bangalore
Price On Request 
Kogilu, Bangalore
₹ 1.02 Cr

Kogilu, Bangalore
₹ 1 Cr

Kogilu, Bangalore
₹ 2.4 Cr

Kogilu, Bangalore
₹ 2.4 Cr
Kogilu, Bangalore
₹ 37,000

Kogilu, Bangalore
₹ 37,000
Kogilu, Bangalore
₹ 39,000

Kogilu, Bangalore
₹ 40,000
Kogilu, Bangalore
₹ 38,000 
Kogilu, Bangalore
₹ 70,000 
Kogilu, Bangalore
₹ 60,000Bangalore
Bangalore
Rentals
Azuro Property Management
Bangalore
Explore the master plan, project photos and walkthrough videos of Adarsh Greens to understand the overall layout, tower placement, amenities, landscaped spaces and key highlights before making your buying decision.

Living at this area means enjoying a home surrounded by nature and designed for a balanced life. Families will appreciate the dedicated play areas and pet owners have their own spaces, making daily routines easier and more enjoyable. This project stands out for its extensive green coverage and diverse amenities that cater to every age group.
Download brochure, master plan & walkthrough video of Adarsh Greens to explore floor plans, layout, and complete project details in Kogilu, Bangalore.

Estimate commute from your office or kid's school to Adarsh Greens.


Please select the starting point to calculate the travel time.
Average Asking Price in Kogilu
Based on active listings and recent trends

Based on demand, livability, and activity
Know More About Kogilu
No Reviews exist for Kogilu
Be the first to review this localityTrust & Verification
Adarsh Greens Phase 1
Rera Url:

Kogilu, Bangalore

Kogilu Road, Bangalore

Jakkuru, Bangalore
Compare multiple homes side-by-side and find the option that best fits your budget, lifestyle, and needs.

Full Cost Clarity
Compare sale price or rent, applicable charges, and key ownership/rental expenses.
Amenities & Features
Compare amenities, furnishing, configuration, and property features side-by-side.
Best Pick Recommendation
Get an expert-recommended option based on your selected preferences.
Builder / Seller Details
Review key trust signals like builder profile, seller details, and project history.

Adarsh Developers is a real estate development company based in Bangalore, India. The company was founded in 1988 by BM Jayeshankar and has since become one of the leading developers in the region. Adarsh Developers has completed over 26 million square feet of construction and has won numerous awards for its projects. The company's portfolio includes residential apartments, villas, and commercial properties such as office spaces, shopping malls, and hotels. Adarsh Developers has a strong focus on sustainability and incorporates eco-friendly features in its projects, such as rainwater harvesting and solar power. Adarsh Developers has a reputation for delivering high-quality projects on time and within budget. The company employs a team of experienced professionals who handle all aspects of the development process, from site acquisition and planning to construction and marketing. In addition to its real estate development business, Adarsh Developers also operates a hospitality division, Adarsh Hotels & Resorts, which manages luxury hotels and resorts in Bangalore.
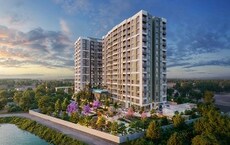
Gunjur, Bangalore
2, 3 BHK Apartment
₹ 1.35 Cr to 2.20 Cr

Bellandur, Bangalore
2, 3 BHK Apartment
₹ 1.91 Cr to 2.65 Cr

Sarjapur Road, Bangalore
2, 3 BHK Apartment
₹ 1.58 Cr to 1.96 Cr

Panathur, Bangalore
1, 2, 3 BHK Apartment
₹ 83.85 Lac to 2.21 Cr

Sarjapur Road, Bangalore
1, 2, 3, 4 BHK Apartment, Villa
₹ 1.16 Cr to 7.41 Cr

Sarjapur Road, Bangalore
2, 3 BHK Apartment
₹ 1.02 Cr to 1.77 Cr

Marathahalli ORR, Bangalore
3 BHK Apartment
₹ 3.65 Cr to 4.41 Cr

Varthur Road, Bangalore
2, 3 BHK Apartment
₹ 1.61 Cr to 2.21 Cr

Huttanahalli, Bangalore
4, 5 BHK Villa
₹ 8.82 Cr to 12.00 Cr
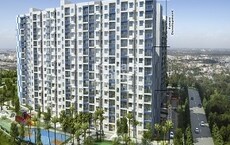
Marathahalli ORR, Bangalore
2, 3, 4 BHK Apartment
₹ 2.55 Cr to 5.58 Cr

Gattahalli, Bangalore
Plot
₹ 1.20 Cr to 1.80 Cr

Sarjapur Road, Bangalore
Plot
₹ 1.08 Cr to 1.35 Cr

Whitefield, Bangalore
Price On Request

Sarjapur Road, Bangalore
Plot
₹ 86.40 Lac to 2.88 Cr

JP Nagar, Bangalore
3 BHK Apartment
₹ 2.65 Cr

KC Krishna Reddy Layout, Bangalore
2, 3 BHK Apartment
Price On Request

JP Nagar, Bangalore
2, 3 BHK Apartment
₹ 3.02 Cr to 3.19 Cr

Kogilu, Bangalore
2 BHK Apartment
₹ 91.49 Lac to 96.28 Lac

Hebbal, Bangalore
2, 3 BHK Apartment
₹ 1.58 Cr to 2.47 Cr

Devanahalli, Bangalore
Plot
₹ 62.40 Lac to 2.08 Cr
Gunjur, Bangalore
2, 3 BHK Apartment
₹ 1.35 Cr to 2.20 Cr
Bellandur, Bangalore
2, 3 BHK Apartment
₹ 1.91 Cr to 2.65 Cr
Sarjapur Road, Bangalore
2, 3 BHK Apartment
₹ 1.58 Cr to 1.96 Cr
Panathur, Bangalore
1, 2, 3 BHK Apartment
₹ 83.85 Lac to 2.21 Cr
Sarjapur Road, Bangalore
1, 2, 3, 4 BHK Apartment, Villa
₹ 1.16 Cr to 7.41 Cr
Sarjapur Road, Bangalore
2, 3 BHK Apartment
₹ 1.02 Cr to 1.77 Cr
Marathahalli ORR, Bangalore
3 BHK Apartment
₹ 3.65 Cr to 4.41 Cr
Varthur Road, Bangalore
2, 3 BHK Apartment
₹ 1.61 Cr to 2.21 Cr
Huttanahalli, Bangalore
4, 5 BHK Villa
₹ 8.82 Cr to 12.00 Cr
Marathahalli ORR, Bangalore
2, 3, 4 BHK Apartment
₹ 2.55 Cr to 5.58 Cr
Gattahalli, Bangalore
Plot
₹ 1.20 Cr to 1.80 Cr
Sarjapur Road, Bangalore
Plot
₹ 1.08 Cr to 1.35 Cr
Whitefield, Bangalore
Price On Request
Sarjapur Road, Bangalore
Plot
₹ 86.40 Lac to 2.88 Cr
JP Nagar, Bangalore
3 BHK Apartment
₹ 2.65 Cr
KC Krishna Reddy Layout, Bangalore
2, 3 BHK Apartment
Price On Request
JP Nagar, Bangalore
2, 3 BHK Apartment
₹ 3.02 Cr to 3.19 Cr
Kogilu, Bangalore
2 BHK Apartment
₹ 91.49 Lac to 96.28 Lac
Hebbal, Bangalore
2, 3 BHK Apartment
₹ 1.58 Cr to 2.47 Cr
Devanahalli, Bangalore
Plot
₹ 62.40 Lac to 2.08 Cr

Agrahara Badavane, Bangalore
2,3 BHK
₹ 1.11 Cr to 1.52 Cr

Jakkuru, Bangalore
1,2 BHK
₹ 64.96 Lac to 88.48 Lac

Thanisandra Main Road, Bangalore
2,3 BHK
₹ 70.83 Lac to 1.15 Cr

Thanisandra Main Road, Bangalore
1,2,3,4 BHK
₹ 58.13 Lac to 3.11 Cr

Hennur Road, Bangalore
2,3 BHK
₹ 76.72 Lac to 1.03 Cr

Thanisandra Main Road, Bangalore
2 BHK
₹ 68.50 Lac to 71.20 Lac

Jakkuru, Bangalore
2,3 BHK
₹ 1.00 Cr to 1.38 Cr
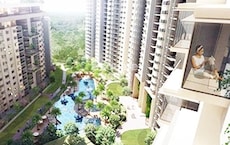
Thanisandra Main Road, Bangalore
1,2,3 BHK
₹ 1.07 Cr to 2.08 Cr

Thanisandra Main Road, Bangalore
2,3 BHK
₹ 70.09 Lac to 94.57 Lac

Kogilu Road, Bangalore
2,3 BHK
₹ 90.51 Lac to 1.48 Cr

Sathnur, Bangalore
2, 3 BHK Apartment
₹ 1.53 Cr to 2.76 Cr

Yelahanka, Bangalore
3, 4 BHK Apartment
₹ 2.88 Cr to 4.50 Cr

Thanisandra, Bangalore
2, 3 BHK Apartment
₹ 1.58 Cr to 2.53 Cr

Yelahanka New Town, Bangalore
2, 3, 4 BHK Apartment
₹ 1.18 Cr to 2.18 Cr

Thanisandra, Bangalore
2, 3 BHK Apartment
₹ 1.60 Cr to 2.95 Cr

Jakkuru, Bangalore
3, 4 BHK Apartment
₹ 4.25 Cr to 5.81 Cr

Rachenahalli, Bangalore
3, 4 BHK Apartment
₹ 2.23 Cr to 2.70 Cr

Thanisandra Main Road, Bangalore
1, 2, 3, 4 BHK Apartment
₹ 94.29 Lac to 3.01 Cr

Kannur, Bangalore
2, 3 BHK Apartment
₹ 1.26 Cr to 1.96 Cr

Thanisandra Main Road, Bangalore
2, 3, 4 BHK Apartment
₹ 1.26 Cr to 2.56 Cr

Yelahanka, Bangalore
3, 4 BHK Apartment
₹ 2.97 Cr to 4.06 Cr

Yelahanka, Bangalore
3, 4 BHK Apartment
₹ 2.43 Cr to 4.46 Cr

Yelahanka, Bangalore
3, 4, 5 BHK Apartment
₹ 3.59 Cr to 9.88 Cr

Rachenahalli, Bangalore
2, 3 BHK Apartment
₹ 1.59 Cr to 2.48 Cr

Bellary Road, Bangalore
3, 4 BHK Apartment
₹ 3.31 Cr to 6.96 Cr

Thanisandra Main Road, Bangalore
3, 4 BHK Apartment
₹ 2.02 Cr to 3.50 Cr

Jakkuru, Bangalore
3, 4 BHK Apartment
₹ 2.58 Cr to 3.58 Cr

Thanisandra Main Road, Bangalore
3 BHK Apartment
₹ 2.27 Cr to 2.28 Cr

Hennur Road, Bangalore
2, 3 BHK Apartment
₹ 1.18 Cr to 1.51 Cr

Rachenahalli, Bangalore
3, 4 BHK Apartment
₹ 1.95 Cr to 3.06 Cr

Hennur Road, Bangalore
2, 3 BHK Apartment
₹ 59.43 Lac to 99.69 Lac

Hebbal, Bangalore
Price On Request

Kogilu Road, Bangalore
2, 3 BHK Apartment
₹ 1.59 Cr to 2.49 Cr

Thanisandra Main Road, Bangalore
2, 3 BHK Apartment
₹ 2.90 Cr to 3.25 Cr

Jakkuru, Bangalore
4 BHK Villa
₹ 2.26 Cr to 3.27 Cr

Thanisandra Main Road, Bangalore
1, 2, 3, 4 BHK Apartment, Penthouse
₹ 71.52 Lac to 4.17 Cr

Hebbal, Bangalore
3, 4 BHK Apartment
₹ 4.33 Cr to 6.44 Cr

Thanisandra Main Road, Bangalore
2, 3 BHK Apartment
₹ 98.49 Lac to 1.28 Cr

Thanisandra Main Road, Bangalore
3 BHK Apartment
₹ 1.52 Cr to 1.57 Cr
Yes, Adarsh Greens has received its Occupancy Certificate, confirming that the project is legally approved for residential use
Yes, since Adarsh Greens is a Ready to Move project in Kogilu, buyers can arrange site visits and inspect the actual apartment before finalizing the deal.
Apartment prices at Adarsh Greens start from ₹ 1.00 Cr and go up to ₹ 1.06 Cr, with an average price of ₹ 11,100 Per Sq. Ft. per sq ft.
Yes, most major banks and NBFCs offer home loans for ready-to-move projects like Adarsh Greens, subject to eligibility.
Before purchasing in Adarsh Greens, verify the land title, chain of ownership, and encumbrance status. Also cross-check the RERA registration number PRM/KA/RERA/1251/309/PR/201001/003607 and confirm approvals with local authorities for the address Kogilu Bangalore, 560064.
This website is only for the purpose of providing information regarding real estate projects in different geographies. Any information which is being provided on this website is not an advertisement or a solicitation. The company has not verified the information and the compliances of the projects. Further, the company has not checked the RERA* registration status of the real estate projects listed herein. The company does not make any representation in regards to the compliances done against these projects. Please note that you should make yourself aware about the RERA* registration status of the listed real estate projects.
*Real Estate (Regulation & Development) Act, 2016.


