
Baner Pashan Link Road, Pune
₹ 2.4 Cr- Ready to Move
- 2847 Sq.Ft. (Built-up Area)


₹1.04 Cr - 1.67 Cr
₹15,700 Per Sq. Ft.
Estimated Rent: ₹47.3K/month
Amar Serenity, strategically located at Baner Pashan Link Road, offers an unparalleled living experience. With its proximity to the Mumbai-Pune Expressway and Baner Road, you can easily access the best of city living. This RERA-approved project brings you a wide range of amenities, including power backup and a state-of-the-art gym, ensuring your comfort and convenience.
The carefully designed Specification of Amar Serenity includes textured finish for living/dining areas, master bedroom walls with acrylic emulsion, and a blend of style and function. With a focus on quality and attention to detail, every aspect of this project is thoughtfully crafted to provide an exceptional living experience.
Choose from a range of available unit options that suit your needs, from spacious 2 and 3-bedroom apartments. With options ranging from 660 to 1063 square feet, you can find your perfect fit at Amar Serenity. With prices starting from 84.48 Lac, you can own your dream home without breaking the bank.
Available Unit OptionsThe following table outlines the available unit options at Amar Serenity:
| Unit Type | Area (Sq. Ft.) | Price (Rs.) |
| 2 BHK Apartment | 660 | 84.48 Lac |
| 2 BHK Apartment | 699 | 89.47 Lac |
| 3 BHK Apartment | 802 | 1.30 Cr |
| 3 BHK Apartment | 1063 | 1.38 Cr |
This project is situated near several notable landmarks, offering a perfect blend of convenience, comfort, and modern amenities. Residents will enjoy easy access to various essential services and facilities.
We have total 3 options available in Amar Serenity for resale and rental, In resale we have 2 properties available ranging from 3 BHK having sizes from 1.30 CR - 1.65 CR
For rent you can check 1 properties having options for 3 BHK with price ranging from 55000.
| Listing Type | Total Listings | Unit Type Range | Price Range |
| Resale | 2 | 3 BHK | 1.30 CR - 1.65 CR |
| Rental | 1 | 3 BHK | 55000 |
According to the latest government-registered data, the real estate market in the region has showcased a steady rental rate over the past year, stabilizing at 35.468. Currently, the rental rate stands at 15,147, providing prospective buyers with a clear understanding of the market s current standing. Furthermore, a close examination of the sales transactions reveals a single government-registered transaction with a gross sales value of 5 Cr, indicating a significant sale in the area. This recent transaction serves as a telling sign of the region s real estate market, providing valuable insights for investors and homebuyers alike.
View the latest price list for Amar Serenity.
*Prices are indicative and subject to applicable charges and project terms.
Amar Serenity's average asking price is stable quarter-on-quarter, compared with Baner Pashan Link Road.
Amar Serenity avg. price is ₹ 15.7 K/Sq.Ft. compared to Baner Pashan Link Road at ₹ 13.2 K/Sq.Ft.
Monthly Rent in Amar Serenity start from ₹ 47.3 K with options available for 3 BHK units
Get the latest price and market updates for Amar Serenity.
Rent in Amar Serenity ranges from ₹ 32 K to ₹ 47 K with options available for 2 BHK, 3 BHK.
The first phase of Pune Metro Line 3, covering 12 stations between Maan (Hinjewadi) and Ramnagar (Baner), is slated to become operational by July 15, 2026. The remaining stations, including Shivajinagar, are expected to open by August, with the entire line operating at full capacity by December 2026.
Pune Metro's elevated Line 3, spanning 23.203 km and connecting Hinjewadi to Shivajinagar, will begin operations in phases starting June 15, 2026. The first phase will cover 12 stations from the Hinjewadi side, with the remaining stations expected to be operational by October.
Pune's new double-decker flyover, featuring a road flyover below and a Metro line above, was inaugurated by Chief Minister Devendra Fadnavis to alleviate traffic congestion in areas like Baner, Pashan, Shivajinagar, and Aundh. Additionally, a 31.50 km six-lane elevated highway will be constructed on the Pune-Solapur national highway from Hadapsar to Yavat at a cost of ₹5,262 crore
Several infrastructure projects in and around Pune are progressing towards completion. One of the two new river bridges on the Mutha River at Warje on the Mumbai-Bengaluru Bypass is complete ,awaiting final testing, Balewadi-Kaspate Wasti bridge over the Mula-Mutha river, is expected to complete in an year. Pune University Square flyover is targeted for completion in 2026 ,easing traffic to Shivajinagar, Aundh, Baner, and Pashan.
Structural Works reach 90% completion. External Works has reached 100%. Internal finishing stands at 100%. MEP Services including lift and staircases, are now 100% done
Structural Works reach 24% completion
A total of 264 out of 267 launched units have been booked as of October 2022, including 94% of SHOP(31 out of 33 units), 100% of 3 RHK(221 units), 3 BHK(2 units), 2 RHK(11 units).
A total of 255 out of 267 launched units have been booked as of June 2022, including 91% of SHOP(30 out of 33 units), 96% of 3 RHK(213 out of 221 units), 91% of 2 RHK(10 out of 11 units), 100% of 3 BHK(2 units).
A new Phase, Tower/Building Name: AMAR SERENITY WING E LIG/MIG BUILDING, launched under RERA No. P52100018202. with targeted completion by 31-Oct-2019.

Price:₹ 1.10 Cr

Price:₹ 1.04 Cr

Price:₹ 1.67 Cr

Price:₹ 1.26 Cr
Explore resale and rental listings currently available in Amar Serenity, Pune.
Baner Pashan Link Road, Pune
₹ 2.4 Cr 
Baner Pashan Link Road, Pune
₹ 1.65 Cr
Baner Pashan Link Road, Pune
₹ 1.8 Cr 
Baner Pashan Link Road, Pune
₹ 1.85 Cr 
Baner Pashan Link Road, Pune
₹ 2.6 Cr

Baner Pashan Link Road, Pune
₹ 46,000 
Baner Pashan Link Road, Pune
₹ 50,000 
Baner Pashan Link Road, Pune
₹ 50,000 
Baner Pashan Link Road, Pune
₹ 44,000
Baner Pashan Link Road, Pune
₹ 46,000 Kiran Waghmare
Archit Properties
Narayan Real Estate
Ashiyana Real Estate
Gurudev Properties
Explore the master plan, project photos and walkthrough videos of Amar Serenity to understand the overall layout, tower placement, amenities, landscaped spaces and key highlights before making your buying decision.

Living here means enjoying a well planned community with ample room to breathe and play. Families will appreciate the dedicated spaces for children and seniors, while everyone benefits from the convenient access to major city routes. This project stands out for its balance of private living and shared community amenities, making daily life both comfortable and engaging.
Download brochure & master plan of Amar Serenity to explore floor plans and layout details in Baner Pashan Link Road, Pune.

Estimate commute from your office or kid's school to Amar Serenity.

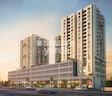
Please select the starting point to calculate the travel time.
Average Asking Price in Baner Pashan Link Road
Based on active listings and recent trends

No Reviews exist for Baner Pashan Link Road
Be the first to review this localityTrust & Verification
Amar Serenity
Rera Url:
Amar Serenity Wing E Lig/Mig Building
Rera Url:

Baner Pashan Link Road, Pune

Bavdhan, Pune

Baner, Pune
Compare multiple homes side-by-side and find the option that best fits your budget, lifestyle, and needs.

Full Cost Clarity
Compare sale price or rent, applicable charges, and key ownership/rental expenses.
Amenities & Features
Compare amenities, furnishing, configuration, and property features side-by-side.
Best Pick Recommendation
Get an expert-recommended option based on your selected preferences.
Builder / Seller Details
Review key trust signals like builder profile, seller details, and project history.

Parth Group was founded in 1995 with a view towards offering value for money housing solutions to buyers. The portfolio of Parth projects covers several residential and commercial spaces across Bangalore, Mumbai, Vashi and Navi Mumbai. Homes are always delivered on time while each project is located strategically. Unmatched quality is sought to be offered to all clients along with transparency. It is now aiming at carving a pan Indian niche with landmark offerings in all segments. All modern amenities are offered at new ventures along with other necessary conveniences. There is a firm focus on continual improvement by way of technology and construction techniques. Ethical business practices are followed religiously along with emphasis on overall accountability towards clients. Customer satisfaction is taken very seriously here along with integrity, teamwork, sincerity and reliability. Major offerings include Oyster, Gardenia across prime zones like Jakkur, Sahakar Nagar, etc.
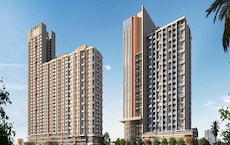
Baner, Pune
2,3 BHK
₹ 1.23 Cr to 1.63 Cr

Bavdhan, Pune
1,2,3,4 BHK
₹ 49.70 Lac to 1.95 Cr

Pashan, Pune
2 BHK
₹ 73.42 Lac to 93.61 Lac

Baner, Pune
2,3 BHK
₹ 83.92 Lac to 1.18 Cr

Baner, Pune
1,2,3 BHK
₹ 89.00 Lac to 1.50 Cr

Baner, Pune
3 BHK
₹ 1.48 Cr to 1.74 Cr

Baner, Pune
2,3 BHK
₹ 99.14 Lac to 1.90 Cr

Baner, Pune
1,2,3 BHK
₹ 57.40 Lac to 1.76 Cr

Baner, Pune
1,2 BHK
₹ 59.73 Lac to 1.09 Cr
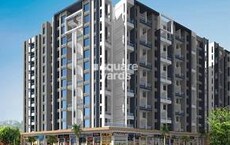
Pimple Nilakh, Pune
1,2,3 BHK
₹ 75.36 Lac to 1.82 Cr

Kothrud, Pune
2, 3, 4 BHK Apartment, Office Space
₹ 83.92 Lac to 3.50 Cr

Mahalunge, Pune
3 BHK Apartment
₹ 1.26 Cr to 1.60 Cr

Balewadi, Pune
3, 4 BHK Apartment
₹ 1.51 Cr to 2.47 Cr

Aundh, Pune
2, 3, 4 BHK Apartment
Price On Request

Kothrud, Pune
3 BHK Apartment
Price On Request

Model colony, Pune
2, 3, 4 BHK Apartment
₹ 2.41 Cr to 3.10 Cr

Kothrud, Pune
2, 3 BHK Retail Shop, Apartment
₹ 1.80 Cr to 2.60 Cr

Kothrud, Pune
1, 2, 3, 4 BHK Apartment
₹ 71.03 Lac to 3.30 Cr

Aundh, Pune
3, 4 BHK Apartment
₹ 2.91 Cr to 4.40 Cr

Balewadi, Pune
4 BHK Apartment
Price On Request

Baner, Pune
3, 4 BHK Apartment
₹ 4.30 Cr to 5.27 Cr

Balewadi, Pune
2, 3, 4 BHK Apartment
₹ 1.20 Cr to 2.90 Cr

Balewadi, Pune
2, 3, 4 BHK Apartment
₹ 1.36 Cr to 3.38 Cr

Baner, Pune
3, 4 BHK Apartment
₹ 2.45 Cr to 4.68 Cr

Baner, Pune
2, 3 BHK Apartment, Retail Shop
₹ 93.84 Lac to 2.56 Cr

Balewadi, Pune
3, 4 BHK Apartment
₹ 1.80 Cr to 2.60 Cr

Mahalunge, Pune
3, 4 BHK Apartment
₹ 1.60 Cr to 3.32 Cr

Balewadi, Pune
2, 3 BHK Apartment
₹ 69.98 Lac to 89.98 Lac

Balewadi, Pune
2 BHK Apartment
₹ 69.98 Lac

Balewadi, Pune
2 BHK Apartment
₹ 69.91 Lac

Baner, Pune
3 BHK Apartment
₹ 2.50 Cr

Balewadi, Pune
2, 3 BHK Apartment
₹ 99.33 Lac to 1.80 Cr

Pashan, Pune
Studio
₹ 26.35 Lac to 1.14 Cr

Kothrud, Pune
3, 4 BHK Apartment
₹ 2.12 Cr to 4.56 Cr

Sus, Pune
1, 2, 3 BHK Apartment
₹ 62.52 Lac to 1.38 Cr

Baner, Pune
3, 4 BHK Apartment
₹ 3.36 Cr to 6.36 Cr

Bhosale Nagar, Pune
3 BHK Apartment
Price On Request

Baner, Pune
2, 3 BHK Apartment
₹ 81.00 Lac to 1.32 Cr

Baner, Pune
2 BHK Apartment
Price On Request

Baner, Pune
3 BHK Apartment
₹ 2.51 Cr
The project is strategically located near the Mumbai-Pune Expressway and Baner Road, which offers easy connectivity and promising growth opportunities in the surrounding area.
The project offers 2 BHK and 3 BHK apartment configurations, with area varying from 660 Sq. Ft. to 1063 Sq. Ft., and price ranging from 84.48 Lac to 1.38 Cr.
Yes, the project is RERA-registered with registration numbers P52100001203 and P52100018202.
The project offers a range of amenities, including a gymnasium, power backup, 24x7 security, party hall, and normal park/central green, among others.
The project is ready to move in, offering occupants the convenience of immediate occupancy.
The project is developed by Parth, a well-established developer with a total of 19 completed projects under their belt.
This website is only for the purpose of providing information regarding real estate projects in different geographies. Any information which is being provided on this website is not an advertisement or a solicitation. The company has not verified the information and the compliances of the projects. Further, the company has not checked the RERA* registration status of the real estate projects listed herein. The company does not make any representation in regards to the compliances done against these projects. Please note that you should make yourself aware about the RERA* registration status of the listed real estate projects.
*Real Estate (Regulation & Development) Act, 2016.


