
Someshwarwadi, Pune
₹ 95 L- Ready to Move
- 726 Sq.Ft. (Carpet Area)


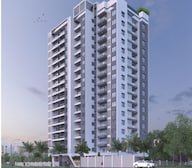 +11 Photos
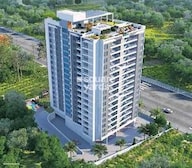 Video
Video
₹97.74 Lac - 1.75 Cr
₹13,500 Per Sq. Ft.
Estimated Rent: ₹35K/month
Introducing JK Sahadeo Polaris, a premier residential project located in the heart of Someshwarwadi, Pune. This ambitious project is strategically connected to Baner Road, one of the most attractive and sought-after locations in the city. With a unique blend of modern architecture and luxurious amenities, JK Sahadeo Polaris is redefining the concept of luxury living in the city.
The project boasts contemporary amenities, including a swimming pool for a refreshing workout, and a reliable power backup to ensure that you never face any inconvenience. The project specifications include premium features like oil bound distemper walls in the master bedroom, ensuring a premium living experience. With its proximity to Baner Road, JK Sahadeo Polaris offers an unparalleled lifestyle, seamlessly integrating the comforts of modern living with the convenience of being close to key destinations.
JK Sahadeo Polaris offers a range of spacious and luxurious 2BHK, 3BHK and 3BHK apartments, designed to cater to the needs of discerning homeowners. Each apartment boasts a unique floor plan, providing ample ventilation and natural light. The prices are extremely competitive, starting at 88.00 Lac for the 2BHK apartments and going up to 1.85 Cr for the 3BHK apartments.
Available Unit OptionsThe following table outlines the available unit options at JK Sahadeo Polaris:
| Unit Type | Area (Sq. Ft.) | Price (Rs.) |
| 2 BHK Apartment | 646 | 88.00 Lac |
| 2 BHK Apartment | 861 | 1.30 Cr |
| 3 BHK Apartment | 1011 | 1.50 Cr |
| 3 BHK Apartment | 1199 | 1.85 Cr |
The landmark-based residential project offers a perfect blend of modern amenities and convenience, with a range of notable landmarks strategically located in the vicinity.
The real estate market has witnessed a significant surge in government-registered transactions over the past year, with a total of 23 sales transactions recorded, resulting in a combined gross sales value of 22 Cr. This upward trend is evident when examining the current rental rate, which has remained consistent at 10,435 over the past six months. Furthermore, the gross sales value has seen a substantial increase, rising by + 504 over the same period. Meanwhile, the price movement over the past three months has been relatively stable, with a total of 5 sales transactions and a gross sales value of 5 Cr, indicating a steady market activity.
View the latest price list for JK Sahadeo Polaris.
*Prices are indicative and subject to applicable charges and project terms.
JK Sahadeo Polaris's average asking price is rising quarter-on-quarter, compared with Someshwarwadi.
JK Sahadeo Polaris avg. price is ₹ 13.5 K/Sq.Ft. compared to Someshwarwadi at ₹ 13.5 K/Sq.Ft.
Monthly Rent in JK Sahadeo Polaris start from ₹ 35 K with options available for 2 BHK units
Get the latest price and market updates for JK Sahadeo Polaris.
Rent in JK Sahadeo Polaris ranges from ₹ 32 K to ₹ 39 K with options available for 2 BHK.
During Q2'2026, average property prices for JK Sahadeo Polaris moved from ₹ 12,500/sqft to ₹ 13,500/sqft, reflecting a 8.00% rise.
During Q1'2026, average property prices for JK Sahadeo Polaris moved from ₹ 10,350/sqft to ₹ 12,500/sqft, reflecting a 20.77% rise.
A total of 47 out of 80 launched units have been booked as of November 2025, including 77% of 3 BHK(23 out of 30 units), 50% of 2 BHK(17 out of 34 units), 44% of 2.5 BHK(7 out of 16 units).
Structural Works reach 69% completion, MEP Services including lift and staircases, are now 55% done.
A total of 41 out of 80 launched units have been booked as of March 2025, including 70% of 3 BHK(21 out of 30 units), 41% of 2 BHK(14 out of 34 units), 38% of 2.5 BHK(6 out of 16 units).
Structural Works reach 68% completion, External Works has reached 60%, Internal finishing stands at 58%, MEP Services including lift and staircases, are now 53% done.
A total of 32 out of 80 launched units have been booked as of October 2024, including 60% of 3 BHK(18 out of 30 units), 29% of 2 BHK(10 out of 34 units), 25% of 2.5 BHK(4 out of 16 units).
Structural Works reach 66% completion, External Works has reached 40%, Internal finishing stands at 48%, MEP Services including lift and staircases, are now 40% done.
A total of 26 out of 80 launched units have been booked as of May 2024, including 53% of 3 BHK(16 out of 30 units), 21% of 2 BHK(7 out of 34 units), 19% of 2.5 BHK(3 out of 16 units).

Price:₹ 97.74 Lac

Price:₹ 1.08 Cr

Price:₹ 1.44 Cr

Price:₹ 1.75 Cr
Explore resale and rental listings currently available in JK Sahadeo Polaris, Pune.
Explore the master plan, project photos and walkthrough videos of JK Sahadeo Polaris to understand the overall layout, tower placement, amenities, landscaped spaces and key highlights before making your buying decision.

Living here offers a home life centered around outdoor enjoyment and community interaction, with many spaces designed for relaxation and social events. Families benefit from dedicated play areas and gathering spots, while those seeking wellness find open spaces for exercise and quiet moments. This project stands out for its generous open areas and diverse outdoor amenities, providing a balanced and engaging environment.
Download brochure, master plan & walkthrough video of JK Sahadeo Polaris to explore floor plans, layout, and complete project details in Someshwarwadi, Pune.

Estimate commute from your office or kid's school to JK Sahadeo Polaris.


Please select the starting point to calculate the travel time.
Average Asking Price in Someshwarwadi
Based on active listings and recent trends

Based on demand, livability, and activity
Know More About Someshwarwadi
No Reviews exist for Someshwarwadi
Be the first to review this localityTrust & Verification
Sahadeo Polaris
Rera Url:

Someshwarwadi, Pune

Bavdhan, Pune

Baner, Pune
Compare multiple homes side-by-side and find the option that best fits your budget, lifestyle, and needs.

Full Cost Clarity
Compare sale price or rent, applicable charges, and key ownership/rental expenses.
Amenities & Features
Compare amenities, furnishing, configuration, and property features side-by-side.
Best Pick Recommendation
Get an expert-recommended option based on your selected preferences.
Builder / Seller Details
Review key trust signals like builder profile, seller details, and project history.

Baner, Pune
2,3 BHK
₹ 1.23 Cr to 1.63 Cr

Baner, Pune
2,3 BHK
₹ 69.48 Lac to 1.20 Cr

Bavdhan, Pune
1,2,3,4 BHK
₹ 49.70 Lac to 1.95 Cr

Baner, Pune
1,2,3 BHK
₹ 89.00 Lac to 1.50 Cr

Baner, Pune
2,3 BHK
₹ 83.92 Lac to 1.18 Cr
Baner, Pune
1,2,3 BHK
₹ 61.80 Lac to 1.63 Cr

Baner, Pune
2,3 BHK
₹ 88.75 Lac to 1.21 Cr

Baner, Pune
1,2,3 BHK
₹ 57.40 Lac to 1.76 Cr

Baner, Pune
1,2 BHK
₹ 59.73 Lac to 1.09 Cr
Bavdhan, Pune
1,2,3 BHK
₹ 40.08 Lac to 1.60 Cr

Kothrud, Pune
2, 3, 4 BHK Apartment, Office Space
₹ 83.92 Lac to 3.50 Cr

Mahalunge, Pune
3 BHK Apartment
₹ 1.26 Cr to 1.60 Cr

Balewadi, Pune
3, 4 BHK Apartment
₹ 1.51 Cr to 2.47 Cr

Aundh, Pune
2, 3, 4 BHK Apartment
Price On Request

Mahaganesh Colony, Pune
1, 2, 3 BHK Apartment
Price On Request

Kothrud, Pune
3 BHK Apartment
Price On Request

Model colony, Pune
2, 3, 4 BHK Apartment
₹ 2.41 Cr to 3.10 Cr

Kothrud, Pune
2, 3 BHK Retail Shop, Apartment
₹ 1.80 Cr to 2.60 Cr

Bhandarkar Road, Pune
3 BHK Apartment
₹ 4.28 Cr to 4.67 Cr

Kothrud, Pune
1, 2, 3, 4 BHK Apartment
₹ 71.03 Lac to 3.30 Cr

Baner, Pune
3, 4 BHK Apartment
₹ 4.30 Cr to 5.27 Cr

Balewadi, Pune
2, 3, 4 BHK Apartment
₹ 1.20 Cr to 2.90 Cr

Balewadi, Pune
2, 3, 4 BHK Apartment
₹ 1.36 Cr to 3.38 Cr

Baner, Pune
3, 4 BHK Apartment
₹ 2.45 Cr to 4.68 Cr

Baner, Pune
2, 3 BHK Apartment, Retail Shop
₹ 93.84 Lac to 2.56 Cr

Balewadi, Pune
3, 4 BHK Apartment
₹ 1.80 Cr to 2.60 Cr

Pimple Nilakh, Pune
3, 4 BHK Apartment, Retail Shop, Office Space
₹ 2.36 Cr to 11.67 Cr

Baner, Pune
2, 3 BHK Apartment
₹ 1.19 Cr to 1.69 Cr

Baner, Pune
2, 3 BHK Apartment
₹ 79.84 Lac to 1.59 Cr

Baner, Pune
3 BHK Apartment
₹ 82.39 Lac to 1.86 Cr

Baner, Pune
3 BHK Apartment
₹ 2.50 Cr

Pashan, Pune
Studio
₹ 26.35 Lac to 1.14 Cr

Kothrud, Pune
3, 4 BHK Apartment
₹ 2.12 Cr to 4.56 Cr

Sus, Pune
1, 2, 3 BHK Apartment
₹ 62.52 Lac to 1.38 Cr

Baner, Pune
3, 4 BHK Apartment
₹ 3.36 Cr to 6.36 Cr

Bhosale Nagar, Pune
3 BHK Apartment
Price On Request

Baner, Pune
2, 3 BHK Apartment
₹ 81.00 Lac to 1.32 Cr

Baner, Pune
2 BHK Apartment
Price On Request

Baner, Pune
3 BHK Apartment
₹ 2.51 Cr

Baner, Pune
2 BHK Apartment
Price On Request
JK Sahadeo Polaris boasts unparalleled connectivity to Baner Road, luxurious lifestyle with power backup facilities, and refined living with oil bound distemper walls, making it an attractive residential option.
The project offers 2 BHK and 3 BHK apartments, with unit sizes ranging from 646 Sq. Ft. to 1199 Sq. Ft., priced from 88.00 Lac to 1.85 Cr.
The project features amenities like a swimming pool, power backup, 24x7 security, reading room/library, and rainwater harvesting, among others.
Yes, the project is approved under P52100045392 RERA project number.
The project is currently at the mid-stage of development.
The project offers flooring options like vitrified tiles and oil bound distemper walls, along with premium bath fittings in the bathrooms.
This website is only for the purpose of providing information regarding real estate projects in different geographies. Any information which is being provided on this website is not an advertisement or a solicitation. The company has not verified the information and the compliances of the projects. Further, the company has not checked the RERA* registration status of the real estate projects listed herein. The company does not make any representation in regards to the compliances done against these projects. Please note that you should make yourself aware about the RERA* registration status of the listed real estate projects.
*Real Estate (Regulation & Development) Act, 2016.


