Sports

- Kids' Play Areas / Sand Pits
- Jogging / Cycle Track


₹5.40 Cr
₹23,747 Per Sq. Ft.
Ravetkar Astrea is an exclusive collection of boutique luxury residences located in the prestigious neighbourhood of Anand Park, Aundh, Pune. Designed for brings together privacy, modern comforts, and timeless elegance, making it one of the most sought-after luxury apartment in Pune.
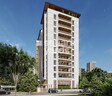
Built across 0.38 acres, Ravetkar Astrea rises as a 10 storey tower where each floor is dedicated to a single residence. With just one home per level. Every 4 BHK apartment spans a generous 2360 sq. ft., giving you an entire floor to yourself.
Spacious, thoughtfully crafted and filled with natural light, these homese are designed for those who appreciate quiet luxury.
From the moment you step inside, the grand double-height lobby makes a lasting impression, Smart card access, CCTV monitoring, and video door phones add a strong layed of security, while 100% power backup ensures uninterrupted living.
Life at Ravetkar Astrea is complemented by carefully chosen comforts. Landscaped green spaces offer you a serene spot for evening strolls, children’s play park area bring joy to little ones, and indoor activity zones create shared family moments. Ample parking ensures convenience for both residents and their guests.
Nestled in the leafy surrounds of Anand park, Ravetkar Astrea blends modern architecture with the clam of greenery. Here you enjoy open views, peaceful surroundings and the privilege of being close to everything that matters; school, hospital, shopping, and enterainment.
Created by Ravetkar Group, one of the Pune’s most trusted developers with 40-year legacy, Ravetkar Astrea represents not just premium homes but a landmark of trust and timeless design. It’s a space where exclusivity meets comfort, and luxury feels truly personal.
The possession date is December 2027 as per RERA number P52100031993.
Ravetkar Astrea, Aundh, Pune, means a Location That Connects to Everything Important
Aundh shines as Pune’s crown, blending heritage charm with modern lifestyle.
Key Connectivity:
Nearby IT hubs and Business Parks:
Social Infrastructure Highlights:
Upcoming projects near Ravetkar Astrea, Aundh, Pune
Ravetkar Astrea, Aundh, Pune: An Investment That Makes Sense- Now and Later
*This data is derived by the Square Yards data intelligence team. This can change according to the market trends*
Ravetkar Astrea in Aundh offers timeless luxury and strong growth potential, making it a perfect choice for families seeking privacy today and assured returns for tomorrow.
View the latest price list for Ravetkar Astrea.
*Prices are indicative and subject to applicable charges and project terms.
Ravetkar Astrea's average asking price is rising quarter-on-quarter, compared with Aundh.
Ravetkar Astrea avg. price is ₹ 23.8 K/Sq.Ft. compared to Aundh at ₹ 18.2 K/Sq.Ft.
Get the latest price and market updates for Ravetkar Astrea.
During Q2'2026, average property prices for Ravetkar Astrea moved from ₹ 15,800/sqft to ₹ 23,750/sqft, reflecting a 50.32% rise.
During Q1'2026, average property prices for Ravetkar Astrea moved from ₹ 13,750/sqft to ₹ 15,800/sqft, reflecting a 14.91% rise.
External Works has reached 100%, Internal finishing stands at 90%, MEP Services including lift and staircases, are now 95% done.
A total of 5 out of 10 launched units have been booked as of July 2024, including 44% of 4 BHK(4 out of 9 units), 100% of 3 BHK(1 units).
Structural Works reach 80% completion, External Works has reached 70%, Internal finishing stands at 30%, MEP Services including lift and staircases, are now 50% done.
A total of 4 out of 9 launched units have been booked as of December 2023, including 38% of 4 BHK(3 out of 8 units), 100% of 3 BHK(1 units).
Structural Works reach 74% completion, Internal finishing stands at 2%.
A total of 2 out of 9 launched units have been booked as of March 2023, including 13% of 4 BHK(1 out of 8 units), 100% of 3 BHK(1 units).
Structural Works reach 62% completion.
ASTREA, developed by VARSHA CRYSTAL RAVETKAR REALTY, officially launched on 03-Dec-2021 and expected to complete by 31-Dec-2027. Registered under RERA No. P52100031993. The project comprises 1 towers with total area of 0.38 Acre.

Price:₹ 5.40 Cr
Explore the master plan, project photos and walkthrough videos of Ravetkar Astrea to understand the overall layout, tower placement, amenities, landscaped spaces and key highlights before making your buying decision.
Download brochure of Ravetkar Astrea to explore floor plans and project details in Aundh, Pune.

Estimate commute from your office or kid's school to Ravetkar Astrea.

Please select the starting point to calculate the travel time.
Trust & Verification
Astrea
Rera Url:

Aundh, Pune

Shivajinagar, Pune

Balewadi, Pune
Compare multiple homes side-by-side and find the option that best fits your budget, lifestyle, and needs.

Full Cost Clarity
Compare sale price or rent, applicable charges, and key ownership/rental expenses.
Amenities & Features
Compare amenities, furnishing, configuration, and property features side-by-side.
Best Pick Recommendation
Get an expert-recommended option based on your selected preferences.
Builder / Seller Details
Review key trust signals like builder profile, seller details, and project history.


Model colony, Pune
2, 3, 4 BHK Apartment
₹ 2.41 Cr to 3.10 Cr

Kothrud, Pune
2, 4 BHK Apartment
₹ 1.74 Cr to 4.50 Cr

Kothrud, Pune
2, 3 BHK Apartment
₹ 1.42 Cr to 2.50 Cr

Kothrud, Pune
3, 4 BHK Apartment
₹ 2.22 Cr to 3.55 Cr

Erandwane, Pune
3 BHK Apartment
₹ 1.30 Cr

Erandwane, Pune
3 BHK Apartment
₹ 4.04 Cr to 4.27 Cr

Kothrud, Pune
2, 3 BHK Apartment
₹ 3.82 Cr to 6.82 Cr

Kothrud, Pune
2, 3 BHK Apartment
₹ 1.36 Cr to 2.75 Cr

Shivajinagar, Pune
3 BHK Apartment
₹ 2.67 Cr to 2.88 Cr

Kothrud, Pune
1 BHK Apartment
₹ 1.05 Cr

Deccan Gymkhana, Pune
3 BHK Apartment
₹ 3.32 Cr

Ideal Colony, Pune
2, 3, 4 BHK Apartment
₹ 1.30 Cr to 2.80 Cr

Erandwane, Pune
1 BHK Apartment
Price On Request

Prabhat Road, Pune
4, 5 BHK Apartment
₹ 6.00 Cr to 12.60 Cr

Parvati Paytha, Pune
2 BHK Apartment
Price On Request

Kothrud, Pune
2 BHK Apartment
Price On Request

Dahanukar Colony, Pune
1, 2 BHK Apartment
₹ 74.43 Lac to 1.56 Cr

Kothrud, Pune
3 BHK Apartment
₹ 2.36 Cr

Kothrud, Pune
1, 2, 3 BHK Apartment
Price On Request
Model colony, Pune
2, 3, 4 BHK Apartment
₹ 2.41 Cr to 3.10 Cr
Kothrud, Pune
2, 4 BHK Apartment
₹ 1.74 Cr to 4.50 Cr
Kothrud, Pune
2, 3 BHK Apartment
₹ 1.42 Cr to 2.50 Cr
Kothrud, Pune
3, 4 BHK Apartment
₹ 2.22 Cr to 3.55 Cr
Erandwane, Pune
3 BHK Apartment
₹ 1.30 Cr
Erandwane, Pune
3 BHK Apartment
₹ 4.04 Cr to 4.27 Cr
Kothrud, Pune
2, 3 BHK Apartment
₹ 3.82 Cr to 6.82 Cr
Kothrud, Pune
2, 3 BHK Apartment
₹ 1.36 Cr to 2.75 Cr
Shivajinagar, Pune
3 BHK Apartment
₹ 2.67 Cr to 2.88 Cr
Kothrud, Pune
1 BHK Apartment
₹ 1.05 Cr
Deccan Gymkhana, Pune
3 BHK Apartment
₹ 3.32 Cr
Ideal Colony, Pune
2, 3, 4 BHK Apartment
₹ 1.30 Cr to 2.80 Cr
Erandwane, Pune
1 BHK Apartment
Price On Request
Prabhat Road, Pune
4, 5 BHK Apartment
₹ 6.00 Cr to 12.60 Cr
Parvati Paytha, Pune
2 BHK Apartment
Price On Request
Kothrud, Pune
2 BHK Apartment
Price On Request
Dahanukar Colony, Pune
1, 2 BHK Apartment
₹ 74.43 Lac to 1.56 Cr
Kothrud, Pune
3 BHK Apartment
₹ 2.36 Cr
Kothrud, Pune
1, 2, 3 BHK Apartment
Price On Request

Pimple Nilakh, Pune
3,4 BHK
₹ 2.36 Cr to 11.67 Cr

Baner, Pune
3,4 BHK
₹ 3.05 Cr to 4.75 Cr

Pashan, Pune
3,4,5 BHK
₹ 3.09 Cr to 7.75 Cr

Shivajinagar, Pune
2,3,4 BHK
₹ 1.98 Cr to 4.24 Cr

Aundh, Pune
3,4 BHK
₹ 2.51 Cr to 6.17 Cr

Baner, Pune
3,4 BHK
₹ 2.45 Cr to 4.68 Cr

Baner, Pune
4 BHK
₹ 3.67 Cr to 4.76 Cr

Baner, Pune
3,4 BHK
₹ 2.25 Cr to 3.78 Cr

Balewadi, Pune
3,4 BHK
₹ 3.04 Cr to 5.73 Cr

Baner, Pune
3,4 BHK
₹ 4.30 Cr to 5.27 Cr

Balewadi, Pune
3, 4 BHK Apartment
₹ 1.51 Cr to 2.47 Cr

Baner, Pune
4 BHK Apartment
₹ 8.61 Cr

Baner, Pune
2, 4 BHK Apartment
₹ 1.94 Cr to 4.10 Cr

Pimple Gurav, Pune
2, 3, 4 BHK Apartment
₹ 1.37 Cr to 2.80 Cr

Baner, Pune
3, 4, 5 BHK Apartment
₹ 2.65 Cr to 16.00 Cr

Shivajinagar, Pune
2, 3, 4 BHK Apartment
Price On Request

Shivajinagar, Pune
2, 3 BHK Apartment
Price On Request

Bopodi, Pune
2, 3 BHK Apartment
Price On Request

Baner, Pune
Office Space
₹ 15.00 Cr to 22.00 Cr

Balewadi, Pune
2, 3, 4 BHK Apartment
₹ 1.20 Cr to 2.90 Cr

Balewadi, Pune
2, 3, 4 BHK Apartment
₹ 1.36 Cr to 3.38 Cr

Baner, Pune
2, 3 BHK Apartment
₹ 1.19 Cr to 1.69 Cr

Baner, Pune
3 BHK Apartment
₹ 82.39 Lac to 1.86 Cr

Baner, Pune
Office Space
₹ 4.50 Cr to 6.25 Cr

Pimple Nilakh, Pune
2, 3 BHK Apartment
Price On Request

Baner, Pune
3 BHK Apartment
₹ 2.50 Cr

Pashan, Pune
Studio
₹ 26.35 Lac to 1.14 Cr

Baner, Pune
3, 4 BHK Apartment
₹ 3.36 Cr to 6.36 Cr

Bhosale Nagar, Pune
3 BHK Apartment
Price On Request

Baner, Pune
2, 3 BHK Apartment
₹ 81.00 Lac to 1.32 Cr

Pimple Gurav, Pune
3 BHK Apartment
₹ 1.58 Cr

Baner, Pune
2 BHK Apartment
Price On Request

Baner, Pune
3 BHK Apartment
₹ 2.51 Cr

Baner, Pune
2 BHK Apartment
Price On Request

Baner, Pune
2, 3 BHK Apartment
₹ 89.12 Lac to 1.18 Cr
Ravetkar Astrea offers a spacious 4 BHK apartment option with an area of 2275 sq. ft.
The developer of Ravetkar Astrea is Ravetkar Group, which has successfully completed 19 projects.
The construction of Ravetkar Astrea is currently at the mid-stage.
Ravetkar Astrea is registered under RERA with the number P52100031993.
Residents of Ravetkar Astrea can enjoy amenities such as kids play areas, power backup, 24 x 7 security, a central green park, and indoor games.
Ravetkar Astrea is conveniently located near various services, including Vidyanchal School (0.61 km), Dr Agarwals Eye Hospital Aundh (0.32 km), and multiple shopping and dining options.
This website is only for the purpose of providing information regarding real estate projects in different geographies. Any information which is being provided on this website is not an advertisement or a solicitation. The company has not verified the information and the compliances of the projects. Further, the company has not checked the RERA* registration status of the real estate projects listed herein. The company does not make any representation in regards to the compliances done against these projects. Please note that you should make yourself aware about the RERA* registration status of the listed real estate projects.
*Real Estate (Regulation & Development) Act, 2016.


