Building a home on 1200 square feet? You’re not alone, this is one of the most common house sizes in the country. But most guides only tell you the basics and leave you to figure out the rest on your own.
This 1200 sq ft house plan guide covers everything you actually need: 2BHK and 3BHK layouts, real room sizes, plot dimension options, staircase and parking placement, and Vastu tips. No fluff, no guesswork, just what you need before you sit down with an architect.
By the end, you’ll know exactly how big each room can be, whether a fourth bedroom is realistic at this size, and how to avoid the layout mistakes that show up only after construction starts.
What Is a 1200 Sq Ft House Plan?
A 1200 sq ft house plan is a floor layout built around 1,200 square feet of usable area. According to Wikipedia’s house plan documentation, a proper house plan includes room dimensions, wall placement, and technical details like plumbing and electrical points, not just a room count. That’s enough room for a genuinely comfortable 2BHK, or a 3BHK if you’re willing to plan every corner carefully.
A few quick facts worth knowing:
- 1200 sq ft is neither cramped nor oversized, it sits right in the sweet spot most Indian families actually build at
- Several plot dimensions add up to this exact area, not just one fixed shape
- Most 1200 sq ft homes go up as a single floor, though a G+1 duplex version is common too
- Fitting four bedrooms at this size is possible, but it usually needs a multi-floor layout to stay comfortable
If you’ve seen this size called “too small” in one article and “just right” in the next, both takes are missing the point. It comes down to family size and layout choices, not the number on the plot papers.
What Plot Dimensions Give You 1200 Sq Ft?
Multiple plot shapes land on exactly 1200 square feet, and honestly, the shape matters more than the number. It decides how the rooms end up sitting relative to each other.
|
Plot Dimensions |
Total Area |
Shape |
Notes |
|---|---|---|---|
|
1,200 sq ft |
Rectangular |
Rooms can sit on both sides of a central hallway |
|
|
20 ft x 60 ft |
1,200 sq ft |
Narrow and long |
Works for row houses, needs a front-to-back room layout |
|
24 ft x 50 ft |
1,200 sq ft |
Moderately narrow |
Middle ground between the two above |
|
40 ft x 30 ft |
1,200 sq ft |
Same footprint, rotated |
Identical layout logic, just a wider frontage |
A more square-shaped plot, like 30×40, generally gives you more flexibility, rooms can sit on both sides of a hallway instead of lining up single-file. A narrower plot, like 20×60, doesn’t offer that choice. There’s just not enough width for two rooms side by side, so the layout ends up front-to-back whether you like it or not. If your plot is smaller than 1200 sq ft, our guides on 15×30 and 20×30 plots cover those layouts in the same depth.
1200 Sq Ft House Plan by BHK Type
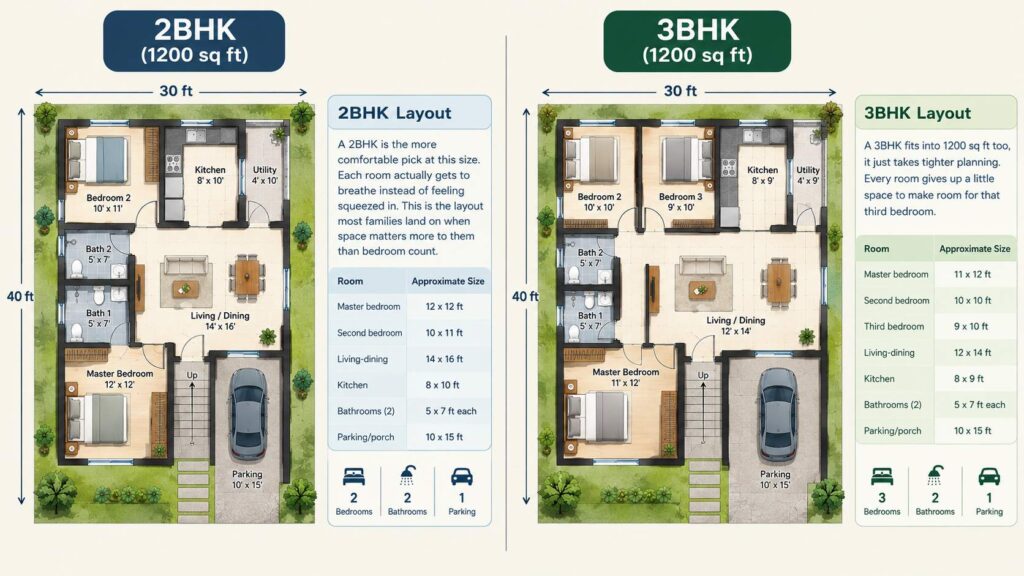
2BHK Layout
A 2BHK is the more comfortable pick at this size. Each room actually gets to breathe instead of feeling squeezed in. This is the layout most families land on when space matters more to them than bedroom count.
|
Room |
Approximate Size |
|---|---|
|
Master bedroom |
12×12 ft |
|
Second bedroom |
10×11 ft |
|
Living-dining |
14×16 ft |
|
Kitchen |
8×10 ft |
|
Bathrooms (2) |
5×7 ft each |
|
Parking/porch |
10×15 ft |
3BHK Layout
A 3BHK fits into 1200 sq ft too, it just takes tighter planning. Every room gives up a little space to make room for that third bedroom.
|
Room |
Approximate Size |
|---|---|
|
Master bedroom |
11×12 ft |
|
Second bedroom |
10×10 ft |
|
Third bedroom |
9×10 ft |
|
Living-dining |
12×14 ft |
|
Kitchen |
8×9 ft |
|
Bathrooms (2) |
5×7 ft each |
|
Parking/porch |
10×15 ft |
Fitting three bedrooms here comes at a cost, the living area loses some of the breathing room the 2BHK version had. Most architects work around this by merging living and dining into one open space instead of keeping them walled off from each other.
Is 4 Bedrooms Realistic in 1200 Sq Ft?
Not really, not on a single floor anyway. Squeeze four bedrooms into 1200 sq ft, and once wall thickness and setback space get subtracted, you’re left with almost nothing for living, dining, or kitchen space. Each bedroom typically shrinks to around 9×10 feet, and whatever’s left over for common areas usually isn’t much to work with.
A multi-floor layout fixes this problem instead of fighting it. Split the same 1200 sq ft across two levels, say one bedroom downstairs and three upstairs, and suddenly every room actually feels like a bedroom, not a converted storage nook. If four bedrooms is non-negotiable for your family, plan for a G+1 or G+2 from day one. Don’t try to force it onto a single floor and hope for the best.
Single Floor vs. G+1 (Duplex) for 1200 Sq Ft
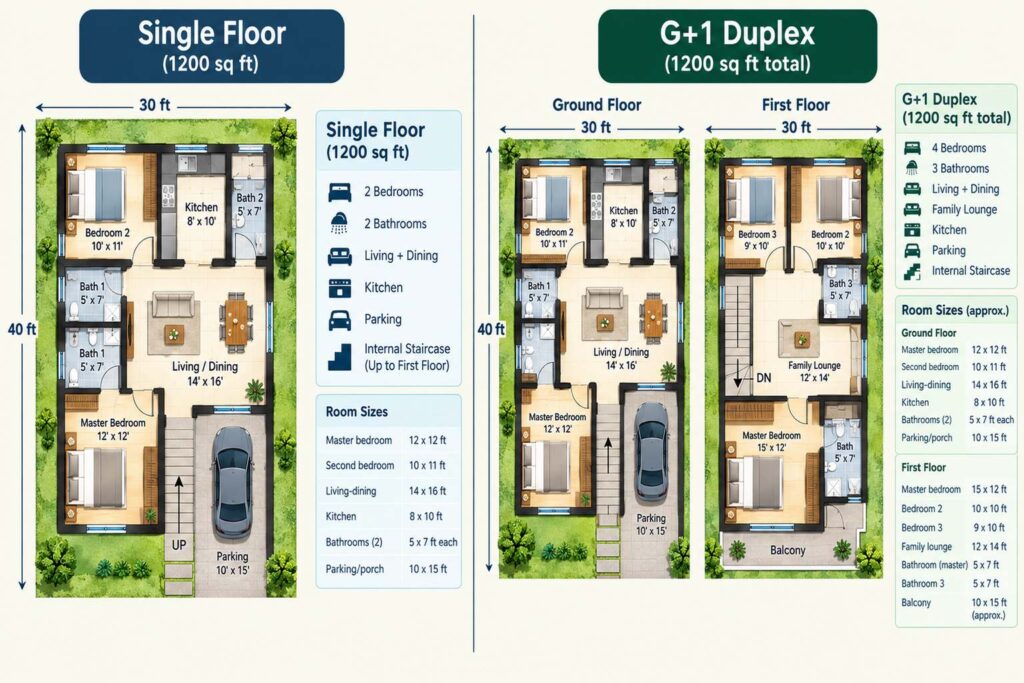
Go single floor if you’d rather have the whole 1200 sq ft on one level with zero stairs to think about. Go G+1 if splitting it across two floors, roughly 600 sq ft each, buys you more privacy or a shot at future rental income.
Single floor keeps everything on one level. It’s easier on elderly family members, and you skip the cost of a staircase and the extra structural support it needs. The catch: with all 1200 sq ft crammed onto one floor, rooms end up sitting closer together than they would across two levels.
G+1 splits that same 1200 sq ft across two floors, which usually means fewer rooms per floor but a cleaner separation between shared and private space. It costs more upfront, thanks to that second floor’s structure, but it’s the smarter call if renting out a floor is somewhere in your plans.
Parking and Staircase Placement Ideas
Sort out parking and the staircase before anything else. Both eat into space that vanishes fast on a plot this size, and you won’t notice until it’s too late. A single car needs roughly 10×18 feet near the entrance, space that’s now competing directly with your porch or front garden.
For a G+1 layout, run the staircase along one wall, never the center. A staircase parked in the middle chops your usable rooms into smaller, awkward leftovers on both sides. Push it to a wall instead, and the rest of the floor stays open for rooms that actually function.
Not building a second floor yet, but might someday? Mark out the staircase spot in the plan right now. It costs nothing to reserve that space today, and it saves you from tearing up finished work the day you decide to expand.
Vastu Tips for a 1200 Sq Ft House Plan
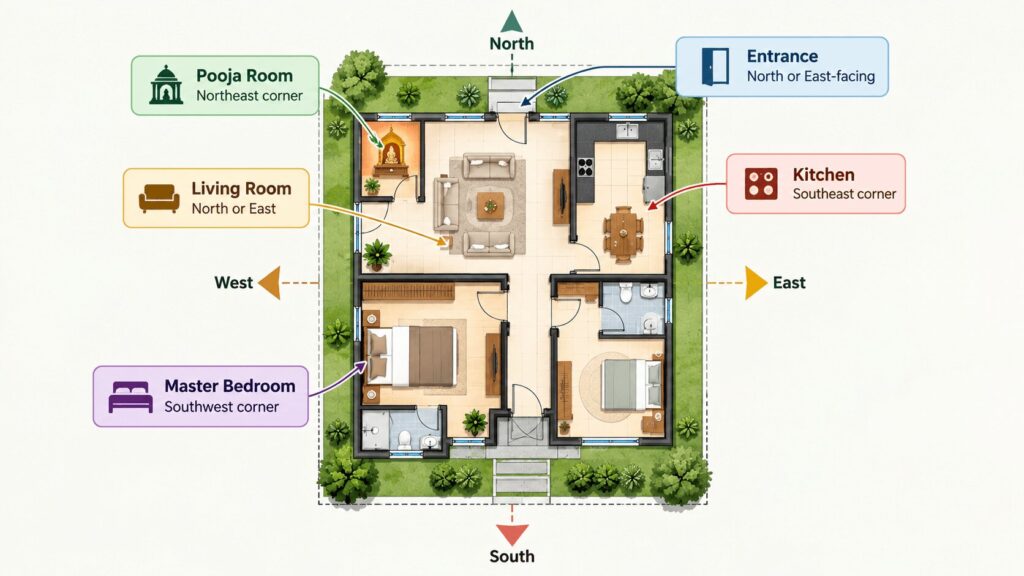
Vastu-based room placement fits into a 1200 sq ft house plan without stealing a single square foot from you. The basics don’t change no matter what size plot you’re working with.
- Entrance: North or East-facing, considered most favorable
- Kitchen: Southeast corner
- Master bedroom: Southwest corner
- Living room: North or East, for morning light
- Pooja room: Northeast corner
These placements are general guidelines, not gospel, and even Vastu consultants disagree with each other on the finer points sometimes. If it genuinely matters to your family, bring a consultant in before the plan gets finalized. Afterward is a much harder conversation to have. If your plot faces a specific direction, our dedicated guides for east-facing and north-facing homes go deeper into direction-specific layout advice than a general overview can.
Modern Design Ideas for a 1200 Sq Ft Home
A few design choices make a 1200 sq ft home feel more open without adding a single square foot:
- Open living-dining layout. Dropping the wall between these two rooms is the single biggest space-multiplier at this size.
- Large windows. More natural light makes rooms feel bigger than they measure.
- Built-in storage. Wall-mounted shelves and under-stair storage skip the need for bulky furniture eating into floor space.
- Simple, clean facade. A narrow frontage doesn’t leave room for ornate detailing, and a clean, minimal elevation usually looks better anyway.
- Vertical storage in the kitchen. Tall cabinets use wall space instead of floor space, which matters a lot in an 8×9 or 8×10 ft kitchen.
Wrapping Up
A 1200 sq ft house plan hits a genuine sweet spot. Big enough for a real 2BHK or a workable 3BHK, small enough that maintenance never becomes a second job. Whatever shape your plot takes, the same rules apply: settle your BHK count first, figure out honestly whether four bedrooms needs a second floor, and plan parking and the staircase early so you’re not redesigning around them later.
Take your chosen layout to an architect and let them fine-tune it for your exact plot and local codes. The size was never really the limit here. The planning always was. For more layout ideas across other plot sizes, our full house plans guide covers everything from 15×30 to 60×40 in one place.
Frequently Asked Questions:
1. Is 1200 sq ft a good size for a home?
Yes, for small to mid-sized families. It comfortably fits a 2BHK and can stretch to a 3BHK with careful room planning.
2. Is 4 bedrooms possible in a 1200 sq ft house?
On a single floor, it’s tight, each room shrinks to around 9×10 feet with very little left for living space. A multi-floor layout, like one bedroom downstairs and three upstairs, fits four bedrooms far more comfortably.
3. How many rooms can fit in 1200 sq ft?
Comfortably 2 bedrooms with a living-dining area and kitchen, or 3 bedrooms if you’re willing to reduce living space and merge the dining area into it.
4. Can we build 3 BHK in 1200 sq ft?
Yes, but it takes tighter planning. Rooms run smaller than a 2BHK version, and most architects merge living and dining into one open space to make it work.
5. How many floors can we build in 1200 sq ft?
Most 1200 sq ft plans are single floor, but a G+1 duplex is common too, splitting the area across two floors of roughly 600 sq ft each.
6. Is 1200 sq ft big or small?
It’s a mid-range size in India, larger than a compact 1BHK plot but smaller than a spacious 4BHK home. Most families find it comfortable for 2 to 4 people.
7. What is the best Vastu direction for a 1200 sq ft house?
North or East-facing entrances are generally considered most favorable, with the kitchen in the southeast and the master bedroom in the southwest. These are general guidelines, and a Vastu consultant can tailor them to your exact plot.
8. Can I build a G+2 on a 1200 sq ft plot?
Yes, if local building bylaws allow it and the plot’s Floor Area Ratio permits three levels. A G+2 usually needs a stronger foundation and more careful staircase placement than a G+1, so check with a structural engineer before finalizing the plan.
9. What is the difference between built-up area and carpet area in a 1200 sq ft home?
Built-up area includes wall thickness and common spaces like balconies, while carpet area is only the usable floor space inside the walls. A 1200 sq ft built-up home typically has a carpet area closer to 900-1,000 sq ft, depending on wall thickness and design.
10. Is 1200 sq ft enough for a family of 5?
It can work, especially with a 3BHK layout or a G+1 duplex, but space will feel tighter than with a 2BHK for a smaller family. A multi-floor layout usually makes more sense for families of 5 or more at this plot size.
11. What is the ideal room layout for a 1200 sq ft house?
An open living-dining area paired with 2 or 3 well-proportioned bedrooms usually works best. Avoid splitting the plan into too many small rooms, since that eats into space that’s better used for one or two comfortable common areas.