Sports

- Gymnasium
- Swimming Pool
- Kids' Pool
- Badminton Court(s)
- Tennis Court(s)
- Cricket
- Kids' Play Areas / Sand Pits
- Basketball
- Yoga Areas
- Jogging / Cycle Track
- Table Tennis
- Snooker/Pool/Billiards
- Skating Rink
- Rappelling/Rock Climbing


₹59.41 Lac - 60.82 Lac
₹7,734 Per Sq. Ft.
Estimated Rent: ₹27K/month
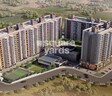
In Hinjewadi, Pune, there is a residential building called Rama Fusion Towers that is ready for occupancy. This beautiful sub-district offers a seamless combination of city conveniences and natural surroundings and is located on the northwestern outskirts of Pune. Major city landmarks are located in the neighbourhood, which also offers good connections. This spectacular building, which has 220 units spread across 5 acres, offers contemporary amenities, a convenient location, and plenty of space, giving its inhabitants the ideal combination of peace and convenience in their busy lives.
Rama Fusion Towers Photos
View the project actual appearance in the collection of images that is connected below.
Rama Fusion Towers Address
Rama Fusion Towers is conveniently located close to Hinjewadi in Pune and is reachable from Pune Airport (PNQ).
Rama Fusion Towers Pune
Rama Fusion Towers in Hinjewadi, Pune, is a skillfully constructed building that is located on the southern periphery.
Rama Fusion Towers Plots
The development offers decently sized apartments that satisfy the requirements you have imagined for your ideal house.
Rama Fusion Towers 2 BHK
The project provides apartments in close proximity to Pune Railway Station that range in size from 506 square feet to 518 square feet.
Rama Fusion Towers Price List
The price list of the apartments in Rama Fusion Towers has yet to be identified.
* Price is subject to change as per market conditions.
Rama Fusion Towers Builder
Rama Fusion Towers are built by the Pune based Rama Group.
Rama Fusion Towers Construction Status
Your search is over if youre looking for a decently sized flat at Rama Fusion Towers. Check out the information and reserve the flat of your choice.
Rama Fusion Towers + Legal Com / Issues
Squareyards will assist you in resolving any legal issues pertaining to these apartments, ensuring a simple purchasing process.
A beautiful neighbourhood surrounded by vegetation, Rama Fusion Towers in Hinjewadi, Pune, offers all the opportunities needed to live in harmony with nature and lead a healthy life. A wealth of amenities are available, such as video surveillance, power backup, a clean water supply, a library, solid waste management, indoor activities, a pool, a clubhouse, and sand pits. Residential plot sizes vary across the board. Modern conveniences offered nearby and in the community are sufficient to suit your living needs, ensuring a happy and pleasurable lifestyle.
Rama Fusion Towers launch date was October 2018, and its possession is slated for June 2021.
View the latest price list for Rama Fusion Towers Phase I.
*Prices are indicative and subject to applicable charges and project terms.
Rama Fusion Towers Phase I's average asking price is rising quarter-on-quarter, compared with Hinjewadi.
Rama Fusion Towers Phase I avg. price is ₹ 11.3 K/Sq.Ft. compared to Hinjewadi at ₹ 11.4 K/Sq.Ft.
Monthly Rent in Rama Fusion Towers Phase I start from ₹ 27 K with options available for 2 BHK units
Get the latest price and market updates for Rama Fusion Towers Phase I.
The Pune Municipal Corporation (PMC) has directed all developers to cease using potable water for construction activities and exclusively use treated water. This measure aims to address water scarcity concerns due to low dam levels, exacerbated by an El Niño year. Developers are urged to comply, with penal action threatened for defaulters.
Rent in Rama Fusion Towers Phase I ranges from ₹ 24 K to ₹ 30 K with options available for 2 BHK.
During Q2'2026, average property prices for Rama Fusion Towers Phase I moved from ₹ 11,050/sqft to ₹ 11,350/sqft, reflecting a 2.71% rise.
During Q1'2026, average property prices for Rama Fusion Towers Phase I moved from ₹ 10,850/sqft to ₹ 11,050/sqft, reflecting a 1.84% rise.

Price:₹ 59.41 Lac

Price:₹ 60.82 Lac
Explore the master plan, project photos and walkthrough videos of Rama Fusion Towers Phase I to understand the overall layout, tower placement, amenities, landscaped spaces and key highlights before making your buying decision.

This project delivers a home life centered on outdoor activity and community engagement, surrounded by generous green spaces. Families and individuals seeking a balanced lifestyle will benefit from the extensive play areas, sports facilities, and social gathering spots, ensuring a vibrant daily experience. The thoughtful integration of green areas with diverse amenities makes this a distinctive choice for those prioritizing well-being and connection within their residential environment.
Download master plan of Rama Fusion Towers Phase I to explore layout details in Hinjewadi, Pune.

Estimate commute from your office or kid's school to Rama Fusion Towers Phase I.

Please select the starting point to calculate the travel time.
Trust & Verification

Hinjewadi, Pune

Hinjewadi, Pune

Hinjewadi, Pune
Compare multiple homes side-by-side and find the option that best fits your budget, lifestyle, and needs.

Full Cost Clarity
Compare sale price or rent, applicable charges, and key ownership/rental expenses.
Amenities & Features
Compare amenities, furnishing, configuration, and property features side-by-side.
Best Pick Recommendation
Get an expert-recommended option based on your selected preferences.
Builder / Seller Details
Review key trust signals like builder profile, seller details, and project history.


Tathawade, Pune
2, 3, 4 BHK Apartment, Retail Shop
₹ 59.11 Lac to 1.71 Cr

Hinjewadi, Pune
2 BHK Apartment
₹ 78.96 Lac to 80.98 Lac

Moshi, Pune
2 BHK Apartment
₹ 55.67 Lac to 70.10 Lac

Tathawade, Pune
2, 3, 4 BHK Apartment
₹ 1.06 Cr to 1.93 Cr

Ravet, Pune
2, 3, 4 BHK Apartment
₹ 66.00 Lac to 1.44 Cr

Hinjewadi, Pune
2 BHK Apartment
₹ 59.41 Lac to 60.82 Lac

Thergaon, Pune
Price On Request

Pimpri, Pune
Price On Request

Chikhali, Pune
2 BHK Apartment
Price On Request

Chikhali, Pune
Office Space
Price On Request

Tathawade, Pune
2 BHK Apartment
₹ 63.50 Lac to 77.15 Lac

Pimpri, Pune
Price On Request

Moshi, Pune
2 BHK Apartment
Price On Request

Tathawade, Pune
Retail Shop, Office Space
₹ 68.00 Lac to 1.62 Cr

Chinchwad, Pune
2 BHK Apartment
Price On Request

Chikhali, Pune
2 BHK Apartment, Retail Shop
₹ 49.00 Lac to 58.08 Lac
Tathawade, Pune
2, 3, 4 BHK Apartment, Retail Shop
₹ 59.11 Lac to 1.71 Cr
Hinjewadi, Pune
2 BHK Apartment
₹ 78.96 Lac to 80.98 Lac
Moshi, Pune
2 BHK Apartment
₹ 55.67 Lac to 70.10 Lac
Tathawade, Pune
2, 3, 4 BHK Apartment
₹ 1.06 Cr to 1.93 Cr
Ravet, Pune
2, 3, 4 BHK Apartment
₹ 66.00 Lac to 1.44 Cr
Hinjewadi, Pune
2 BHK Apartment
₹ 59.41 Lac to 60.82 Lac
Thergaon, Pune
Price On Request
Pimpri, Pune
Price On Request
Chikhali, Pune
2 BHK Apartment
Price On Request
Chikhali, Pune
Office Space
Price On Request
Tathawade, Pune
2 BHK Apartment
₹ 63.50 Lac to 77.15 Lac
Pimpri, Pune
Price On Request
Moshi, Pune
2 BHK Apartment
Price On Request
Tathawade, Pune
Retail Shop, Office Space
₹ 68.00 Lac to 1.62 Cr
Chinchwad, Pune
2 BHK Apartment
Price On Request
Chikhali, Pune
2 BHK Apartment, Retail Shop
₹ 49.00 Lac to 58.08 Lac

Hinjewadi, Pune
2,3 BHK
₹ 58.00 Lac to 1.08 Cr

Hinjewadi, Pune
1,2 BHK
₹ 39.79 Lac to 83.88 Lac

Hinjewadi, Pune
2 BHK
₹ 58.11 Lac to 77.03 Lac

Hinjewadi, Pune
1,2 BHK
₹ 37.79 Lac to 53.39 Lac

Hinjewadi, Pune
2 BHK
₹ 58.49 Lac to 65.49 Lac

Hinjewadi, Pune
1,2 BHK
₹ 44.04 Lac to 71.25 Lac

Hinjewadi, Pune
2 BHK
₹ 68.24 Lac to 77.35 Lac

Hinjewadi, Pune
2 BHK
₹ 42.52 Lac to 82.09 Lac

Hinjewadi, Pune
2,3 BHK
₹ 48.32 Lac to 89.76 Lac

Hinjewadi, Pune
2,3 BHK
₹ 60.00 Lac to 91.87 Lac

Tathawade, Pune
2, 3 BHK Apartment, Retail Shop
₹ 89.90 Lac to 1.38 Cr

Hinjewadi Phase 3, Pune
2, 3 BHK Apartment
₹ 1.10 Cr to 2.21 Cr

Wakad, Pune
2, 3, 4 BHK Apartment, Retail Shop
₹ 1.06 Cr to 1.98 Cr

Wakad, Pune
2, 3 BHK Apartment
₹ 1.17 Cr to 1.57 Cr

Mahalunge, Pune
2, 3 BHK Apartment
₹ 92.00 Lac to 1.52 Cr

Maan, Pune
2, 3 BHK Apartment
Price On Request

Punawale, Pune
2 BHK Apartment
Price On Request

Wakad, Pune
Office Space, Retail Shop
₹ 80.00 Lac to 6.00 Cr

Wakad, Pune
Office Space
Price On Request

Marunji, Pune
4 BHK Row House
Price On Request

Hinjewadi Phase 3, Pune
1, 2, 3 BHK Apartment, Retail Shop
₹ 75.00 Lac to 2.30 Cr

Wakad, Pune
2, 3 BHK Apartment
₹ 1.08 Cr to 1.46 Cr

Tathawade, Pune
1, 2, 3, 4 BHK Apartment
₹ 54.59 Lac to 2.12 Cr

Mahalunge, Pune
2, 3 BHK Apartment, Retail Shop
₹ 96.00 Lac to 1.48 Cr

Wakad, Pune
2, 3, 4 BHK Apartment, Retail Shop
₹ 93.99 Lac to 1.65 Cr

Tathawade, Pune
2, 3 BHK Apartment
₹ 94.38 Lac to 1.28 Cr

Mahalunge, Pune
2, 3, 4 BHK Apartment
₹ 84.75 Lac to 2.27 Cr

Mahalunge, Pune
3, 4 BHK Apartment
₹ 1.60 Cr to 3.32 Cr

Tathawade, Pune
1, 2, 3 BHK Apartment, Office Space, Retail Shop
₹ 64.98 Lac to 1.85 Cr

Tathawade, Pune
1, 2 BHK Apartment
₹ 64.98 Lac to 85.00 Lac

Tathawade, Pune
2 BHK Apartment
₹ 42.22 Lac to 45.01 Lac

Tathawade, Pune
2 BHK Apartment
₹ 54.08 Lac

Tathawade, Pune
1, 2 BHK Apartment
₹ 35.72 Lac to 94.08 Lac

Mahalunge, Pune
Retail Shop
₹ 72.50 Lac to 1.25 Cr

Balewadi, Pune
2, 3 BHK Apartment
₹ 99.33 Lac to 1.80 Cr

Mahalunge, Pune
1, 2, 3 BHK Apartment, Retail Shop
₹ 60.84 Lac to 1.78 Cr

Wakad, Pune
Retail Shop
₹ 44.42 Lac to 2.34 Cr

Mahalunge, Pune
2, 3 BHK Apartment, Retail Shop
₹ 79.74 Lac to 3.49 Cr

Wakad, Pune
Office Space, Studio
₹ 29.50 Lac to 75.00 Lac

Mahalunge, Pune
1, 2, 3 BHK Apartment
₹ 64.09 Lac to 1.33 Cr
Yes, since Rama Fusion Towers Phase I is ready and legally compliant, owners can rent out their flats soon after registration. Rental demand is supported by the locality’s ranking of 78 and connectivity indices.
Rama Fusion Towers Phase I enjoys excellent connectivity via MumbaiBangalore Highway, Hinjewadi Road and is well connected to the Pune West area.
Maintenance charges at Rama Fusion Towers Phase I depend on the apartment size and society services and are payable monthly or annually.
Rama Fusion Towers Phase I has received its completion and occupancy approvals. With a possession status of Ready to Move, buyers can move in immediately after completing purchase formalities.
2 BHK Apartment – 506 Sq. Ft. at ₹ 59.41 Lac
This website is only for the purpose of providing information regarding real estate projects in different geographies. Any information which is being provided on this website is not an advertisement or a solicitation. The company has not verified the information and the compliances of the projects. Further, the company has not checked the RERA* registration status of the real estate projects listed herein. The company does not make any representation in regards to the compliances done against these projects. Please note that you should make yourself aware about the RERA* registration status of the listed real estate projects.
*Real Estate (Regulation & Development) Act, 2016.


