Sports

- Gymnasium
- Swimming Pool
- Kids' Pool
- Badminton Court(s)
- Tennis Court(s)
- Squash Court
- Kids' Play Areas / Sand Pits
- Basketball
- Yoga Areas
- Jogging / Cycle Track
- Table Tennis
- Snooker/Pool/Billiards
- Rappelling/Rock Climbing


 +31 Photos
 Video
Video
₹1.39 Cr - 3.66 Cr
₹29,250 Per Sq. Ft.
Estimated Rent: ₹57.8K – ₹86.3K/month
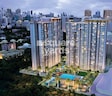
Introducing Courtyard by Narang Realty and The Wadhwa Group, a premium residential project located in the sought-after location of Pokhran Road No Two. This magnificent project offers unparalleled connectivity to major roads like Thane Ghodbunder Road, Agra Road, and Eastern Express Highway, making it an ideal choice for those who value ease of access. With its unique blend of style and substance, Courtyard is poised to redefine the residential landscape in Thane.
At Courtyard, residents can indulge in a range of luxurious amenities, including a gymnasium and power backup facilities. Furthermore, the project s thoughtful design ensures that every aspect of living is carefully considered, from the master bedroom s oil-bound distemper finishing to the expansive living spaces that invite relaxation and recreation. With its rich specifications and cutting-edge amenities, Courtyard is set to offer a unique living experience that is unmatched in the region.
Whether you re looking for a compact abode or a spacious retreat, Courtyard has something for everyone. Choose from a range of thoughtfully designed units, including 2 BHK and 3 BHK apartments, each carefully crafted to meet your unique needs and preferences. With prices starting from 1.25 Cr, Courtyard is an affordable options for those seeking a luxurious lifestyle.Available Unit Options
The following table outlines the available unit options at Courtyard:
| Unit Type | Area (Sq. Ft.) | Price (Rs.) |
| 2 BHK Apartment | 519 | 1.20 Cr |
| 2 BHK Apartment | 685 | 1.58 Cr |
| 2 BHK Apartment | 706 | 1.63 Cr |
| 2 BHK Apartment | 762 | 1.76 Cr |
| 2 BHK Apartment | 830 | 1.92 Cr |
| 2 BHK Apartment | 542 | 1.25 Cr |
| 3 BHK Apartment | 1160 | 2.82 Cr |
| 3 BHK Apartment | 1370 | 3.24 Cr |
The residential property is strategically located near several notable landmarks, providing residents with easy access to essential amenities and services. These landmarks not only enhance the quality of life for residents but also offer a unique blend of convenience and comfort.
We have total 61 options available in Courtyard by Narang Realty and The Wadhwa Group for resale and rental, In resale we have 33 properties available ranging from 2 BHK - 4 BHK having sizes from 1.61 CR - 4.62 CR
For rent you can check 28 properties having options for 2 BHK - 3 BHK with price ranging from 42000 - 80000.
| Listing Type | Total Listings | Unit Type Range | Price Range |
| Resale | 33 | 2 BHK - 4 BHK | 1.61 CR - 4.62 CR |
| Rental | 28 | 2 BHK - 3 BHK | 42000 - 80000 |
View the latest price list for Courtyard by Narang Realty and The Wadhwa Group.
*Prices are indicative and subject to applicable charges and project terms.
Courtyard by Narang Realty and The Wadhwa Group's average asking price is rising quarter-on-quarter, compared with Pokhran Road No Two.
Courtyard by Narang Realty and The Wadhwa Group avg. price is ₹ 30.6 K/Sq.Ft. compared to Pokhran Road No Two at ₹ 24.9 K/Sq.Ft.
Monthly Rent in Courtyard by Narang Realty and The Wadhwa Group ranges from ₹ 57.8 K to ₹ 86.3 K with options available for 2,3 BHK units
Get the latest price and market updates for Courtyard by Narang Realty and The Wadhwa Group.
A total of 11 residential transactions has been registered so far for Courtyard by Narang Realty and The Wadhwa Group, amounting to ₹ 32 Cr till October 2026.
Rent in Courtyard by Narang Realty and The Wadhwa Group ranges from ₹ 58 K to ₹ 1 L with options available for 2 BHK, 3 BHK, 4 BHK, 5 BHK.
During Q2'2026, average property prices for Courtyard by Narang Realty and The Wadhwa Group moved from ₹ 28,050/sqft to ₹ 30,550/sqft, reflecting a 8.91% rise.
During Q1'2026, average property prices for Courtyard by Narang Realty and The Wadhwa Group moved from ₹ 27,200/sqft to ₹ 28,050/sqft, reflecting a 3.13% rise.
Structural Works reach 80% completion. External Works has reached 96%. Internal finishing stands at 80%. MEP Services including lift and staircases, are now 100% done
A total of 102 out of 111 launched units have been booked as of April 2025, including 92% of 2 BHK(102 out of 111).
Structural Works reach 79% completion. External Works has reached 2%. Internal finishing stands at 13%. MEP Services including lift and staircases, are now 30% done
All 111 units of Courtyard - Onyx, featuring 2 BHK apartments were fully booked by the end of April 2025.
Structural Works reach 79% completion. External Works has reached 2%. Internal finishing stands at 13%. MEP Services including lift and staircases, are now 30% done
A total of 110 out of 111 launched units have been booked as of April 2025, including 99% of 2 BHK(110 out of 111).
11 Sales Transactions Registered in Courtyard by Narang Realty and The Wadhwa Group From Nov 25 to Oct 26 at Avg. Price ₹ 27.1 K/Sq.Ft.
Transaction Period Nov 25 to Oct 26
11 Sales Transactions Registered in Courtyard by Narang Realty and The Wadhwa Group From Nov 25 to Oct 26 at Avg. Price ₹ 27.1 K/Sq.Ft.

Price:₹ 1.39 Cr

Price:₹ 1.83 Cr

Price:₹ 1.89 Cr

Price:₹ 2.04 Cr

Price:₹ 2.22 Cr

Price:₹ 1.45 Cr

Price:₹ 3.10 Cr

Price:₹ 3.66 Cr
Explore the master plan, project photos and walkthrough videos of Courtyard by Narang Realty and The Wadhwa Group to understand the overall layout, tower placement, amenities, landscaped spaces and key highlights before making your buying decision.

Living here means enjoying a home surrounded by nature with every convenience close by. Families will particularly appreciate the extensive play areas and pools, ensuring children have plenty of safe outdoor space. This project stands out for its commitment to green living and a wide array of amenities in a well-connected Thane location.
Download brochure, master plan & walkthrough video of Courtyard by Narang Realty and The Wadhwa Group to explore floor plans, layout, and complete project details in Pokhran Road No Two, Thane.

Estimate commute from your office or kid's school to Courtyard by Narang Realty and The Wadhwa Group.

Please select the starting point to calculate the travel time.
Average Asking Price in Pokhran Road No Two
Based on active listings and recent trends

No Reviews exist for Pokhran Road No Two
Be the first to review this localityTrust & Verification
Courtyard - Florence
Rera Url:
Courtyard - Ornella
Rera Url:
Courtyard - Ivy
Rera Url:
Courtyard - Onyx
Rera Url:
Courtyard - Asteria A
Rera Url:
Courtyard - Asteria B
Rera Url:
Courtyard - Asteria C
Rera Url:

Pokhran Road No Two, Thane

Balkum Pada, Thane

Kolshet Road, Thane
Compare multiple homes side-by-side and find the option that best fits your budget, lifestyle, and needs.

Full Cost Clarity
Compare sale price or rent, applicable charges, and key ownership/rental expenses.
Amenities & Features
Compare amenities, furnishing, configuration, and property features side-by-side.
Best Pick Recommendation
Get an expert-recommended option based on your selected preferences.
Builder / Seller Details
Review key trust signals like builder profile, seller details, and project history.


Kolshet Road, Thane
1,2,3 BHK
₹ 1.00 Cr to 2.53 Cr

Kolshet Road, Thane
1,2,3,4 BHK
₹ 1.32 Cr to 5.15 Cr

Kolshet Road, Thane
1,2,3 BHK
₹ 1.00 Cr to 2.60 Cr

Kolshet Road, Thane
1,2 BHK
₹ 68.65 Lac to 1.73 Cr

Balkum Pada, Thane
1,2,3,5 BHK
₹ 80.00 Lac to 6.00 Cr

Kolshet Road, Thane
1,2 BHK
₹ 1.08 Cr to 1.44 Cr

Pokhran Road No Two, Thane
1,2,3 BHK
₹ 1.23 Cr to 3.05 Cr

Balkum Pada, Thane
1,2,3 BHK
₹ 72.33 Lac to 2.15 Cr

Ghodbunder Road, Thane
2,3 BHK
₹ 1.84 Cr to 2.64 Cr

Kolshet Road, Thane
1,2,3,4 BHK
₹ 1.03 Cr to 4.03 Cr

Kalwa, Thane
1, 2, 3 BHK Apartment, Retail Shop
₹ 1.00 Cr to 2.45 Cr

Wagle Industrial Estate, Thane
2, 3, 4 BHK Apartment
₹ 1.60 Cr to 3.36 Cr

Kolshet Road, Thane
2, 3 BHK Apartment
₹ 1.90 Cr to 2.61 Cr

Manpada, Thane
2, 3, 4 BHK Apartment
₹ 1.69 Cr to 4.71 Cr

Wagle Industrial Estate, Thane
2, 3, 5 BHK Apartment
₹ 1.42 Cr to 3.53 Cr

Thane West, Thane
2, 3 BHK Retail Shop, Apartment
₹ 1.82 Cr to 2.38 Cr

Pokhran Road No One, Thane
2 BHK Apartment
₹ 1.49 Cr to 1.91 Cr

Kolshet Industrial Area, Thane
Office Space, Retail Shop
₹ 1.10 Cr to 4.20 Cr

Panch Pakhadi, Thane
Retail Shop, Office Space
Price On Request

Ghodbunder Road, Thane
Retail Shop, Office Space
Price On Request

Ghodbunder Road, Thane
2, 3 BHK Apartment
₹ 1.80 Cr to 2.66 Cr

Majiwada, Thane
1, 2, 3, 4 BHK Apartment
₹ 1.14 Cr to 6.00 Cr

Majiwada, Thane
3, 4 BHK Apartment
₹ 3.00 Cr to 4.56 Cr

Kapur Bawdi, Thane
3, 4 BHK Apartment, Retail Shop
₹ 3.49 Cr to 5.53 Cr

Pokhran Road No One, Thane
2, 3 BHK Apartment
₹ 1.77 Cr to 2.55 Cr

Brahmand, Thane
2, 3 BHK Apartment
₹ 1.36 Cr to 2.17 Cr

Kolshet Road, Thane
2, 3 BHK Apartment
₹ 1.80 Cr to 2.99 Cr

Pokhran Road No One, Thane
5 BHK Apartment
₹ 6.06 Cr to 6.86 Cr

Thane West, Thane
2, 3, 4 BHK Apartment
₹ 2.16 Cr to 4.16 Cr

Kolshet Road, Thane
Office Space
₹ 1.08 Cr to 1.60 Cr

Kolshet Road, Thane
1, 2, 3, 4 BHK Apartment
₹ 1.15 Cr to 4.50 Cr

Balkum Pada, Thane
2 BHK Apartment
₹ 1.60 Cr

Balkum Pada, Thane
2 BHK Apartment
₹ 1.14 Cr to 1.25 Cr

Kolshet, Thane
Office Space
₹ 65.00 Lac to 86.00 Lac

Manpada, Thane
2, 3, 4, 5 BHK Apartment
₹ 93.92 Lac to 3.35 Cr

Majiwada, Thane
1, 2 BHK Apartment
₹ 60.80 Lac to 1.23 Cr

Majiwada, Thane
3 BHK Apartment
₹ 2.32 Cr

Balkum Pada, Thane
1, 2, 3 BHK Apartment
₹ 81.69 Lac to 2.57 Cr

Ghodbunder Road, Thane
2, 3, 4, 5 BHK Apartment
Price On Request
Explore resale and rental listings currently available in Courtyard by Narang Realty and The Wadhwa Group, Thane.

Pokhran Road No Two, Thane
₹ 2.21 Cr

Pokhran Road No Two, Thane
Price On Request 
Pokhran Road No Two, Thane
₹ 3.3 Cr 
Pokhran Road No Two, Thane
₹ 3.21 Cr 
Pokhran Road No Two, Thane
₹ 3.14 Cr 
Pokhran Road No Two, Thane
₹ 3.1 Cr 
Pokhran Road No Two, Thane
₹ 3.96 Cr
Pokhran Road No Two, Thane
₹ 67,000
Pokhran Road No Two, Thane
₹ 48,000

Pokhran Road No Two, Thane
₹ 58,999 
Pokhran Road No Two, Thane
₹ 57,000 
Pokhran Road No Two, Thane
₹ 58,888 
Pokhran Road No Two, Thane
₹ 88,000

Pokhran Road No Two, Thane
₹ 88,000 Kd Properties
Quicklease
Mahavir Properties
Next Step India Realty
Sai Realtors And Financial Services
With features like 24x7 security, power backup, gymnasium, cafe/coffee bar, and rainwater harvesting, Courtyard by Narang Realty and The Wadhwa Group provides a comfortable and convenient living experience.
Courtyard by Narang Realty and The Wadhwa Group offers 2 BHK and 3 BHK apartment options with varying areas, ranging from 519 sq. ft. to 1370 sq. ft.
Yes, Courtyard by Narang Realty and The Wadhwa Group holds multiple RERA registrations, ensuring transparency and legitimacy in its transactions.
The prices for units in Courtyard by Narang Realty and The Wadhwa Group range from 1.20 Cr to 3.24 Cr, depending on the area and configuration.
Courtyard by Narang Realty and The Wadhwa Group is a ready-to-move-in property, allowing you to move in immediately.
This website is only for the purpose of providing information regarding real estate projects in different geographies. Any information which is being provided on this website is not an advertisement or a solicitation. The company has not verified the information and the compliances of the projects. Further, the company has not checked the RERA* registration status of the real estate projects listed herein. The company does not make any representation in regards to the compliances done against these projects. Please note that you should make yourself aware about the RERA* registration status of the listed real estate projects.
*Real Estate (Regulation & Development) Act, 2016.


