

Ask someone to explain the difference between contemporary house design and modern house design, and most people just shrug. The words get tossed around like they mean the same thing. They don’t, and the real difference actually matters if you’re planning to build.
Contemporary house design in India refers to whatever architectural style is current right now, built around clean lines, open floor plans, and a mix of concrete, glass, and steel. Modern design is tied to a specific historical period. Contemporary keeps moving with the times.
This guide covers the key features, modern-vs-contemporary differences, practical design ideas, and construction costs you should consider before planning a contemporary home.
What Is Contemporary House Design?
Contemporary house design means whatever’s architecturally current at this moment, not a fixed style locked to one era. That’s the actual technical distinction. It’s also the one most articles skip entirely.
A few quick facts worth knowing:
- Contemporary design pulls ideas from lots of past styles instead of sticking to just one
- These features are common in many contemporary homes: flat or low-slope roofs, open floor plans, big windows
- Concrete, glass, and steel are commonly used in contemporary homes, often left bare instead of covered up
- Odd angles and asymmetrical shapes show up a lot too, since contemporary design cares more about standing out than fitting a mold
Contemporary house plans genuinely change over time. What reads as contemporary today won’t necessarily read that way in twenty years. That’s actually the whole point.
Contemporary vs. Modern House Design: The Real Difference
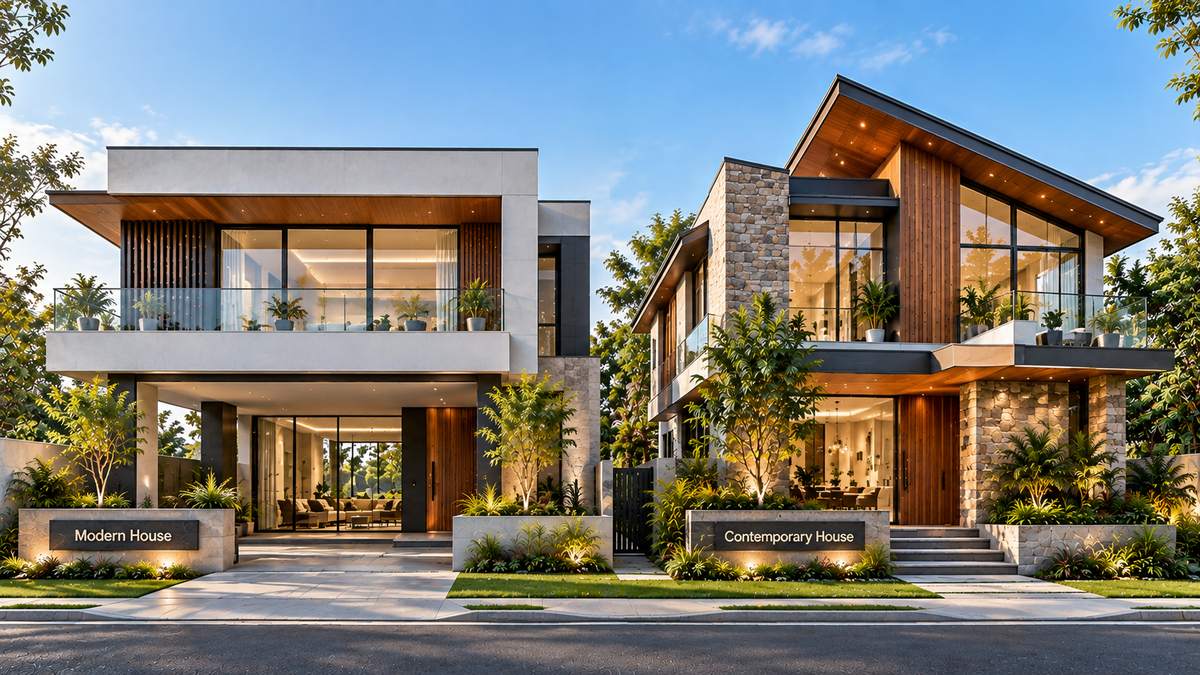
Modern house design refers to a specific architectural movement from the early-to-mid 20th century. Contemporary house design refers to whatever’s current right now, and it can borrow from modern design or move in a completely different direction.
|
Basis |
Modern |
Contemporary |
|---|---|---|
|
Time period |
Fixed, early-to-mid 20th century |
Always shifting, whatever’s current now |
|
Core philosophy |
Form follows function |
Blends multiple styles freely |
|
Materials |
Concrete, steel, glass, minimal ornamentation |
Same materials, plus natural stone, wood accents |
|
Facade style |
Clean, geometric, often symmetrical |
Frequently asymmetrical, curved and angular mixed |
Modern architecture refers to a defined historical design movement, while contemporary architecture reflects current design trends that keep moving. That is the key distinction between the two.
Key Features of Contemporary House Design
A handful of features show up across nearly every genuine contemporary home, no matter which specific style choices get made.
- Open floor plans. Kitchen, dining, living, walls between them get thinned out or knocked down completely. One space instead of three separate boxes.
- Big windows. Large glass panels can bring in natural light and provide views while reducing the need for artificial lighting during the day.
- Mixed materials. Concrete, glass, steel, stone, wood, all mixed together instead of just picking one and running with it.
- Uneven facades. Contemporary elevations and contemporary house front design often use asymmetrical forms and varied geometric shapes rather than strict symmetry.
- Indoor-outdoor flow. Sliding doors and covered patios blur where inside ends and outside begins.
Contemporary house interior design usually follows the same logic as the exterior, open sightlines, a restrained material palette, and furniture that doesn’t compete with the architecture for attention.
Our house elevation design covers front-facing ideas in more depth if the exterior look is what you’re focused on right now.
Contemporary House Design for a Single Floor
A single-floor contemporary home works especially well on wider plots, since nothing upstairs is fighting for the same footprint. Keeping everything on one level makes the whole open-floor-plan idea work even better too, no rooms getting cut off vertically either.
Single-floor contemporary designs typically lean on a flat or barely-sloped roof, a wide, low-slung facade, and generous windows along the front elevation. A contemporary 2BHK house design usually fits comfortably in this single-floor format, while a contemporary 3BHK house design often needs either a wider plot or a second floor to keep rooms from feeling cramped. Our dedicated single floor house design covers layout-specific ideas, including Vastu-friendly options, if a single level is what you’re planning. Our broader house plans is worth a look too if you’re still deciding on plot size before committing to a style.
Small Contemporary House Design
A small contemporary house design leans harder on open planning, since there’s just less floor space to work with. Merging the living and dining area into one, swapping several small windows for a few big ones, picking just one standout material for the front instead of three, all of it helps a compact home read as genuinely contemporary and not just cramped.
Storage becomes the real test on a small footprint. Built-in cabinetry and multi-functional furniture do more heavy lifting here than they would on a bigger plot. Our small house design goes deeper into these space-saving specifics.
Contemporary House Design in Kerala
Contemporary design can adapt well to Kerala’s climate by combining features such as sloped roofs and generous overhangs with modern materials, layouts, and finishes. The result blends climate-smart engineering with a genuinely current look, not a copy of either a purely traditional template or some generic Western contemporary one.
Our Kerala house design covers this blend in real depth, including the difference between traditional Nalukettu-style homes and their modern contemporary counterparts.
Contemporary House Design Cost
Contemporary house design cost in India isn’t one fixed number, it moves with your city, contractor, material grade, glazing, and specifications. The ranges below are an editorial estimate based on typical specifications at each tier, not a benchmark drawn from a single verified source, treat them as a planning reference rather than a market rate.
|
Cost Level |
Approx. Range (₹/sq ft) |
What It May Include |
|---|---|---|
|
Basic contemporary |
₹1,800 – ₹2,200 |
Standard finishes, limited glazing, single accent material |
|
Mid-range contemporary |
₹2,200 – ₹3,000 |
Better glazing, mixed materials, moderate steel work |
|
Premium contemporary |
₹3,000 – ₹4,500 |
Large glazing, exposed structural steel, premium finishes throughout |
These are indicative editorial ranges only, not an authoritative nationwide rate. Actual quotations vary by city, built-up area, structural system, labor rates, and site conditions. Get estimates from two or three local contractors, and confirm each quote specifies which tier of finishes and glazing it’s actually based on.
Don’t miss It!
|
Types of Houses |
|
|
Ghar Ka Naksha |
|
|
Cabin House |
|
|
Open House |
|
|
Construct a House |
|
|
2 Storey House Design |
|
|
Duplex House |
|
|
Standalone Building |
|
|
Condominium |
|
|
Kutcha House |
Wrapping Up
Contemporary house design isn’t locked to one look. It’s defined by staying current, borrowing freely from whatever works, blending materials instead of sticking to a single formula. That flexibility is exactly why it works on a single floor, a contemporary two-storey house, a small plot, or even inside a regional style like Kerala’s traditional architecture.Start by deciding how much of that “current trends” flexibility you actually want, versus the more fixed, timeless quality modern design offers instead. Bring real numbers to your architect. And if you’re still torn between the two styles, our modern house design covers the other side of that comparison in full.
Frequently Asked Questions:
1. What is contemporary house style?
Whatever’s architecturally current right now, that’s the short answer. Open floor plans, large windows, a mix of concrete, glass, and steel. Unlike modern design, it isn’t tied to one fixed historical period.
2. What's the difference between modern and contemporary houses?
Modern design refers to a specific style from the early-to-mid 20th century, it stays fixed, frozen in time. Contemporary design reflects whatever’s current today, shifting as the years go by, sometimes borrowing from modern design, sometimes heading somewhere completely different.
3. How to design a contemporary house?
Start with an open floor plan. Add big windows for natural light. Pick two or three materials, concrete, glass, wood, and let them work together instead of piling on five different finishes. Keep decoration to a minimum, and let the materials themselves do the talking.
4. What is an example of contemporary design?
Picture a home with a flat roof, floor-to-ceiling glass windows, an asymmetrical facade mixing concrete and wood cladding, and an open-plan interior tying the kitchen, dining, and living areas together. That’s contemporary house design, genuinely, not just in theory.
5. Is contemporary house design more expensive than traditional design?
Usually, yes, at the mid-range and premium tiers. Larger glass panels, structural steel, and the skilled labor clean exposed finishes demand all push the cost up compared to a traditional build using standard materials. A basic contemporary build, though, can land close to traditional pricing if you keep glazing and steel work modest.
6. Can contemporary house design work for a small plot?
Yes, genuinely well. Open floor plans and large windows both help a small footprint feel bigger than it is, and picking one standout material for the front keeps costs down while it still reads as contemporary.
7. What are contemporary house plans best suited for?
Buyers who want a current, flexible look instead of a fixed historical style, that’s the real answer. Works particularly well on plots where an open floor plan and large windows can do their full job, urban and suburban settings alike.
8. Does contemporary house design suit hot climates?
Yes, with a few adjustments. Large windows need roof overhangs or shading elements to balance out the heat gain, and lighter materials, light-colored concrete, natural stone, help keep interiors cooler in warmer regions.