
1 BHK Apartment - 376 sq. ft. (Carpet Area)
Asking price
Price:₹ 50.97 Lac


 +6 Photos
 Video
₹50.97 Lac - 80.00 Lac
₹9,944 Per Sq. Ft.
The majestic Pareena Rama Homes, strategically located in Sector 89, is a perfect blend of comfort and luxury. With its proximity to prominent connecting roads like Dwarka Expressway and Pataudi Road, residents can easily access the city s leading attractions. This RERA-approved project (GGM/542/274/2022/17) is designed to provide a premium living experience with modern amenities and specifications.Nearby Landmarks
This magnificent residential project is strategically positioned near several remarkable landmarks, providing residents with easy access to essential amenities and services. These landmarks not only enhance the quality of life for residents but also offer a unique blend of convenience and comfort.


Pareena Rama Homes's average asking price is cooling quarter-on-quarter, compared with Sector 89.
Pareena Rama Homes avg. price is ₹ 9.2 k/Sq.Ft. compared to Sector 89 at ₹ 11.2 K/Sq.Ft.
Monthly Rent in Sector 89 ranges from ₹ 24.2 K to ₹ 34.9 K with options available for 2,3,4 BHK units
Get the latest price and market updates for Pareena Rama Homes.
During Q2'2026, average property prices for Pareena Rama Homes moved from ₹ 9,450/sqft to ₹ 9,950/sqft, reflecting a 5.29% rise.
During Q1'2026, average property prices for Pareena Rama Homes moved from ₹ 8,600/sqft to ₹ 9,450/sqft, reflecting a 9.88% rise.
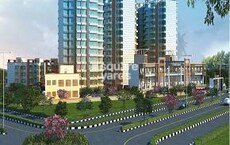
Explore the master plan, project photos and walkthrough videos of Pareena Rama Homes to understand the overall layout, tower placement, amenities, landscaped spaces and key highlights before making your buying decision.

Living here delivers a highly practical lifestyle where daily shopping and social spaces are positioned just a short walk from your front door. Busy professionals and growing families benefit most from the straightforward commute options and the dedicated spaces that keep local traffic separate from residential areas. This project stands out because it integrates essential retail and utility infrastructure directly into the neighborhood setup, saving you time on everyday errands.
Download brochure, master plan & walkthrough video of Pareena Rama Homes to explore floor plans, layout, and complete project details in Sector 89, Gurgaon.


Average Asking Price in Sector 89
Based on active listings and recent trends

Based on demand, livability, and activity
Know More About Sector 89I am so thrilled I selected sector 89. This brief period has revealed to me it's a calm, secure, and beautiful house. The region is lovely and has many large, well-maintained parks, therefore my emotions are quite upbeat. Driving on the Dwarka Expressway is my simplest mode of travel; therefore, my everyday office journey is quick and I am satisfied with the general connectivity. Located exactly in the expanding New Gurgaon corridor, this area is ideally situated. St. Xavier's High School is close by; my closest hospital is Sarvamangala Hospital. Sapphire 90 and other locations with large open areas and nearby shopping provide great pleasure. We really need improved local transportation, such feeder buses, and a constantly dependable sewage disposal system.
— Nayna, Tenant
Trust & Verification
Rama Homes
Rera Url:

Sector 89, Gurgaon

Sector 89, Gurgaon

Sector 89, Gurgaon
Share your genuine review and help other buyers make an informed decision.

Pareena Infrastructures (Pvt.) Ltd. as one of the leading real estate developer in National Capital Region is reaching heights of success by delivering awesome residential as well as commercial projects heading in the field of dream homes. By creating landmarks in the places like Delhi, Gurgaon, Noida, Ghaziabad, G. Noida, Faridabad, Panipat, Punjab & Rajasthan, this builder are well known for quality construction, loyalty and commitment. By making true the dreams of esteemed customers by providing all the luxurious, modern facilities, amenities and lively environment at very affordable prices, this builder is now recognized among the hundreds. The uncompromising construction standards and matchless aesthetic beauty with a symbol of standard living is what Pareena Infrastructures (Pvt.) Ltd. offers to people. According to experts, this builder has been growing up parallel to the companys growth attaining a state of Excellency in conveniences offered to people.

Sohna Sector 14, Gurgaon
Plot
₹ 94.00 Lac to 1.09 Cr

Sector 68, Gurgaon
1, 2 BHK Apartment
₹ 48.00 Lac to 82.47 Lac

Sector 70A, Gurgaon
1, 3 BHK Apartment
Price On Request

Sector 68, Gurgaon
2, 3 BHK Apartment
₹ 1.17 Cr to 2.70 Cr

Sector 99, Gurgaon
2 BHK Apartment
₹ 45.07 Lac

Sector 95A, Gurgaon
3 BHK Apartment
Price On Request

Sector 99, Gurgaon
3, 4 BHK Apartment
₹ 2.32 Cr to 2.55 Cr

Sector 112, Gurgaon
2 BHK Apartment
₹ 65.02 Lac to 66.73 Lac

Sector 99A, Gurgaon
2, 3, 4 BHK Apartment
₹ 1.90 Cr to 2.88 Cr

Sector 99, Gurgaon
3, 4 BHK Apartment, Penthouse
₹ 1.35 Cr to 2.68 Cr
Sector 68, Gurgaon
2, 3 BHK Apartment
₹ 1.17 Cr to 2.70 Cr
Sector 99, Gurgaon
2 BHK Apartment
₹ 45.07 Lac
Sector 95A, Gurgaon
3 BHK Apartment
Price On Request
Sector 99, Gurgaon
3, 4 BHK Apartment
₹ 2.32 Cr to 2.55 Cr
Sector 112, Gurgaon
2 BHK Apartment
₹ 65.02 Lac to 66.73 Lac
Sector 99A, Gurgaon
2, 3, 4 BHK Apartment
₹ 1.90 Cr to 2.88 Cr
Sector 99, Gurgaon
3, 4 BHK Apartment, Penthouse
₹ 1.35 Cr to 2.68 Cr

Sector 88B, Gurgaon
2,3 BHK
₹ 60.63 Lac to 68.46 Lac
Sector 85, Gurgaon
1,2 BHK
₹ 47.42 Lac to 81.32 Lac
Sector 92, Gurgaon
1,2 BHK
₹ 40.50 Lac to 74.60 Lac

Sector 95, Gurgaon
1,2,3 BHK
₹ 19.04 Lac to 78.75 Lac
Sector 93, Gurgaon
1,2 BHK
₹ 39.99 Lac to 85.50 Lac

Sector 88A, Gurgaon
2,3 BHK
₹ 67.07 Lac to 80.57 Lac

Sector 83, Gurgaon
1,2 BHK
₹ 54.98 Lac to 94.97 Lac
Sector 89A, Gurgaon
1,2 BHK
₹ 51.04 Lac to 89.66 Lac

Sector 92, Gurgaon
2,3 BHK
₹ 67.98 Lac to 76.12 Lac
Sector 86, Gurgaon
1,2 BHK
₹ 44.88 Lac to 72.38 Lac

Sector 37D, Gurgaon
3 BHK Apartment
₹ 3.05 Cr to 3.73 Cr

Sector 36A, Gurgaon
3, 4 BHK Apartment
₹ 6.33 Cr to 9.59 Cr

Sector 86, Gurgaon
3, 4 BHK Apartment
₹ 2.93 Cr to 4.83 Cr

Sector 89A, Gurgaon
2, 3 BHK Apartment
₹ 2.17 Cr to 2.68 Cr

Sector 84, Gurgaon
3 BHK Apartment, Retail Shop
₹ 2.40 Cr

Sector 88A, Gurgaon
3, 4 BHK Apartment
₹ 4.15 Cr to 7.47 Cr

Sector 95A, Gurgaon
2 BHK Ind Floor
₹ 1.25 Cr

Sector 88B, Gurgaon
3, 4 BHK Ind Floor
₹ 2.31 Cr to 3.45 Cr

Sector 82A, Gurgaon
Plot
₹ 2.31 Cr to 2.49 Cr

Sector 88B, Gurgaon
Commercial Plots
₹ 3.50 Cr to 5.27 Cr

Sector 36A, Gurgaon
3, 4 BHK Apartment
₹ 6.29 Cr to 8.35 Cr

Sector 84, Gurgaon
3, 4 BHK Apartment
₹ 5.57 Cr to 7.95 Cr

Sector 37D, Gurgaon
3, 4 BHK Apartment
₹ 4.07 Cr to 5.37 Cr

Sector 93, Gurgaon
2, 3 BHK Ind Floor
₹ 1.32 Cr to 2.23 Cr

Sector 93, Gurgaon
3, 4 BHK Apartment
₹ 2.70 Cr to 3.86 Cr

Sector 95, Gurgaon
2 BHK Apartment
₹ 70.19 Lac to 73.55 Lac

Sector 36A, Gurgaon
2, 3, 4 BHK Apartment, Penthouse
₹ 4.35 Cr to 14.67 Cr

Sector 36A, Gurgaon
3, 4 BHK Apartment
₹ 5.54 Cr to 7.49 Cr

Sector 37D, Gurgaon
4 BHK Apartment
₹ 6.28 Cr to 6.35 Cr

Sector 91, Gurgaon
Retail Shop
₹ 2.38 Cr

Sector 95A, Gurgaon
Retail Shop
₹ 50.00 Lac to 67.92 Lac

Sector 36A, Gurgaon
2, 3, 4 BHK Apartment, Penthouse
₹ 2.75 Cr to 13.96 Cr

Sector 83, Gurgaon
3, 5 BHK Apartment
₹ 2.50 Cr to 5.61 Cr

Sector 37D, Gurgaon
Retail Shop
₹ 44.20 Lac to 1.68 Cr

Sector 88A, Gurgaon
2, 3 BHK Apartment, Retail Shop
₹ 60.23 Lac to 2.38 Cr

Sector 84, Gurgaon
Commercial Plots
₹ 9.90 Cr

Sector 81, Gurgaon
3, 4 BHK Apartment
₹ 3.31 Cr to 4.90 Cr

Sector 93, Gurgaon
2 BHK Apartment
₹ 59.85 Lac to 65.96 Lac

Sector 90, Gurgaon
2, 3, 4 BHK Apartment
₹ 1.74 Cr to 3.18 Cr

Sector 86, Gurgaon
2, 3, 4 BHK Apartment, Villa
₹ 1.69 Cr to 4.51 Cr
Pareena Rama Homes offers a range of impressive features like 24x7 security, rainwater harvesting, and power backup, making it a great option for those seeking a comfortable living experience.
The project is currently in the mid-stage, and the expected possession date is not specified.
Pareena Rama Homes offers 1 BHK and 3 BHK apartments with areas ranging from 481 Sq. Ft. to 755 Sq. Ft., all at affordable prices.
Pareena Group is the developer of Pareena Rama Homes, which has a proven track record with 10 successful projects under their belt.
Apart from the essential amenities like gymnasium, party hall, and 24x7 security, Pareena Rama Homes also offers rainwater harvesting and power backup facilities for a sustainable living experience.
Yes, Pareena Rama Homes is RERA-registered with registration number GGM/542/274/2022/17.
This website is only for the purpose of providing information regarding real estate projects in different geographies. Any information which is being provided on this website is not an advertisement or a solicitation. The company has not verified the information and the compliances of the projects. Further, the company has not checked the RERA* registration status of the real estate projects listed herein. The company does not make any representation in regards to the compliances done against these projects. Please note that you should make yourself aware about the RERA* registration status of the listed real estate projects.
*Real Estate (Regulation & Development) Act, 2016.





