Squareyards Logo
Blogs
Sell or Rent Property
Login

Raunak Laxmi Narayan Residency Pokhran Road No Two, Thane

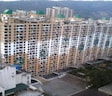
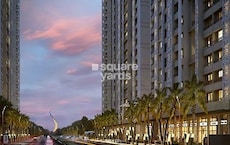
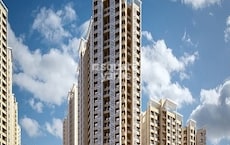
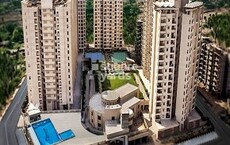
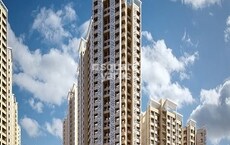
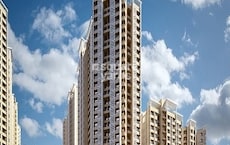
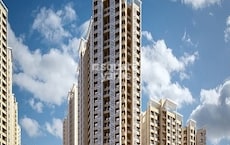
Raunak Laxmi Narayan Residency by Raunak is an Apartment in Pokhran Road No Two, Thane, with 2 BHK Flats floor plans. Unit sizes are available from 774 Sq.Ft. to 1054 Sq.Ft.. Units are priced from ₹ 1.63 Cr.
  • ₹1.63 Cr - 2.22 Cr + Charges
    Price Insights
  • Project Status Ready to Move
  • Unit Config 2 BHK Flats
    Size 774 to 1054
    Sq. Ft
    Number of Units 562
    Total area 21 Acres

Why you should consider Raunak Laxmi Narayan Residency?

  • Strategically located on Pokhran Road No Two, Thane, ideal for commutations.
  • 24/7 Power Backup and gym facilities for a luxurious lifestyle.
  • Lavish specifications with acrylic emulsion walls and vitrified tiles flooring.
  • Direct connectivity to major highways like Eastern Express Highway and Agra Road.
  • Easy access to LBS Marg and Thane Ghodbunder Road for seamless connectivity.

About Raunak Laxmi Narayan Residency

Introducing Raunak Laxmi Narayan Residency, a premier residential project located at Pokhran Road No Two, Thane. Strategically situated, this project offers unparalleled connectivity to major roads such as Eastern Express Highway, Old Pune Road, Mumbai Pune Road, Mumbai Agra National Highway, LBS Marg, Thane Ghodbunder Road, and Agra Road. With its prime location, residents can easily access various parts of the city, making it an ideal choice for those seeking a lifestyle that balances comfort and convenience.

Raunak Laxmi Narayan Residency offers a range of amenities and specifications to make your living experience truly unforgettable. Enjoy a fitness regimen at our well-equipped gymnasium and rest assured of uninterrupted power supply with our robust power backup system. With features like Master Bedroom walls finished with Acrylic Emulsion, every detail is carefully crafted to provide a comfortable and luxurious lifestyle.

Invest in your future with Raunak Laxmi Narayan Residency, where every moment is designed to be memorable. Choose from our available unit options:

Available Unit Options

The following table outlines the available unit options at Raunak Laxmi Narayan Residency:

Unit TypeArea (Sq. Ft.)Price (Rs.)
2 BHK Apartment77495.47 Lac
2 BHK Apartment10541.30 Cr
2 BHK Apartment10501.30 Cr
Nearby Landmarks

This real estate project is conveniently located near several notable landmarks, offering a unique blend of convenience, comfort, and lifestyle. These landmarks not only enhance the quality of life for residents but also provide easy access to essential amenities and services.

  • ReinxavioR English High School is just 0.70 km away, making it an ideal choice for families with children.
  • MRR Childrens Hospital is 0.80 km away, ensuring timely medical attention in case of an emergency.
  • Axis Bank Branch is 0.64 km away, providing a convenient connection to the city.
  • Hotel Satkar Residency is 1.59 km away, perfect for guests and visitors.
  • Infinity Shopping Arcade is 1.15 km away, offering a range of shopping and dining options.
  • Reliable Tech Park is 1.35 km away, serving as a hub for business and entrepreneurship.
Listing Information

We have total 7 options available in Raunak Laxmi Narayan Residency for resale and rental, In resale we have 5 properties available ranging from 2 BHK having sizes from 1.50 CR - 1.60 CR

For rent you can check 2 properties having options for 2 BHK with price ranging from 42000 - 50000.

Listing TypeTotal ListingsUnit Type RangePrice Range
Resale52 BHK 1.50 CR - 1.60 CR
Rental22 BHK 42000 - 50000

Raunak Laxmi Narayan Residency Price List

Unit Type (Saleable) Price*
2 BHK Apartment 1054
Sq. Ft
₹ 2.22 Cr Check Availability
2 BHK Apartment 1050
Sq. Ft
₹ 2.21 Cr Check Availability
2 BHK Apartment 774
Sq. Ft
₹ 1.63 Cr Check Availability

Raunak Laxmi Narayan Residency Recent Updates

Last Update: Jun 2026
Jun 2026
Rent in Raunak Laxmi Narayan Residency ranges from ₹ 28 K to ₹ 65 K with options available for 1 BHK, 2 BHK, 3 BHK.
Dec 2025
During Q4'2025, average property prices for Raunak Laxmi Narayan Residency moved from ₹ 21,250/sqft to ₹ 22,650/sqft, reflecting a 6.59% rise.

Raunak Laxmi Narayan Residency Floor Plans

  • 2 BHK
  • 774 sq.ft ₹ 1.63 Cr
  • 1054 sq.ft ₹ 2.22 Cr
  • 1050 sq.ft ₹ 2.21 Cr
Representative image for Floor plan of 2 BHK 774 Sq. Ft. Apartment in Raunak Laxmi Narayan Residency, Thane
Floor Plans Coming Soon We're working on updating the latest floor plans. Get notified when they're ready!
2 BHK 774 Sq. Ft. Apartment
₹ 1.63 Cr + Charges
₹ 66.27 K EMI

Raunak Laxmi Narayan Residency Master Plan

Overview about Raunak Laxmi Narayan Residency
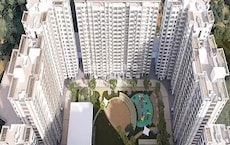
  • Raunak Laxmi Narayan Residency is a large residential complex featuring extensive green and open spaces. It is strategically located with excellent connectivity to major roads, offering residents a well-connected and spacious living environment.
Land Use and Density
  • Around 40%-55% of the plot is green, anchored by the Gardens, so homes here offer a pleasant view of nature.
  • The open area covers 45%-60% of the plot and the Stadium provides additional non-green space for community activities.
  • Only 25%-38% of the plot has been built on, ensuring ample breathing space and privacy for residents.
Connectivity Access
  • Connectivity is strong with major routes like Eastern Express Highway and LBS Marg nearby, making daily commutes and travel across the city straightforward.
Amenities Lifestyle
  • The Clubhouse and Club provide residents with dedicated spaces for social gatherings and community events.
  • A Play Pit and Stadium offer residents options for outdoor sports and active recreation within the community.
  • The SCHOOL RESERVATION and this area ensure families have dedicated educational and recreational facilities for children.
Tower Placement Orientation
  • The 13 residential buildings are arranged in a linear fashion along the southern edge of the property.
  • Each building faces north towards the central green areas and south towards PRABHAKAR KUNTE MARG.
  • The buildings are spaced with consistent gaps between them for light and air.
  • Additional residential blocks, including EWS housing, are located on the eastern side of the property.
Amenity Access
  • Residents in the main residential block have direct access to nearby recreational zones.
  • The central activity area is a short walk from all 13 residential buildings.
  • The utility area for education is situated on the western side, easily reachable from the residential zone.
  • Social gathering spots are centrally located, making them convenient for all residents.
Noise Privacy Road Facing
  • Residences facing south directly overlook PRABHAKAR KUNTE MARG, potentially experiencing road sounds.
  • Buildings on the northern side of the main residential block benefit from views of extensive green areas.
  • The arrangement of the 13 residential buildings provides a buffer for internal areas from external road activity.
  • Homes on the eastern side, near the EWS housing, might experience activity from those blocks.
Corridor Analysis
  • The layout features broad open spaces between the main residential block and the northern green zones.
  • Clear views extend across the central green areas from the residential buildings.
  • The linear arrangement of the 13 residential buildings allows for consistent open views towards the north.
  • The eastern side of the property includes a large FSI Reserve, contributing to an open feel.
Internal Circulation Pedestrian
  • A main internal road runs parallel to PRABHAKAR KUNTE MARG, serving the residential buildings.
  • Pedestrians can move freely along the internal road connecting the 13 residential buildings.
  • Access points from the main road allow cars to enter the property's internal network.
  • The layout encourages walking within the property, especially towards the central green spaces.
Child Senior Friendly Zones
  • The central green areas provide safe spaces for children to play away from main roads.
  • Older residents can enjoy quiet strolls within the large green areas on the northern side.
  • The dedicated educational area on the western side offers convenience for families with school-going children.
  • The property's internal pathways offer easy movement for all age groups.
Green Cover Landscape
  • Extensive planted areas are concentrated north of the main residential block, forming a large green expanse.
  • Trees line the perimeter of the property, creating a natural boundary along POKHARAN ROAD NO. 2.
  • The green spaces are continuous, stretching from the western edge to the central activity zones.
  • A significant portion of the northern area is dedicated to soft landscaping and natural elements.
Traffic Flow Access Planning
  • Cars enter the property from PRABHAKAR KUNTE MARG at two distinct points.
  • The internal road system efficiently distributes traffic to the 13 residential buildings.
  • Parking spaces are arranged along the internal road, providing direct access to the residential blocks.
  • Exiting the property is facilitated by two separate points onto PRABHAKAR KUNTE MARG.
Overall Livability Assessment
  • This project offers a lifestyle centered around extensive open areas and community interaction.
  • The layout provides a clear separation between residential blocks and active recreational zones.
  • Residents benefit from the proximity of essential services and green spaces within the complex.
  • The design prioritizes outdoor living with substantial areas dedicated to natural surroundings.
Final Summary

Living here means enjoying a spacious home life with plenty of room to breathe and engage in outdoor activities. Families will particularly benefit from the dedicated this amenity and play areas, ensuring children have convenient access to education and recreation. This project stands out for its generous green and open spaces combined with excellent road connectivity, offering a balanced urban and natural environment.

Raunak Laxmi Narayan Residency Photos & Videos

Raunak Laxmi Narayan Residency Amenities

  • Power Backup
  • 24 x 7 Security
  • CCTV / Video Surveillance
  • Fire Fighting Systems
  • Lift
  • 24*7 Water Supply
  • Intercom Facility
  • Medical Facility
  • Kids' Play Areas / Sand Pits
  • Gymnasium
  • Swimming Pool

Raunak Laxmi Narayan Residency Specifications

Master Bedroom-Walls Acrylic Emulsion
Master Bedroom-Flooring Vitrified Tiles
Other Bedrooms-Flooring Vitrified Tiles
Living Area-Flooring Vitrified Tiles
Kitchen-Equipments Modular Kitchen
Bathroom Geyser, Exhaust Fan
Structure RCC Frame Structure

Downloads Hub for Raunak Laxmi Narayan Residency

Download master plan & walkthrough video of Raunak Laxmi Narayan Residency to explore layout and virtual tour in Pokhran Road No Two, Thane.

Master Plan

Overall project layout & design

Walkthrough Video

Virtual tour of the property

Nearby Landmarks - Raunak Laxmi Narayan Residency

Prime Connectivity Map
Nearby Places
  • Reinxavior English High School
    School
    0.7 km
  • Tmt Bus Stop
    Bus Stop
    3.9 km
  • Mrr Childrens Hospital
    Hospital
    0.8 km

Is Raunak Laxmi Narayan Residency Right for You?

Insights based on nearby schools, healthcare, connectivity, workplaces and everyday infrastructure.

For Families

Families with school-going children may benefit from multiple education options nearby, helping reduce long daily commutes and making regular drop-offs more convenient.

  • Reinxavior English High School
  • Vasant Vihar High School And Jr College
  • B S Bane English School

Check Travel Time

Connecting Roads - Raunak Laxmi Narayan Residency

  • Eastern Express Highway ~ 2.6 Kms
  • Old Pune Road ~ 3.7 Kms
  • Mumbai Pune Road ~ 6 Kms
  • Mumbai Agra National Highway ~ 6.4 Kms
  • LBS Marg ~ 3.3 Kms
  • Thane Ghodbunder Road ~ 2.3 Kms
  • Agra Road ~ 3 Kms

Raunak Laxmi Narayan Residency RERA Details

  • Square Yards RERA Reg. A51800000454

Price Rates & Insights for Raunak Laxmi Narayan Residency

Price Trend in Raunak Laxmi Narayan Residency
Raunak Laxmi Narayan Residency's average asking price is cooling quarter-on-quarter, compared with Pokhran Road No Two.
Quarter Child Rate Parent Rate
Jun 2026 21100 24900
Mar 2026 22650 24050
Dec 2025 22650 23800
Sep 2025 21250 24150
Rental Supply in Raunak Laxmi Narayan Residency
Monthly Rent in Raunak Laxmi Narayan Residency ranges from ₹ 28.3 K to ₹ 44.2 K with options available for 1,2 BHK units
Configurations In Raunak Laxmi Narayan Residency In Pokhran Road No Two
1 BHK ₹ 28.3 K ₹ 31.5 K
2 BHK ₹ 44.2 K ₹ 48.5 K
3 BHK - ₹ 75.5 K
4 BHK - ₹ 1.2 L
5 BHK - ₹ 1.5 L
Comparable Project Pricing for Raunak Laxmi Narayan Residency
Raunak Laxmi Narayan Residency avg. price is ₹ 21.1 K/Sq.Ft. compared to Pokhran Road No Two at ₹ 24.9 K/Sq.Ft.
₹ 27,400
Rustomjee Urbania Acura
₹ 26,950
Rustomjee Urbania Astraea
₹ 24,900
Pokhran Road No Two
₹ 21,150
Dosti Group Landmark
₹ 21,100
Raunak Laxmi Narayan Residency
Square Yards' Data Intelligence powers real estate with the most comprehensive & accurate authenticated data. See how it can work for your business

Recent Registered Transactions in Raunak Laxmi Narayan Residency

Date Floor/Unit Tower/Wing Area Value Rate/Sq.Ft.  
2025-08-20 Floor 13, Unit 1301 G 770 Sq.Ft.
2025-08-06 Floor 9, Unit 901 B 755 Sq.Ft.
Locality Insights: Pokhran Road No Two
Price Insights Price Insights
Average Asking Price in Pokhran Road No Two
₹ 24,050/Sq.ft
For Apartment Based on active listings and recent trends
Property Rates in Pokhran Road No Two
Write A Reviews
Write A Review
No Reviews exist for Pokhran Road No Two
Be the first one to review this locality

Properties in Raunak Laxmi Narayan Residency & Top Sellers

  • Buy
  • Rent
  • Top Sellers
  • All
  • 2 BHK
https://img.squareyards.com/secondaryPortal/IN_638995248095891034-23112508000909.jpg Cover Image
2 BHK + Extra Room Apartment For Sale in Raunak Laxmi Narayan Residency Pokhran Road No Two, Thane
Pokhran Road No Two, Thane
₹ 1.6 Cr
  • Ready to Move
  • 774 Sq.Ft. (Saleable Area)
  • Prime Location
  • Near City Center
  • Vastu compliant
  • Safe & Secure Locality
  • Family
https://img.squareyards.com/secondaryPortal/IN_638996102814451451-2411250744414441.jpg Cover Image
2 BHK Apartment For Sale in Raunak Laxmi Narayan Residency Pokhran Road No Two, Thane
Pokhran Road No Two, Thane
₹ 1.52 Cr
  • Ready to Move
  • 770 Sq.Ft. (Saleable Area)
  • Prime Location
  • Near City Center
  • Vastu compliant
  • Safe & Secure Locality
  • Family
https://img.squareyards.com/secondaryPortal/IN_638996099911260043-2411250739513951.jpg Cover Image
2 BHK Apartment For Sale in Raunak Laxmi Narayan Residency Pokhran Road No Two, Thane
Pokhran Road No Two, Thane
₹ 1.53 Cr
  • Ready to Move
  • 770 Sq.Ft. (Saleable Area)
  • Prime Location
  • Near City Center
  • Vastu compliant
  • Safe & Secure Locality
  • Family
https://img.squareyards.com/secondaryPortal/IN_638996107930810538-2411250753135313.jpg Cover Image
2 BHK Apartment For Sale in Raunak Laxmi Narayan Residency Pokhran Road No Two, Thane
Pokhran Road No Two, Thane
₹ 1.52 Cr
  • Ready to Move
  • 770 Sq.Ft. (Saleable Area)
  • Prime Location
  • Near City Center
  • Vastu compliant
  • Safe & Secure Locality
  • Family
https://img.squareyards.com/secondaryPortal/IN_638996105309382683-2411250748504850.jpg Cover Image
2 BHK Apartment For Sale in Raunak Laxmi Narayan Residency Pokhran Road No Two, Thane
Pokhran Road No Two, Thane
₹ 1.42 Cr
  • Ready to Move
  • 770 Sq.Ft. (Saleable Area)
  • Prime Location
  • Near City Center
  • Vastu compliant
  • Safe & Secure Locality
  • Family
https://img.squareyards.com/secondaryPortal/IN_638996088166800334-2411250720162016.jpg Cover Image
2 BHK Apartment For Sale in Raunak Laxmi Narayan Residency Pokhran Road No Two, Thane
Pokhran Road No Two, Thane
₹ 1.68 Cr
  • Ready to Move
  • 770 Sq.Ft. (Saleable Area)
  • Prime Location
  • Near City Center
  • Vastu compliant
  • Safe & Secure Locality
  • Family
https://img.squareyards.com/secondaryPortal/IN_638996081736870484-241125070933933.jpg Cover Image
2 BHK Apartment For Sale in Raunak Laxmi Narayan Residency Pokhran Road No Two, Thane
Pokhran Road No Two, Thane
₹ 1.6 Cr
  • Ready to Move
  • 774 Sq.Ft. (Saleable Area)
  • Prime Location
  • Near City Center
  • Vastu compliant
  • Safe & Secure Locality
  • Family
https://img.squareyards.com/secondaryPortal/IN_638996097731718332-2411250736133613.jpg Cover Image
2 BHK Apartment For Sale in Raunak Laxmi Narayan Residency Pokhran Road No Two, Thane
Pokhran Road No Two, Thane
₹ 1.52 Cr
  • Ready to Move
  • 770 Sq.Ft. (Saleable Area)
  • Prime Location
  • Near City Center
  • Vastu compliant
  • Safe & Secure Locality
  • Family
https://img.squareyards.com/secondaryPortal/IN_638996954089740189-2511250723282328.jpg Cover Image
2 BHK Apartment For Sale in Raunak Laxmi Narayan Residency Pokhran Road No Two, Thane
Pokhran Road No Two, Thane
₹ 1.6 Cr
  • Ready to Move
  • 770 Sq.Ft. (Saleable Area)
  • Prime Location
  • Near City Center
  • Vastu compliant
  • Safe & Secure Locality
  • Family
https://img.squareyards.com/secondaryPortal/IN_638996093070180739-2411250728272827.jpg Cover Image
2 BHK Apartment For Sale in Raunak Laxmi Narayan Residency Pokhran Road No Two, Thane
Pokhran Road No Two, Thane
₹ 1.63 Cr
  • Ready to Move
  • 770 Sq.Ft. (Saleable Area)
  • Prime Location
  • Near City Center
  • Vastu compliant
  • Safe & Secure Locality
  • Family
  • All
  • 2 BHK
https://img.squareyards.com/secondaryPortal/optImages/IN_639077947253911630-270226011205125.jpg Cover Image
2 BHK Apartment For Rent in Raunak Laxmi Narayan Residency Pokhran Road No Two, Thane
Pokhran Road No Two, Thane
₹ 46,000
  • Ready to Move
  • 780 Sq.Ft. (Carpet Area)
  • Prime Location
  • Vastu compliant
  • Gated Society
  • Safe & Secure Locality
  • Family
https://img.squareyards.com/secondaryPortal/optImages/IN_639089463817495167-120326090621621.jpg Cover Image
2 BHK Apartment For Rent in Raunak Laxmi Narayan Residency Pokhran Road No Two, Thane
Pokhran Road No Two, Thane
₹ 35,000
  • Ready to Move
  • 650 Sq.Ft. (Carpet Area)
  • Near City Center
  • Wide Road
  • Breakthrough Price
  • Safe & Secure Locality
  • Peaceful Vicinity
https://img.squareyards.com/secondaryPortal/optImages/IN_639109108095489972-0404260246494649.jpg Cover Image
2 BHK Apartment For Rent in Raunak Laxmi Narayan Residency Pokhran Road No Two, Thane
Pokhran Road No Two, Thane
₹ 48,000
  • Ready to Move
  • 750 Sq.Ft. (Carpet Area)
https://img.squareyards.com/secondaryPortal/optImages/IN_639093738963126886-1703260751365136.jpg Cover Image
2 BHK Apartment For Rent in Raunak Laxmi Narayan Residency Pokhran Road No Two, Thane
Pokhran Road No Two, Thane
₹ 42,000
  • Ready to Move
  • 770 Sq.Ft. (Carpet Area)
  • Near City Center
  • Wide Road
  • Breakthrough Price
  • Safe & Secure Locality
  • Peaceful Vicinity
https://img.squareyards.com/secondaryPortal/optImages/IN_639093741774858449-1703260756175617.jpg Cover Image
2 BHK Apartment For Rent in Raunak Laxmi Narayan Residency Pokhran Road No Two, Thane
Pokhran Road No Two, Thane
₹ 44,000
  • Ready to Move
  • 770 Sq.Ft. (Carpet Area)
  • Near City Center
  • Wide Road
  • Breakthrough Price
  • Safe & Secure Locality
  • Peaceful Vicinity
https://img.squareyards.com/secondaryPortal/optImages/IN_639093744773633210-170326080117117.jpg Cover Image
2 BHK Apartment For Rent in Raunak Laxmi Narayan Residency Pokhran Road No Two, Thane
Pokhran Road No Two, Thane
₹ 45,000
  • Ready to Move
  • 770 Sq.Ft. (Carpet Area)
  • Near City Center
  • Wide Road
  • Breakthrough Price
  • Safe & Secure Locality
  • Peaceful Vicinity
https://img.squareyards.com/secondaryPortal/optImages/IN_639089463860811596-120326090626626.jpg Cover Image
2 BHK Apartment For Rent in Raunak Laxmi Narayan Residency Pokhran Road No Two, Thane
Pokhran Road No Two, Thane
₹ 36,000
  • Ready to Move
  • 650 Sq.Ft. (Carpet Area)
  • Near City Center
  • Wide Road
  • Breakthrough Price
  • Safe & Secure Locality
  • Peaceful Vicinity
https://img.squareyards.com/secondaryPortal/optImages/IN_639077943815943317-270226010621621.jpg Cover Image
2 BHK Apartment For Rent in Raunak Laxmi Narayan Residency Pokhran Road No Two, Thane
Pokhran Road No Two, Thane
₹ 55,000
  • Ready to Move
  • 780 Sq.Ft. (Carpet Area)
  • Prime Location
  • Vastu compliant
  • Gated Society
  • Safe & Secure Locality
  • Family
https://img.squareyards.com/secondaryPortal/optImages/IN_639093739085401942-1703260751485148.jpg Cover Image
2 BHK Apartment For Rent in Raunak Laxmi Narayan Residency Pokhran Road No Two, Thane
Pokhran Road No Two, Thane
₹ 43,000
  • Ready to Move
  • 770 Sq.Ft. (Carpet Area)
  • Near City Center
  • Wide Road
  • Breakthrough Price
  • Safe & Secure Locality
  • Peaceful Vicinity
https://img.squareyards.com/secondaryPortal/optImages/IN_639089466957280194-1203260911351135.jpg Cover Image
2 BHK Apartment For Rent in Raunak Laxmi Narayan Residency Pokhran Road No Two, Thane
Pokhran Road No Two, Thane
₹ 38,000
  • Ready to Move
  • 650 Sq.Ft. (Carpet Area)
  • Near City Center
  • Breakthrough Price
  • Safe & Secure Locality
  • Well ventilated
  • Peaceful Vicinity
SIDDHIVINAYAK PROPERTIES profile picture
5
Siddhivinayak Properties Siddhivinayak Properties
  • Total Transactions: 4
Ekvira Properties profile picture
5
Ekvira Properties Ekvira Properties
  • Total Transactions: 2
Aniket Kolaskar profile picture
Aniket Kolaskar Triveni Properties
  • Resale Listings: 32
  • Rental Listings: 496
About Raunak
Raunak Logo
  • Total Projects 69
  • Delivered Projects20

The Raunak Group is among the most well-known builders and developers in the regions of Thane, Kalyan, and Mumbai. Established in the year 1980, the company has developed various township projects over the pasts several years. In terms of numbers, they've completed projects covering a total area of about 59,58,787 sq. ft. and have upcoming developments covering a total area of 44,19,277 sq. ft. so far.  The group is well known for being reliable and trustworthy and offering high levels of customer satisfaction overall. Their objective is to create spaces of the highest standards that their customers can proudly call "home." With over 40+ years in the industry, the group has great experience, allowing it to have built the reputation it enjoys today. With changing times, they've also ensured to do their best in building projects that are environmentally friendly, thereby reducing their carbon footprint as far as possible. Some of their major projects include the Centrum, Park View, Viraj Bliss, and more.

Projects by Raunak in Thane
  • All
  • Under Construction
  • Ready to Move

How does Raunak Laxmi Narayan Residency compare with other top projects?

Compare Raunak Laxmi Narayan Residency with similar projects. Evaluate pricing, configurations, possession timelines, and project scale to find the best fit for your needs.
The Honest Take
current Project
Raunak Laxmi Narayan Residency
Pokhran Road No Two, Thane
Price ₹1.63 Cr - 2.22 Cr
Configuration 2 BHK Flats
Unit Size 774 to 1054 Sq. Ft
Possession Mar 01, 2012
Status
Ready to Move
RERA No.
A51800000454
Land Area 21 Acres
Total Units 562
Towers 8
Density 27 Units/Acre
Rustomjee Urbania Acura
Thane West, Thane
Price ₹2.55 Cr - 2.77 Cr
Configuration 2 BHK Flats
Unit Size 932 to 1011 Sq. Ft
Possession Nov 01, 2015
Status
Ready to Move
RERA No.
A51800000454
Land Area 129 Acres
Total Units 628
Towers N/A
Density 5 Units/Acre
Rustomjee Urbania Astraea
Majiwada, Thane
Price ₹2.73 Cr - 3.47 Cr
Configuration 2 BHK Flats
Unit Size 1015 to 1290 Sq. Ft
Possession Jan 01, 2013
Status
Ready to Move
RERA No.
A51800000454
Land Area 2.75 Acres
Total Units 106
Towers N/A
Density 39 Units/Acre
Similar Alternate Projects you can consider in Thane
Post Property Ad for Free, Sell or Rent Property Online
Projects in Pokhran Road No Two, Thane
  • Under Construction
  • Ready to Move
Projects Near Pokhran Road No Two, Thane
  • New Launch
  • Under Construction
  • Ready to Move

Frequently Asked Questions About Raunak Laxmi Narayan Residency

Q: What is the status of the project, and is it fully occupied?

The project status is Well Occupied, indicating that the construction is complete, and the properties are inhabited.

Q: What are the available unit sizes and configurations?

The project offers 2 BHK apartments in different sizes, ranging from 774 Sq. Ft. to 1054 Sq. Ft., with varying price points.

Q: What are the amenities offered in the project?

The project provides a range of amenities, including a gymnasium, power backup, 24 x 7 security, sauna, and rainwater harvesting, ensuring a comfortable living experience.

Q: Is the project close to major roads and highways?

Yes, the project is strategically located with close proximity to major highways like Eastern Express Highway, Old Pune Road, Mumbai Pune Road, and Mumbai Agra National Highway, making it easily accessible.

Q: What is the expected completion date of the project?

The expected completion date of the project is March 1st, 2012, although it has already been Well Occupied, which means the construction is complete, and the properties are inhabited.

Q: What is the developer s name, and how many projects have they developed until now?

The developer s name is Raunak, and they have developed a total of 67 projects until now.

i *Disclaimer

This website is only for the purpose of providing information regarding real estate projects in different geographies. Any information which is being provided on this website is not an advertisement or a solicitation. The company has not verified the information and the compliances of the projects. Further, the company has not checked the RERA* registration status of the real estate projects listed herein. The company does not make any representation in regards to the compliances done against these projects. Please note that you should make yourself aware about the RERA* registration status of the listed real estate projects.

*Real Estate (regulation & development) act 2016.
Around Raunak Laxmi Narayan Residency
Country/City