


2 BHK Apartment - 807 sq. ft. (Carpet Area)
- 2 Bathrooms
- 3 Balconies
Asking price
Price:₹ 1.09 Cr


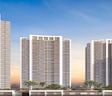
VTP Monarque is a Under Construction residential project at Hinjewadi Pune. It has three towers, T1, T2, and T3, that are up to 35-storeys high and comprise 990 homes. ₹ 2.18 Cr P52100077322, P52100079440, P52100079752 Registered Under Possession Dec 2029 Gymnasium, Swimming Pool, Power Backup, Treated Water Supply, 24 x 7 Security, CCTV / Video Surveillance, Party Hall, Clubhouse, Rain Water Harvesting, Large Green Area Hinjawadi Phase 1, situated in the township of Blue Waters near the Mula River, offers a huge clubhouse, several party lawns, an infinity-edge swimming pool, and a riverside promenade. VTP Monarque is located in Hinjewadi, close to Mahindra International School, Hinjewadi, Surya Mother And Child Super Specialty Hospital, Wakad, Butterfly Trampoline Park, Hinjewadi, Grand Highstreet Mall, Hinjewadi, Blue Ridge Qubix SEZ, Hinjewadi like Infosys Circle & major IT parks in Hinjawadi Phase 1

₹1.09 Cr - 2.18 Cr
₹13,987 Per Sq. Ft.


Square Yards experts are actively closing deals
VTP Monarque is a Residential residential project by VTP Realty in Hinjewadi, Pune. The project comprises three stand-alone towers - T1, T2 and T3, with no common wall, offering 2, 3 BHK Flats over 990 units. The towers are designed for open views from every home, with light and ventilation planned across the entire layout rather than only the corner units. Homes come with digital locks, feather-light touchpad switches, and a smart home automation hub that controls lights and fans via a mobile app, along with a 3-tier security system featuring video door phones connected to residents' smartphones.
VTP Monarque forms part of VTP Realty's Blue Waters township, which sits along the Mula River in Hinjawadi Phase 1. The township carries five professional sports academies: cricket, swimming, badminton, lawn tennis, and horse riding, operated by professional coaches on a pay-per-use basis, along with a fully operational school, The Global Indian International School, already present in the township. Multiple grand entrance plazas, a lavish lifestyle club, high-street shopping, and around 1 km of riverside promenade and viewing deck complete the township-level offering. VTP Realty carries 8 and 55, and is positioned as Pune's number one real estate brand for six years running, ranked among the top 10 developers in India by sales revenue and total square footage under construction.
Parameter | Details |
Project Name | VTP Monarque |
Developer | VTP Realty |
Location | Hinjewadi, Pune |
Project Address | Hinjewadi Pune |
Status | Residential |
Possession | Dec 2029 |
RERA Number | P52100077322, P52100079440, P52100079752 |
Total Towers | Three towers, T1, T2, and T3, rising up to 35 floors |
Total Units | 990 |
Configurations | 2, 3 BHK |
Size Range | 807 Sq.Ft. to 1485 Sq.Ft. |
Township | Part of the Blue Waters integrated township |
Starting Price | ₹ 1.09 Cr |
Hinjawadi Phase 1 is the original core of Pune's largest IT corridor, and VTP Monarque sits close to Infosys Circle, with Wipro, TCS, and Cognizant all within the same stretch. For a buyer working in the Hinjawadi IT Park, that proximity removes the daily commute variable that most peripheral Pune addresses cannot.
The township is the second part of the case. VTP Monarque is part of the Blue Waters integrated township, which has already been recognized as the Integrated Township of the Year and carries five pay-per-use sports academies plus a fully operational international school on site. Very few standalone towers in Hinjawadi can offer that scale of shared infrastructure. The setting adds a third variable. The project fronts the Mula River, with around 1 km of riverside promenade and a viewing deck built into the township plan, which is a genuine differentiator on a corridor where most towers face each other rather than open water. Confirm current pricing, possession timeline, and available inventory directly with the developer before shortlisting a specific unit.
VTP Monarque floor plans span 2, 3 BHK Flats, from 807 Sq.Ft. at the entry level to 1485 Sq.Ft. at the top. Layouts are built for zero wastage, with bigger room dimensions inside the same carpet area rather than space lost to passages. Finish specification is consistent across configurations: Oil Bound Distemper, Vitrified Tiles, Air Conditioner Fittings, RCC Frame Structure. Before committing to any VTP Monarque floor plan, confirm the RERA-filed carpet area for that specific unit.
Configuration | Unit Area | Starting Price |
2 BHK Apartment | 807 Sq. Ft. | ₹ 1.09 Cr |
2 BHK Apartment | 859 Sq. Ft. | ₹ 1.16 Cr |
3 BHK Apartment | 1094 Sq. Ft. | ₹ 1.56 Cr |
3 BHK Apartment | 1485 Sq. Ft. | ₹ 2.18 Cr |
Note: WOW Mansion residences in Tower 3 are the project's premium configuration, carrying a private lounge, a home theatre, and a pooja room in addition to the standard bedroom count. Confirm current pricing and available inventory with the developer before proceeding.
The 2 BHK Apartment at 807 Sq. Ft. for ₹ 1.09 Cr is the entry point at VTP Monarque. It carries the same smart home features, the same access to the Blue Waters township amenities, and the same riverside setting as the larger homes, at the smallest ticket size in the project. For a first-time buyer working in Hinjewadi, that combination of an established IT corridor address and entry-level pricing within an integrated township is the practical case.
The 2 BHK Apartment at 859 Sq. Ft. for ₹ 1.16 Cr sits at the point where Hinjawadi's tenant pool is widest. Professionals working across Infosys, Wipro, TCS, and Cognizant make up the bulk of demand along this corridor, and they typically look for a gated township with working amenities over a standalone tower. Benchmark ₹ 40 /Sq.Ft. in Hinjewadi against purchase cost before finalizing.
The 3 BHK Apartment at 1094 Sq. Ft. for ₹ 1.56 Cr is a natural family configuration at VTP Monarque. It carries the bigger room dimensions VTP builds into its layouts, along with access to the township's sports academies and The Global Indian International School, already operational on site. Mahindra International School, Mercedes Benz International school, Blue Ridge School, Rahul International School, Global Internaional School sit close to the project, which covers the daily school run without leaving the township.
The 3 BHK Apartment at 1485 Sq. Ft. for ₹ 2.18 Cr is for the buyer who needs the space and intends to live in it. WOW Mansion residences carry a private lounge, a home theater, a pooja room, and a dedicated suite in addition to the standard bedrooms, which makes this the roomiest configuration the project offers. For a household that wants both riverside frontage and the fullest layout in the tower, this is the configuration the project is built around.


26 Sales Transactions Registered in VTP Monarque From Nov 25 to Oct 26 at Avg. Price ₹ 13.2 K/Sq.Ft.
VTP Monarque's average asking price is rising quarter-on-quarter, compared with Mahalunge.
VTP Monarque avg. price is ₹ 14 K/Sq.Ft. compared to Mahalunge at ₹ 12.2 K/Sq.Ft.
Monthly Rent in Mahalunge ranges from ₹ 22 K to ₹ 32.5 K with options available for 1,2,3 BHK units
Get the latest price and market updates for VTP Monarque.
The Pune Municipal Corporation (PMC) has directed all developers to cease using potable water for construction activities and exclusively use treated water. This measure aims to address water scarcity concerns due to low dam levels, exacerbated by an El Niño year. Developers are urged to comply, with penal action threatened for defaulters.
A total of 26 residential transactions has been registered so far for VTP Monarque, amounting to ₹ 35 Cr till October 2026.
During Q3'2026, average property prices for VTP Monarque moved from ₹ 13,000/sqft to ₹ 14,000/sqft, reflecting a 7.69% rise.
During Q1'2026, average property prices for VTP Monarque moved from ₹ 10,900/sqft to ₹ 13,000/sqft, reflecting a 19.27% rise.
Structural Works reach 16% completion.
Structural Works reach 17% completion.
Structural Works reach 8% completion.
A new Phase, Tower/Building Name: MONARQUE BY VTP LUXE PHASE 2, launched under RERA No. P52100079440. It offers 2 BHK, 3 BHK ranging from 1238 to 1485 Square feet with targeted completion by 31-Dec-2029.
A new Phase, Tower/Building Name: MONARQUE BY VTP LUXE PHASE 3, launched under RERA No. P52100079752. It offers SHOP, 1 BHK, 2 BHK, 2.5 BHK, 3 BHK ranging from 280 to 1572 Square feet with targeted completion by 31-Dec-2030.
VTP MONARQUE PHASE 1, developed by MEXUS REAL ESTATE DEVELOPERS LLP, officially launched on 06-Aug-2024 and expected to complete by 31-Dec-2029. Registered under RERA No. P52100077322. The project comprises 2 towers with total area of 0.51 Acre.
26 Sales Transactions Registered in VTP Monarque From Nov 25 to Oct 26 at Avg. Price ₹ 13.2 K/Sq.Ft.
Transaction Period Nov 25 to Oct 26
Explore the master plan, project photos and walkthrough videos of VTP Monarque to understand the overall layout, tower placement, amenities, landscaped spaces and key highlights before making your buying decision.

Living here offers a balanced home life with abundant outdoor and indoor activities right at your doorstep. Families will find daily life easier with dedicated play zones and community gathering spots, ensuring children have safe places to play and grow. This project stands out for its extensive range of amenities and generous open spaces, creating a complete living environment.
Download brochure, master plan & walkthrough video of VTP Monarque to explore floor plans, layout, and complete project details in Hinjewadi, Pune.


![VTP Monarque Hinjewadi | Unboxing- Pricing, Offer,Plan [2025] | VTP Wow Hinjewadi](https://i.ytimg.com/vi/1qEdBjVBunU/hqdefault.jpg)
VTP Monarque amenities run across ground level and podium level, spread between the grand clubhouse, the pool deck, and the landscaped grounds. The set covers Gymnasium, Swimming Pool, Power Backup, Treated Water Supply, 24 x 7 Security, CCTV / Video Surveillance, Party Hall, Clubhouse, Rain Water Harvesting, Large Green Area, alongside township-level facilities including five pay-per-use sports academies and a riverside promenade.
Amenity | Category |
Infinity Edge Swimming Pool | Aquatics |
Kids Pool | Aquatics |
Jacuzzi | Aquatics |
Bubbler Pool with Water Spout | Aquatics |
Fully Equipped Gym | Fitness |
Open Gym | Fitness |
Yoga Zumba Room | Wellness |
1.5m Wide Jogging Track, 1 km | Wellness |
1.5 m wide cycling track, 1 km | Wellness |
Acupressure Pathway | Wellness |
Tennis Court | Racquet Sports |
Box Cricket | Outdoor Sports |
Volleyball Court | Outdoor Sports |
Skating Rink | Recreation |
Climbing Wall | Recreation |
VTP Monarque leisure amenities are spread from the ground level through to the central podium, covering indoor club facilities and multiple outdoor lawns.
Indoor games room and multipurpose hall inside the grand clubhouse
Meditation lawn
Campfire area with cove seating
Amphitheatre
Chit-chat plaza
Multiple seating zones
Party lawn areas 1, 2, and 3
Herbal garden
Children's play area
Kids' pool separate from the main pool
Chess area with seating
Multiple grand entrance plazas and landscaped internal roads
Lavish lifestyle club and high-street shopping
Around 1 km riverside promenade and viewing deck
Cab and bus stop convenience, with a police and fire station on site
VTP Monarque is located at Hinjewadi Pune in Hinjewadi, Pune, fronting the Mula River as part of the Blue Waters township, and reached through Mumbai Bangalore Highway, Hinjewadi Road. The project sits close to Infosys Circle and the Hinjawadi-Wakad flyover, which puts the wider Hinjawadi IT Park within easy reach.
Mahindra International School, Hinjewadi, Surya Mother And Child Super Specialty Hospital, Wakad, Butterfly Trampoline Park, Hinjewadi, Grand Highstreet Mall, Hinjewadi, Blue Ridge Qubix SEZ, Hinjewadi are close to VTP Monarque, including Infosys, Wipro, TCS, and Cognizant, all clustered around Infosys Circle and the Hinjawadi Rajiv Gandhi Infotech Park. The SEZ and the wider Hinjawadi Phase 1 IT belt sit within the same stretch, which is the primary reason the corridor holds Pune's largest concentration of IT employment.
Landmark | Distance | Context |
Infosys Circle Phase 1 | 2.8 km | Primary junction connecting VTP Monarque to the Hinjawadi IT belt |
Hinjawadi Rajiv Gandhi Infotech Park | 6.6 km | Anchor IT park for the corridor |
TCS | 7.1 km | Major IT hub on the corridor |
Cognizant | 7.5 km | Major IT hub on the corridor |
SEZ Bhavan SEEPZ | 5.9 km | Special Economic Zone within the same IT belt |
Mahindra International School, Mercedes Benz International school, Blue Ridge School, Rahul International School, Global Internaional School sit close to VTP Monarque, led by The Global Indian International School, which is already fully operational inside the Blue Waters township itself. That removes the daily school run from the equation for families choosing this address over a standalone tower elsewhere on the corridor.
Hinjawadi Hospital and Ruby Hall Clinic are the closest confirmed healthcare options to VTP Monarque, both within the Hinjawadi Phase 1 belt. Residents are not dependent on a single facility for routine or emergency care.
Mumbai Bangalore Highway, Hinjewadi Road link VTP Monarque to Infosys Circle and the Hinjawadi-Wakad flyover, with the Mumbai-Bangalore Highway and proposed metro stations along the Hinjawadi and Wakad corridor extending that reach further. For a buyer, that combination of an established IT park address and upcoming metro connectivity is the change most likely to affect both livability and resale.

Estimate commute from your office or kid's school to VTP Monarque.

Please select the starting point to calculate the travel time.
Trust & Verification
Registration under the Real Estate (Regulation and Development) Act, 2016 requires developers to disclose approvals, construction progress, and delivery commitments through the state authority. Registration details for VTP Monarque are below, and buyers should verify the current status directly on the MahaRERA portal before making any payment.
RERA Parameter | Details |
Project Name | VTP Monarque |
RERA Registration Number | P52100077322, P52100079440, P52100079752 |
Regulatory Authority | MahaRERA (Maharashtra) |
Registered Developer | VTP Realty |
Project Address | Hinjewadi Pune |
Project Status | Residential |
Possession Status | Under Construction |
VTP Monarque Phase 1
Rera Url:
VTP Monarque Phase 2
Rera Url:
VTP Monarque Phase 3
Rera Url:

Hinjewadi, Pune

Hinjewadi, Pune

Mahalunge, Pune
Compare multiple homes side-by-side and find the option that best fits your budget, lifestyle, and needs.

Full Cost Clarity
Compare sale price or rent, applicable charges, and key ownership/rental expenses.
Amenities & Features
Compare amenities, furnishing, configuration, and property features side-by-side.
Best Pick Recommendation
Get an expert-recommended option based on your selected preferences.
Builder / Seller Details
Review key trust signals like builder profile, seller details, and project history.

VTP Realty is a leading real estate brand in Pune. This accomplishment was made possible by years of enduring goodwill and a well-deserved reputation as a trustworthy turnaround expert who has seized over big, unviable enterprises and turned them around. Codename Township Pegasus and Codename Township Blue Waters in East and West Pune, respectively, serve as examples. VTP Realty also gains from the group's 37-year history in the building sector. Through backward integration, VTP Realty obtains 70% of the building materials VTP Realty need from the group firms, allowing them to produce higher-quality houses faster. VTP Materials is a top cement provider in West India, ranking first in Pune and second in Maharashtra. Another significant aspect of VTP Realty that merits discussion is its persistent commitment to quality, which is reflected in the individuals it hires. Indeed, every employee at VTP Realty has a wealth of professional expertise and skill. These experts strive to produce top-notch items with all their might and do not spare any effort. The business also cares to honour its agreements and price its goods fairly. Due to all of these factors, VTP developments in Pune are well-liked, and VTP Realty is proud of its status as one of the most recognisable brands in the city's real estate industry. VTP Group is a well-diversified organisation with a significant presence in the building products and construction sectors. The Group's strength strengthens the real estate vertical by offering a high-quality product and guaranteeing timely delivery. Leadership Team of VTP Realty. Mr Vilas Palresha founded VTP Group in 1985 as a building supplies provider, and he has always represented the company's tagline, "Take it higher." Nearly every national developer is a client of Viraj Projects, a significant infrastructure development as well as construction and engineering organisation that falls under the umbrella of the VTP Group. In every sector of the economy where VTP Realty work, VTP Realty have effectively established the leadership. To dominate the real estate market, VTP Realty will assemble a strong team that will work hard to continually provide products of the highest calibre while paying close attention to every last detail and being transparent about all procedures.

Kharadi, Pune
3 BHK Apartment
₹ 1.40 Cr to 2.12 Cr

Bavdhan, Pune
1, 2, 3, 4 BHK Apartment, Studio
₹ 1.00 Cr to 2.52 Cr

Baner, Pune
2, 3 BHK Apartment, Retail Shop
₹ 93.84 Lac to 2.56 Cr

Kharadi, Pune
1, 2, 3 BHK Apartment
₹ 60.71 Lac to 1.90 Cr

Mahalunge, Pune
2, 3, 4 BHK Apartment
₹ 84.75 Lac to 2.27 Cr

Hinjewadi, Pune
2, 3 BHK Apartment
₹ 81.88 Lac to 1.28 Cr

Kharadi, Pune
2, 3, 4 BHK Apartment
₹ 1.04 Cr to 2.45 Cr

Kharadi, Pune
2, 3 BHK Apartment
₹ 92.00 Lac to 1.37 Cr

Kharadi, Pune
1, 2, 3 BHK Apartment
₹ 59.79 Lac to 1.93 Cr

Baner, Pune
1, 2, 3 BHK Apartment, Studio
₹ 89.00 Lac to 1.50 Cr

Baner, Pune
2, 3 BHK Apartment
₹ 88.75 Lac to 1.21 Cr

Mahalunge, Pune
1, 2, 3 BHK Apartment
₹ 47.00 Lac to 1.19 Cr

Mahalunge, Pune
3, 4 BHK Apartment
₹ 3.65 Cr to 4.70 Cr

Mahalunge, Pune
Retail Shop
₹ 72.50 Lac to 1.25 Cr

Chikhali, Pune
Retail Shop
Price On Request

Undri, Pune
Retail Shop
₹ 49.81 Lac to 96.00 Lac

Ranjangaon, Pune
Plot
₹ 35.00 Lac to 55.56 Lac

Kharadi, Pune
3, 5 BHK Villa
₹ 4.00 Cr to 6.90 Cr

Mahalunge, Pune
3 BHK Apartment
₹ 1.40 Cr to 1.45 Cr

Kharadi, Pune
1, 2, 3 BHK Apartment, Retail Shop
₹ 57.20 Lac to 1.46 Cr

Kharadi, Pune
2, 3 BHK Apartment
₹ 81.42 Lac to 1.26 Cr
Kharadi, Pune
3 BHK Apartment
₹ 1.40 Cr to 2.12 Cr
Bavdhan, Pune
1, 2, 3, 4 BHK Apartment, Studio
₹ 1.00 Cr to 2.52 Cr
Baner, Pune
2, 3 BHK Apartment, Retail Shop
₹ 93.84 Lac to 2.56 Cr
Kharadi, Pune
1, 2, 3 BHK Apartment
₹ 60.71 Lac to 1.90 Cr
Mahalunge, Pune
2, 3, 4 BHK Apartment
₹ 84.75 Lac to 2.27 Cr
Hinjewadi, Pune
2, 3 BHK Apartment
₹ 81.88 Lac to 1.28 Cr
Kharadi, Pune
2, 3, 4 BHK Apartment
₹ 1.04 Cr to 2.45 Cr
Kharadi, Pune
2, 3 BHK Apartment
₹ 92.00 Lac to 1.37 Cr
Kharadi, Pune
1, 2, 3 BHK Apartment
₹ 59.79 Lac to 1.93 Cr
Baner, Pune
1, 2, 3 BHK Apartment, Studio
₹ 89.00 Lac to 1.50 Cr
Baner, Pune
2, 3 BHK Apartment
₹ 88.75 Lac to 1.21 Cr
Mahalunge, Pune
1, 2, 3 BHK Apartment
₹ 47.00 Lac to 1.19 Cr
Mahalunge, Pune
3, 4 BHK Apartment
₹ 3.65 Cr to 4.70 Cr
Mahalunge, Pune
Retail Shop
₹ 72.50 Lac to 1.25 Cr
Chikhali, Pune
Retail Shop
Price On Request
Undri, Pune
Retail Shop
₹ 49.81 Lac to 96.00 Lac
Ranjangaon, Pune
Plot
₹ 35.00 Lac to 55.56 Lac
Kharadi, Pune
3, 5 BHK Villa
₹ 4.00 Cr to 6.90 Cr
Mahalunge, Pune
3 BHK Apartment
₹ 1.40 Cr to 1.45 Cr
Kharadi, Pune
1, 2, 3 BHK Apartment, Retail Shop
₹ 57.20 Lac to 1.46 Cr
Kharadi, Pune
2, 3 BHK Apartment
₹ 81.42 Lac to 1.26 Cr

Hinjewadi, Pune
2,3,4 BHK
₹ 90.00 Lac to 1.70 Cr

Hinjewadi, Pune
1,2,3 BHK
₹ 82.00 Lac to 5.10 Cr

Mahalunge, Pune
3,4 BHK
₹ 1.60 Cr to 3.32 Cr

Hinjewadi, Pune
1,2,3 BHK
₹ 74.33 Lac to 1.59 Cr

Wakad, Pune
2,3,4 BHK
₹ 93.99 Lac to 1.65 Cr

Hinjewadi, Pune
2,3 BHK
₹ 87.84 Lac to 1.34 Cr
Mahalunge, Pune
2,3 BHK
₹ 96.00 Lac to 1.48 Cr

Hinjewadi, Pune
1,2,3 BHK
₹ 69.09 Lac to 1.40 Cr

Tathawade, Pune
2, 3 BHK Apartment, Retail Shop
₹ 89.90 Lac to 1.38 Cr

Hinjewadi Phase 3, Pune
2, 3 BHK Apartment
₹ 1.10 Cr to 2.21 Cr

Wakad, Pune
2, 3, 4 BHK Apartment, Retail Shop
₹ 1.06 Cr to 1.98 Cr

Wakad, Pune
2, 3 BHK Apartment
₹ 1.17 Cr to 1.57 Cr

Mahalunge, Pune
2, 3 BHK Apartment
₹ 92.00 Lac to 1.52 Cr

Nande, Pune
3 BHK Apartment
Price On Request

Wakad, Pune
3 BHK Apartment
₹ 2.20 Cr to 2.89 Cr

Mahalunge, Pune
2, 3, 4 BHK Apartment
₹ 90.00 Lac to 2.17 Cr

Maan, Pune
2, 3 BHK Apartment
₹ 64.97 Lac to 82.15 Lac

Punawale, Pune
2 BHK Apartment
Price On Request

Hinjewadi Phase 3, Pune
1, 2, 3 BHK Apartment, Retail Shop
₹ 75.00 Lac to 2.30 Cr

Wakad, Pune
2, 3 BHK Apartment
₹ 1.08 Cr to 1.46 Cr

Tathawade, Pune
1, 2, 3, 4 BHK Apartment
₹ 54.59 Lac to 2.18 Cr

Tathawade, Pune
2, 3 BHK Apartment
₹ 94.38 Lac to 1.28 Cr

Tathawade, Pune
1, 2, 3 BHK Apartment, Office Space, Retail Shop
₹ 64.98 Lac to 1.85 Cr

Tathawade, Pune
1, 2 BHK Apartment
₹ 64.98 Lac to 85.00 Lac

Mahalunge, Pune
1, 2, 3 BHK Apartment, Retail Shop
₹ 57.42 Lac to 4.32 Cr

Wakad, Pune
Office Space
₹ 55.00 Lac

Tathawade, Pune
2 BHK Apartment
₹ 42.22 Lac to 45.01 Lac

Tathawade, Pune
2 BHK Apartment
₹ 54.08 Lac

Tathawade, Pune
1, 2 BHK Apartment
₹ 35.72 Lac to 94.08 Lac

Balewadi, Pune
2, 3 BHK Apartment
₹ 90.76 Lac to 1.16 Cr

Mahalunge, Pune
1, 2, 3 BHK Apartment, Retail Shop
₹ 60.84 Lac to 1.78 Cr

Wakad, Pune
Retail Shop
₹ 44.42 Lac to 2.34 Cr
Explore resale listings currently available in VTP Monarque, Pune.

Mahalunge, Pune
₹ 1.05 Cr

Mahalunge, Pune
₹ 99 L 
Mahalunge, Pune
₹ 1.68 Cr 
Mahalunge, Pune
₹ 1.22 Cr 
Mahalunge, Pune
₹ 1.99 Cr 
Mahalunge, Pune
₹ 1.44 Cr 
Mahalunge, Pune
₹ 2.16 Cr 
Mahalunge, Pune
₹ 2.76 Cr VTP Monarque is located at Hinjewadi Pune in Hinjewadi, Pune, fronting the Mula River as part of the Blue Waters township. It is close to Infosys Circle and reached through Mumbai Bangalore Highway, Hinjewadi Road, with the wider Hinjawadi Phase 1 IT belt within easy reach.
VTP Monarque offers 2, 3 BHK, sized from 807 Sq.Ft. to 1485 Sq.Ft., across 990 units spread over three independent towers.
Prices at VTP Monarque start from ₹ 1.09 Cr and run to ₹ 2.18 Cr for the largest configuration. Request the current price list, payment plan, and available inventory directly from the developer or an authorized sales team before shortlisting a unit.
Residents get Gymnasium, Swimming Pool, Power Backup, Treated Water Supply, 24 x 7 Security, CCTV / Video Surveillance, Party Hall, Clubhouse, Rain Water Harvesting, Large Green Area, along with township-level facilities including five pay-per-use sports academies, a fully operational school, and a riverside promenade and viewing deck.
Yes. VTP Monarque is registered with MahaRERA under registration number P52100077322, P52100079440, P52100079752. Buyers can verify the current status and associated approvals on the official MahaRERA portal before booking.
The project sits close to Infosys Circle and is reached through Mumbai Bangalore Highway, Hinjewadi Road, with Mahindra International School, Hinjewadi, Surya Mother And Child Super Specialty Hospital, Wakad, Butterfly Trampoline Park, Hinjewadi, Grand Highstreet Mall, Hinjewadi, Blue Ridge Qubix SEZ, Hinjewadi including Wipro, TCS, and Cognizant all within the same Hinjawadi IT belt. The Mumbai-Bangalore Highway and proposed metro stations extend that reach further.
VTP Monarque is developed by VTP Realty, backed by 8 and 55. The developer is positioned as Pune's number one real estate brand for six years running and among the top 10 developers in India by sales revenue and total square footage under construction.
Three things set it apart. All three towers are fully independent, with no common wall between them and open views from every home. It sits inside the Blue Waters integrated township, with five sports academies and a fully operational school already in place. And it fronts the Mula River, with a riverside promenade built into the plan rather than added later.
This website is only for the purpose of providing information regarding real estate projects in different geographies. Any information which is being provided on this website is not an advertisement or a solicitation. The company has not verified the information and the compliances of the projects. Further, the company has not checked the RERA* registration status of the real estate projects listed herein. The company does not make any representation in regards to the compliances done against these projects. Please note that you should make yourself aware about the RERA* registration status of the listed real estate projects.
*Real Estate (Regulation & Development) Act, 2016.


