
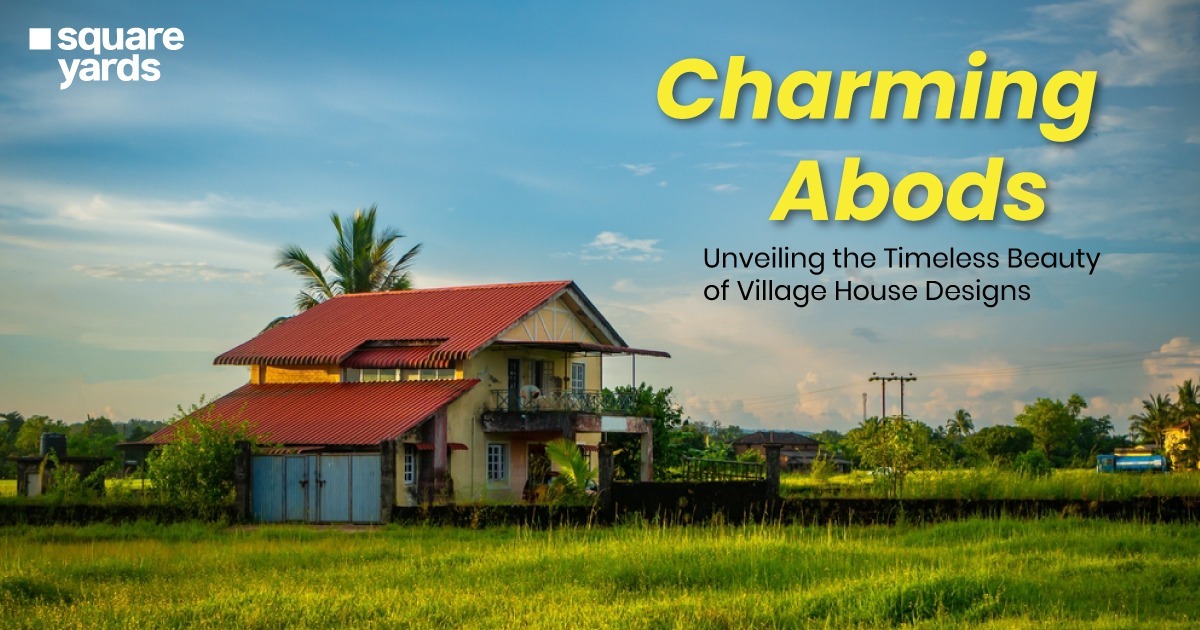
Walk through any Indian village and count the houses. No two look exactly alike. Yet somehow they all belong together, sitting on the same street like they were always meant to. That’s normal village house design at its best, shaped by climate, whatever materials were on hand, and generations of trial and error. Not a single blueprint copied everywhere.
A normal village house design typically features a sloped or tiled roof, a verandah or sit-out, local materials like mud brick or stone, and a layout built around a central courtyard or open living area. None of that is just for looks. Each piece solves a real problem: heat, monsoon rain, or the need for a shared family space.
This guide covers real regional styles, front elevation ideas, budget-friendly materials, and honest cost ranges. Everything you need before sketching your own village home.
What Makes a Good Village House Design?
A good village house design solves for climate and community first. Looks come second. The best ones stay cool without air conditioning, handle heavy rain without flooding, and give the family a shared space to actually sit and gather in.
A few quick facts worth knowing:
- Sloped or tiled roofs remain the most common choice, they let monsoon rain run off fast instead of pooling up
- A verandah or sit-out isn’t just a porch, it’s a shady buffer zone between the house and the heat outside
- Local materials (mud, laterite stone, bamboo, timber) usually cost less and handle the local weather better than materials brought in from elsewhere
- Single-floor layouts are still the default, though homes with two floors are becoming more common as families grow
Good-looking design that puts climate first, that’s really all a good village house design is once you strip away the fancy talk.
Traditional Village House Design Elements
The Verandah (Sit-Out)
A verandah is the covered, open space right at the front door, and honestly, it does more work than people give it credit for. It blocks the sun from hitting the main walls, gives you a spot to sit and talk with neighbors, and cools you down before you even step inside.
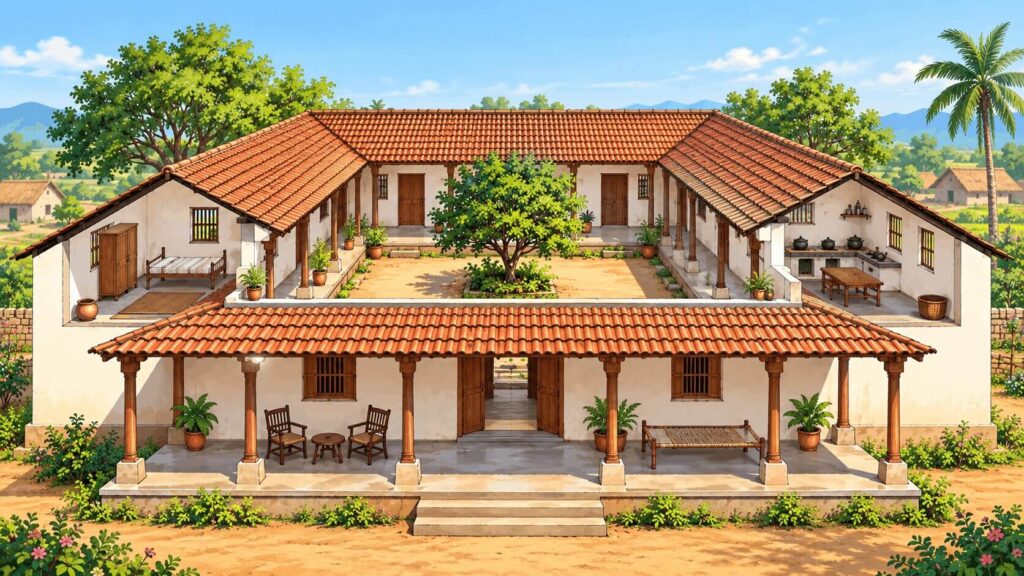
The Courtyard (Angan)
A central courtyard, called an angan in most local languages, sits open to the sky right in the middle of the house. Light and fresh air reach every room around it this way. In plenty of places, it’s still where family life actually happens. Cooking, drying grain, kids running around underfoot. This open-to-sky layout also lines up with old Vastu thinking, our Vastu Shastra guide explains why the center of a home was traditionally kept open like this.
Sloped and Tiled Roofs
Flat roofs let water pool up during heavy monsoon rain, that’s just how it works. Sloped roofs, often covered in clay tiles, let that water run off fast and keep the inside noticeably cooler than a flat concrete slab baking in the sun all day.
Regional Village House Styles in India
Village house design changes a lot from region to region, since the weather and the materials people have on hand differ so much across India. Here’s how a few major styles actually stack up.
|
Region |
Style Name |
Key Features |
|---|---|---|
|
Kerala |
Four wings around a central courtyard, sloped tiled roof, wood detailing |
|
|
Maharashtra |
Multiple floors, built around a courtyard, wooden pillars, carved details |
|
|
Goa |
Coastal Goan |
Arches from Portuguese-era style, terracotta floors, large windows |
|
Assam |
Built on a raised base, wood framing that holds up during earthquakes |
|
|
Tamil Nadu / South India |
Pillared homes |
Deep verandahs, stone or wood pillars, thick walls that keep out heat |
Each of these grew on its own, solving for its own local weather and materials, never copied from one another. That’s the real story behind how different India’s village houses look from state to state. It’s practical problem-solving as much as it is style, and honestly, that’s what makes it interesting.
Modern Village House Design Ideas
Modern village homes keep the same climate thinking as traditional design, just with newer materials and simpler lines. A few features worth thinking about:
- Concrete frame construction. Stronger and lasts longer than mud walls, while still allowing a sloped roof and verandah.
- Large glass windows. More natural light and a better view of what’s around you, without losing airflow.
- Simple, clean fronts. Fewer decorations, cleaner lines, often paired with one standout material like exposed wood or stone.
- Solar panels and rainwater harvesting. More and more common now, and they fit naturally into a home that already runs on less.
Village Single Floor Home Front Design
A single-floor front design keeps the whole home on one level, and it’s still the most common choice in villages, for good reason. Here’s why it works, and how to make the front look good too.
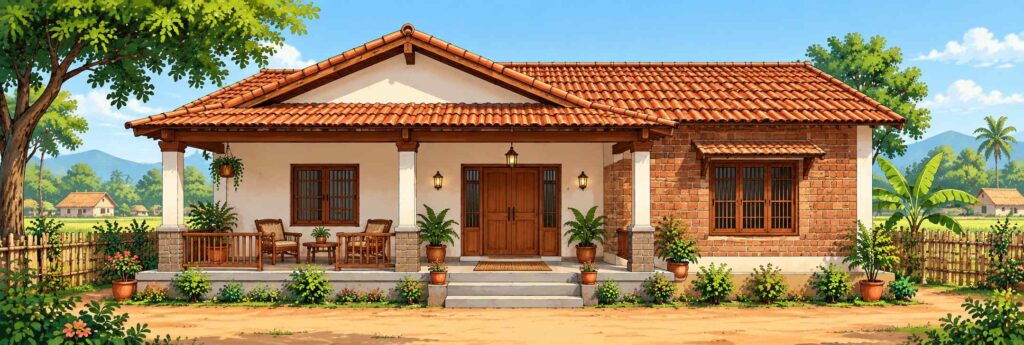
Single-floor homes cost less to build, are easier to take care of, and are simpler to add onto later if the family grows. For the front of the house specifically, a few choices genuinely make a difference:
- A covered porch or verandah anchors the entrance and gives it shade
- Exposed brick or stone on the front wall breaks up a plain look without adding much cost
- A simple sloped roof line over the entrance catches the eye without needing fancy work
- Railings and posts, even on a single-floor porch, add a nice touch that’s genuinely popular in village front designs right now
Village House Design by Plot Size
Plot size shapes what you can actually build, just like it does for any home. Here’s where to find more detail on common plot sizes.
|
Plot Size |
Best Suited For |
Detailed Guide |
|---|---|---|
|
20×30 ft |
1 BHK to 2 BHK, compact single-floor homes |
|
|
30×40 ft |
2 BHK to 3 BHK, room for a verandah and small courtyard |
|
|
1,200 sq ft (any shape) |
Full BHK breakdown, single floor vs. multi-story comparison |
If you’re starting from zero, our full ghar ka naksha guide walks through the whole floor plan process step by step, including Vastu room placement that many village homes still follow.
Budget & Low-Cost Village House Design
A low-cost village house design leans on materials found nearby, not on lower-quality building. Those two things get mixed up all the time, and they’re not the same thing at all.
|
Material |
Why It’s Used |
|---|---|
|
Mud brick |
Very low cost, keeps interiors naturally cool |
|
Bamboo |
Light, bends instead of breaking during earthquakes, easy to find in many areas |
|
Laterite stone |
Strong, common in South India, needs little extra finishing |
|
Thatch (straw or palm leaf) |
Very cheap roofing, but needs to be replaced more often than tile |
|
Fly ash brick |
A newer low-cost option, more common in rural building every year |
Picking materials from nearby instead of trucking them in is usually where the real savings come from. Moving heavy materials long distances costs more than people expect once you’re building somewhere rural.
Village House Design Cost: What to Expect
Building a normal village house design usually costs less per square foot than the same home in a city. Labor and material delivery both cost less out in rural areas. As a rough average, basic rural building commonly falls in the ₹1,200 to ₹2,000 per square foot range, compared to ₹1,800 to ₹3,500+ in most Indian cities.
This is a general range for planning, not a fixed price. Real costs shift with region, which materials you pick, and how much comes from nearby versus trucked in from far away. Always get quotes from local builders before you set your budget.
Don’t miss It!
|
Types of Houses |
|
|
Ghar Ka Naksha |
|
|
Cabin House |
|
|
Open House |
|
|
Construct a House |
|
|
2 Storey House Design |
|
|
Duplex House |
|
|
Standalone Building |
|
|
Modern House Design |
|
|
Kutcha House |
Wrapping Up
A normal village house design isn’t about copying a photo you saw online. It’s about building something that actually works with the weather and materials in your area. A verandah, a sloped roof, a courtyard, these aren’t just old-fashioned touches for show. They’re answers that have worked for generations, and that says something.
Whether you like a Kerala nalukettu layout or a clean, modern single-floor front, start with your plot size and local materials first. Add the style you want after that. Bring your ideas to a local architect or builder who actually knows the area’s weather, and you’ll end up with a home that fits the land it sits on, not just a photo you liked.
Frequently Asked Questions:
1. What is the best design for a home in a village?
The best village house design depends on your region and weather, but most good designs share three things: a sloped or tiled roof, a shaded verandah, and materials found nearby. A single-floor layout with a central courtyard or open living area works well across most of India.
2. What are the best colors for a village house?
Earthy tones like warm brown, terracotta, and soft beige are the most common picks, since they blend in with the land around them and hide dust well. White with a colored trim, like blue or mustard yellow, is also a popular, classic look for village homes.
3. What are the different types of village houses?
Village houses in India change by region: Kerala’s nalukettu (built around a courtyard), Maharashtra’s wada (multiple floors with wooden pillars), Assam-type homes (raised up, built to survive earthquakes), coastal Goan homes (arches from the Portuguese era), and South Indian pillared homes are some of the most distinct regional styles.
4. What are 20 different types of homes?
That’s a broad question better suited to housing types in general, not just village homes. For village and rural housing, the main categories are single-floor traditional homes, homes with more than one floor, farmhouse-style homes, and the regional styles above, Kerala, Maharashtra, Assam, Goan, and South Indian pillared designs.
5. Which materials are best for a low-budget village house?
Mud brick, bamboo, and laterite stone are the most commonly used low-cost materials, since they’re often found nearby and need little to no delivery. Fly ash brick is a newer option that costs about the same and is showing up more in rural building too.
6. Is a single-floor or multi-story layout better for a village home?
Single-floor layouts stay the most common pick for cost and simplicity, especially on smaller plots. A layout with more than one floor makes sense once a family outgrows the ground floor, since it adds room without needing a bigger plot. Our two storey modern house design guide covers what to expect if you go that route.
7. What is a verandah, and why do village houses have one?
A verandah is a covered, open space at the front of a house. Village homes use it as a shaded stop between the hot outdoors and the cooler inside, and as a shared spot to sit and talk with neighbors.
8. How much does it cost to build a normal village house?
Basic rural building commonly costs ₹1,200 to ₹2,000 per square foot, lower than typical city construction costs. This is a general estimate, real costs change by region, materials picked, and how much of the build uses local materials.
9. Do village houses need Vastu-based planning?
Not by rule, but plenty of families still follow Vastu for room placement, entrance direction, and where the courtyard sits. Our ghar ka naksha guide covers Vastu layout planning in detail if that’s part of your plan.