


2 BHK Apartment - 640 sq. ft. (Carpet Area)
- 2 Bathrooms
Asking price
Price:₹ 82.24 Lac


₹82.24 Lac - 1.29 Cr
₹13,013 Per Sq. Ft.
Estimated Rent: ₹25K – ₹34K/month


Square Yards experts are actively closing deals
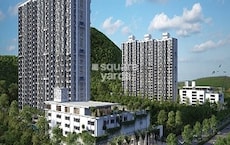
Shapoorji Pallonji Sensorium is a premium residential development in Hinjawadi, Pune, thoughtfully designed around the philosophy of nature-led living, to offer a truly multi-sensory living experience.
Spread across 10.5 acres, Shapoorji Pallonji Sensorium is a low-density development with only 9 residential towers and over 75% open spaces, ensuring privacy, openness, and a strong connection with nature.
The development features meticulously planned 2 BHK and 3 BHK residences with sizes ranging from 640 to 979 sq. ft. Here, every element is designed to enhance comfort, space efficiency and everyday well-being.
Shapoorji Pallonji Sensorium follows sustainable building practices and is an EDGE-registered green project, designed to improve energy efficiency, reduce water and power consumption, and help lower long-term utility costs for residents.
A thoughtfully planned riverfront development offering serene views, lush surroundings, and a refreshing natural setting that enhances everyday living with calm, openness, and scenic beauty.
Shapoorji Pallonji Sensorium is developed by Shapoorji Pallonji, a 160+ year legacy with 95M sq. ft. planned, 30 landmark projects, and presence across 9 Indian cities & 40+ countries.
The possession date as per RERA number is December 2026.
Enjoy a World of Amenities at Shapoorji Pallonji Sensorium, Hinjewadi, Pune
Enjoy a premium lifestyle with thoughtfully curated amenities, including a scenic riverfront infinity pool and a 2.8-acre multi-level sunken garden.
It’s not just amenities; it’s a way of life thoughtfully designed around every generation.
Shapoorji Pallonji Sensorium, Hinjewadi, Pune, Means A Location Connected to Everything Important
Hinjewadi is well-connected and has the best IT hubs along with smart, integrated infrastructure suited for modern-day living.
Transit Advantage:
Nearby IT Hubs:
IT & SEZ - The Growth Engine of Hinjewadi:
Social Infrastructure Highlights:
Upcoming Infrastructure near Shapoorji Pallonji Sensorium, Hinjewadi, Pune
These major projects will drive connection, employability and the value of real estate in Hinjewadi.
Top Reasons to Invest in Shapoorji Pallonji Sensorium, Hinjewadi, Pune
*This data is derived by the Square Yards data intelligence team. This can change according to the market trends*
Shapoorji Pallonji Sensorium presents a strong investment opportunity with sustainable design, premium amenities, prime Hinjawadi location, and long-term value growth driven by IT-led demand.


14 Sales Transactions Registered in Shapoorji Pallonji Sensorium From Nov 25 to Oct 26 at Avg. Price ₹ 14 K/Sq.Ft.
Shapoorji Pallonji Sensorium's average asking price is cooling quarter-on-quarter, compared with Hinjewadi.
Shapoorji Pallonji Sensorium avg. price is ₹ 12.7 K/Sq.Ft. compared to Hinjewadi at ₹ 11.3 K/Sq.Ft.
Monthly Rent in Shapoorji Pallonji Sensorium ranges from ₹ 25 K to ₹ 34 K with options available for 2,3 BHK units
Get the latest price and market updates for Shapoorji Pallonji Sensorium.
The Pune Municipal Corporation (PMC) has directed all developers to cease using potable water for construction activities and exclusively use treated water. This measure aims to address water scarcity concerns due to low dam levels, exacerbated by an El Niño year. Developers are urged to comply, with penal action threatened for defaulters.
A total of 14 residential transactions has been registered so far for Shapoorji Pallonji Sensorium, amounting to ₹ 12 Cr till October 2026.
Rent in Shapoorji Pallonji Sensorium ranges from ₹ 26 K to ₹ 34 K with options available for 2 BHK, 3 BHK.
During Q2'2026, average property prices for Shapoorji Pallonji Sensorium moved from ₹ 12,900/sqft to ₹ 12,950/sqft, reflecting a 0.39% rise.
During Q1'2026, average property prices for Shapoorji Pallonji Sensorium moved from ₹ 12,850/sqft to ₹ 12,900/sqft, reflecting a 0.39% rise.
Structural Works reach 100% completion, External Works has reached 100%, Internal finishing stands at 96%, MEP Services including lift and staircases, are now 100% done.
Structural Works reach 100% completion, External Works has reached 23%, Internal finishing stands at 30%, MEP Services including lift and staircases, are now 40% done.
Structural Works reach 80% completion, External Works has reached 75%, Internal finishing stands at 34%, MEP Services including lift and staircases, are now 61% done.
Structural Works reach 80% completion, External Works has reached 100%, Internal finishing stands at 50%, MEP Services including lift and staircases, are now 98% done.
Structural Works reach 80% completion, Internal finishing stands at 20%, MEP Services including lift and staircases, are now 33% done.
14 Sales Transactions Registered in Shapoorji Pallonji Sensorium From Nov 25 to Oct 26 at Avg. Price ₹ 14 K/Sq.Ft.
Transaction Period Nov 25 to Oct 26
Explore the master plan, project photos and walkthrough videos of Shapoorji Pallonji Sensorium to understand the overall layout, tower placement, amenities, landscaped spaces and key highlights before making your buying decision.

Shapoorji Pallonji Sensorium is a premium residential development located in the IT hub of Hinjewadi, sitting right next to the Mula River. Direct access to Hinjewadi Road and the Mumbai Bangalore Highway simplifies daily commutes and connects residents to major employment hubs. Only 15%-25% of the land is built on, so the towers are spaced to allow natural light and fresh air to reach every home. Around 45%-60% of the property is dedicated to green coverage, highlighted by the Fruit Orchards/Fruit Avenue and the Aromatic Garden. The open area covers 60%-75% of the plot, and the Cantilever Pavilions and Outdoor Chess fill the remaining ground for social gatherings and quiet relaxation. Building C and Building B stand in the eastern section of the plot, facing the central green zones. Five northern towers form a curved arc along the top boundary, leaving the center open for shared facilities. The southern residential blocks are positioned away from Building C to maximize daylight and wind flow. Wide gaps between Building C and Building B allow east-west winds to pass freely across the property, and the curved placement of the northern towers prevents them from blocking sunlight to the central Amphitheatre.
The main entrance plaza near Building B separates incoming and outgoing cars to prevent morning bottlenecks, and under-building parking ramps near the northern boundary keep the central courtyard car-free. Delivery vehicles access utility zones near the eastern boundary without entering residential paths. A continuous walking path connects the northern towers to the central Swing Garden without crossing any main driveways. Residents walk from Building B to the central lawn using the shaded Rhythm Walk, while an outer driveway circles the northern towers to keep cars away from central play areas. Older residents enjoy quiet seating at the Pavilion, which sits safely away from active sports zones. Children play safely at the Musical Play Court, and the Outdoor Snakes & Ladder area provides a safe play space for young kids near Building C. Towers facing the western riverbank enjoy natural quietness away from active internal play zones, and Building B is set back from the main entry gate to reduce car noise for lower floor apartments. The northernmost towers are shielded from central social spaces by the elevated Jogging/Cycling Track.
The Club House includes an Infinity Edge Swimming Pool, a Five D Miniplex, and a Herbal Café for entertainment and dining inside the gates. The Infinity Edge Lap Pool and Leisure Pool offer residents a place to swim and unwind close to home, while sports enthusiasts use the Futsal Court, Netted Cricket Pitch, and Interactive Squash Court to stay fit. Dedicated spaces like the Toddler's Play Area, Mound Kids Play, and Sr. Citizen Plaza ensure that young children and older family members have safe outdoor areas. Residents in Building C walk directly to the nearby Kids Play Courts located outside their lobby, and the northern towers sit close to the Periphery Walk with Tree Avenues. Building B offers immediate access to the adjacent Reflexology Path for quick evening relaxation. Living in Building C offers a balanced daily routine with immediate access to central amenities, and the proximity to the western riverbank ensures fresh air and cooler evening temperatures. Having the Multi Utility Game Arena on site allows families to enjoy active weekends without leaving home, making this property well suited for families working in Hinjewadi who want a quiet environment near nature.
Download brochure, master plan & walkthrough video of Shapoorji Pallonji Sensorium to explore floor plans, layout, and complete project details in Hinjewadi, Pune.


Trust & Verification
Sensorium, Phase Vi
Rera Url:
98/1(P), 99/1, 99/2(P), 99/3(P), 99/4(P), 101/2(P) (New survey no 98/99/101/A/1 etc.)
Sensorium, Phase V
Rera Url:
98/99/101/A/1
Sensorium, Phase II
Rera Url:
99/1 P
Sensorium, Phase I
Rera Url:
99/1 P
Sensorium, Phase III
Rera Url:
99/1 P
Sensorium, Phase Iv
Rera Url:
98 99 101 A 1
Sensorium, Phase VII
Rera Url:
98/99/101/A/1 Part
Showing 2 of 7 registered phases
Want to know more about the Project RERA details?
Square Yards RERA Reg. A51800000454

Hinjewadi, Pune

Hinjewadi, Pune

Hinjewadi, Pune
Share your genuine review and help other buyers make an informed decision.

Shapoorji Pallonji Group is a Mumbai-based subsidiary of the Indian conglomerate Shapoorji Pallonji & Company Private Limited. Construction, real estate, fabrics, manufactured products, home appliances, shipping, periodicals, electricity, and biotechnology are among the industries. Until 2012, when he declared his retirement and Shapoor Mistry's succession, the firm was run by Pallonji Mistry's grandson, also named Pallonji Mistry. Forbes & Company Ltd. and Gokak Textiles listed firms are parts of the US$2.5 billion Shapoorji Pallonji Group. Shapoorji Pallonji purchased Forbes, which was already listed. Although, there were rumours in 2006 that the group, Afcons Infrastructure, would make an initial public offering. The Taj Intercontinental, Hong Kong Bank, Grindlays Bank, Standard Chartered Bank, Reserve Bank of India building, and buildings for the Bombay Stock Exchange and Reserve Bank of India were all constructed by the business, which is renowned for its work in the Fort neighbourhood of Mumbai. Additionally, the business also constructed a stone palace in 1971 for the Sultan of Oman. The business was involved in reconstructing and repairing the Taj Mahal Palace & Tower after the 2008 Mumbai Attacks, which left the building significantly damaged. The Imperial in Mumbai, Jumeirah Lake Towers in Dubai, and Ebene Cyber City in Mauritius are further noteworthy developments. Shapoor Mistry revealed the Group's ambitions to invest in a deep-water port, an IT park, hydroelectric power, the building of roads and night housing for the underprivileged in West Bengal in 2012. The Shapoorji Pallonji Group introduced Joyville Homes as its first affordability brand in January 2016.

Hinjewadi, Pune
2, 3 BHK Apartment
₹ 92.00 Lac to 2.06 Cr

Manjari, Pune
3, 4 BHK Apartment
₹ 1.55 Cr to 2.55 Cr

Jadhavwadi, Pune
Plot
₹ 88.90 Lac to 1.46 Cr

Bavdhan, Pune
2, 3 BHK Apartment, Retail Shop
₹ 1.05 Cr to 1.55 Cr

Hadapsar, Pune
3, 4 BHK Apartment
₹ 1.84 Cr to 2.84 Cr

Hadapsar, Pune
2, 3 BHK Apartment
₹ 74.00 Lac to 1.53 Cr

Bavdhan, Pune
1, 2, 3, 4 BHK Apartment
₹ 1.12 Cr to 4.49 Cr
Bavdhan, Pune
1, 2, 3, 4 BHK Apartment
₹ 56.00 Lac to 2.36 Cr

Hinjewadi, Pune
2, 3 BHK Apartment
₹ 71.77 Lac to 1.02 Cr

Hinjewadi, Pune
2, 3 BHK Apartment
₹ 68.70 Lac to 1.02 Cr

Hinjewadi, Pune
2 BHK Apartment
₹ 70.24 Lac to 82.26 Lac

Hinjewadi, Pune
2, 3 BHK Apartment
₹ 70.24 Lac to 1.01 Cr

Hadapsar, Pune
3, 4 BHK Apartment, Villa
₹ 1.84 Cr to 7.50 Cr

Hadapsar, Pune
1, 2, 3 BHK Apartment
₹ 58.33 Lac to 1.41 Cr
Hinjewadi, Pune
1, 2, 3 BHK Apartment
₹ 51.94 Lac to 83.46 Lac

Hinjewadi, Pune
1, 2, 3 BHK Apartment
₹ 53.79 Lac to 75.55 Lac

Hinjewadi, Pune
1, 2, 3 BHK Apartment
₹ 48.95 Lac to 75.55 Lac

Phursungi, Pune
Office Space
Price On Request

Bavdhan, Pune
1, 2, 3 BHK Apartment
₹ 72.00 Lac to 1.99 Cr

Hinjewadi, Pune
2, 3 BHK Apartment
₹ 1.08 Cr to 1.52 Cr
Hinjewadi, Pune
1, 2, 3 BHK Apartment
₹ 58.12 Lac to 89.70 Lac

Hinjewadi, Pune
1, 2, 3 BHK Apartment
₹ 51.94 Lac to 83.46 Lac

Phursungi, Pune
2, 3 BHK Apartment
₹ 65.86 Lac to 97.50 Lac

Phursungi, Pune
2, 3 BHK Apartment
Price On Request
Hinjewadi, Pune
2, 3 BHK Apartment
₹ 92.00 Lac to 2.06 Cr
Manjari, Pune
3, 4 BHK Apartment
₹ 1.55 Cr to 2.55 Cr
Jadhavwadi, Pune
Plot
₹ 88.90 Lac to 1.46 Cr
Bavdhan, Pune
2, 3 BHK Apartment, Retail Shop
₹ 1.05 Cr to 1.55 Cr
Hadapsar, Pune
3, 4 BHK Apartment
₹ 1.84 Cr to 2.84 Cr
Hadapsar, Pune
2, 3 BHK Apartment
₹ 74.00 Lac to 1.53 Cr
Bavdhan, Pune
1, 2, 3, 4 BHK Apartment
₹ 1.12 Cr to 4.49 Cr
Bavdhan, Pune
1, 2, 3, 4 BHK Apartment
₹ 56.00 Lac to 2.36 Cr
Hinjewadi, Pune
2, 3 BHK Apartment
₹ 71.77 Lac to 1.02 Cr
Hinjewadi, Pune
2, 3 BHK Apartment
₹ 68.70 Lac to 1.02 Cr
Hinjewadi, Pune
2 BHK Apartment
₹ 70.24 Lac to 82.26 Lac
Hinjewadi, Pune
2, 3 BHK Apartment
₹ 70.24 Lac to 1.01 Cr
Hadapsar, Pune
3, 4 BHK Apartment, Villa
₹ 1.84 Cr to 7.50 Cr
Hadapsar, Pune
1, 2, 3 BHK Apartment
₹ 58.33 Lac to 1.41 Cr
Hinjewadi, Pune
1, 2, 3 BHK Apartment
₹ 51.94 Lac to 83.46 Lac
Hinjewadi, Pune
1, 2, 3 BHK Apartment
₹ 53.79 Lac to 75.55 Lac
Hinjewadi, Pune
1, 2, 3 BHK Apartment
₹ 48.95 Lac to 75.55 Lac
Phursungi, Pune
Office Space
Price On Request
Bavdhan, Pune
1, 2, 3 BHK Apartment
₹ 72.00 Lac to 1.99 Cr
Hinjewadi, Pune
2, 3 BHK Apartment
₹ 1.08 Cr to 1.52 Cr
Hinjewadi, Pune
1, 2, 3 BHK Apartment
₹ 58.12 Lac to 89.70 Lac
Hinjewadi, Pune
1, 2, 3 BHK Apartment
₹ 51.94 Lac to 83.46 Lac
Phursungi, Pune
2, 3 BHK Apartment
₹ 65.86 Lac to 97.50 Lac
Phursungi, Pune
2, 3 BHK Apartment
Price On Request

Hinjewadi, Pune
1,2,3 BHK
₹ 60.33 Lac to 1.12 Cr

Mahalunge, Pune
1,2,3 BHK
₹ 66.41 Lac to 1.51 Cr

Hinjewadi, Pune
1,2,3 BHK
₹ 56.72 Lac to 89.71 Lac
Mahalunge, Pune
1,2,3 BHK
₹ 51.58 Lac to 1.45 Cr

Mahalunge, Pune
1,2,3 BHK
₹ 64.09 Lac to 1.33 Cr

Mahalunge, Pune
1,2,3 BHK
₹ 57.11 Lac to 1.09 Cr

Hinjewadi, Pune
2,3 BHK
₹ 83.00 Lac to 1.35 Cr
Mahalunge, Pune
1,2,3 BHK
₹ 57.42 Lac to 4.32 Cr

Mahalunge, Pune
1,2,3 BHK
₹ 60.84 Lac to 1.78 Cr

Mahalunge, Pune
2,3 BHK
₹ 79.74 Lac to 3.49 Cr

Tathawade, Pune
2, 3 BHK Apartment, Retail Shop
₹ 92.00 Lac to 1.43 Cr

Hinjewadi Phase 3, Pune
2, 3 BHK Apartment
₹ 1.17 Cr to 2.25 Cr

Mahalunge, Pune
2, 3, 4 BHK Apartment
₹ 90.00 Lac to 2.17 Cr

Nande, Pune
1, 2, 3 BHK Apartment
₹ 45.51 Lac to 98.14 Lac

Wakad, Pune
2, 3, 4 BHK Apartment, Retail Shop
₹ 1.06 Cr to 1.98 Cr

Mahalunge, Pune
2, 3 BHK Apartment
₹ 94.00 Lac to 1.62 Cr

Wakad, Pune
3 BHK Apartment
₹ 2.20 Cr to 2.89 Cr

Maan, Pune
2, 3 BHK Apartment
₹ 74.80 Lac to 94.60 Lac

Punawale, Pune
2 BHK Apartment
₹ 85.00 Lac to 90.00 Lac

Wakad, Pune
Studio
Price On Request

Hinjewadi Phase 3, Pune
1, 2, 3 BHK Apartment, Retail Shop
₹ 75.00 Lac to 2.30 Cr

Punawale, Pune
2, 3 BHK Apartment
₹ 77.00 Lac to 1.14 Cr

Marunji, Pune
1 BHK Apartment
₹ 49.32 Lac to 75.00 Lac

Tathawade, Pune
2, 3 BHK Apartment
₹ 94.38 Lac to 1.28 Cr

Mahalunge, Pune
3, 4 BHK Apartment
₹ 1.60 Cr to 3.32 Cr

Mahalunge, Pune
2, 3, 4 BHK Apartment
₹ 84.75 Lac to 2.27 Cr

Wakad, Pune
2, 3 BHK Apartment
₹ 1.22 Cr to 1.60 Cr

Wakad, Pune
2, 3, 4 BHK Apartment, Retail Shop
₹ 93.99 Lac to 1.65 Cr

Tathawade, Pune
1, 2, 3, 4 BHK Apartment
₹ 54.59 Lac to 2.18 Cr

Mahalunge, Pune
2, 3 BHK Apartment, Retail Shop
₹ 96.00 Lac to 1.48 Cr

Wakad, Pune
Office Space, Studio
₹ 29.50 Lac to 75.00 Lac

Mahalunge, Pune
1, 2, 3 BHK Apartment
₹ 47.00 Lac to 1.19 Cr

Wakad, Pune
Office Space
₹ 55.00 Lac

Tathawade, Pune
2 BHK Apartment
₹ 42.22 Lac to 45.01 Lac

Tathawade, Pune
2 BHK Apartment
₹ 54.08 Lac

Tathawade, Pune
1, 2 BHK Apartment
₹ 35.72 Lac to 94.08 Lac

Mahalunge, Pune
Retail Shop
₹ 72.50 Lac to 1.25 Cr

Balewadi, Pune
2, 3 BHK Apartment
₹ 91.79 Lac to 1.17 Cr
Explore resale and rental listings currently available in Shapoorji Pallonji Sensorium, Pune.

Hinjewadi, Pune
₹ 90 L
Hinjewadi, Pune
₹ 80 L
Hinjewadi, Pune
₹ 90 L

Hinjewadi, Pune
₹ 95 L 
Hinjewadi, Pune
₹ 1 Cr

Hinjewadi, Pune
₹ 1.5 Cr

Hinjewadi, Pune
₹ 1.33 Cr
Hinjewadi, Pune
₹ 1.3 Cr 
Hinjewadi, Pune
₹ 32,000

Hinjewadi, Pune
₹ 28,000

Hinjewadi, Pune
₹ 32,000

Hinjewadi, Pune
₹ 25,000 
Hinjewadi, Pune
₹ 35,000
Hinjewadi, Pune
₹ 30,003
Hinjewadi, Pune
₹ 30,000
Hinjewadi, Pune
₹ 35,000
Hinjewadi, Pune
₹ 35,009Pune
Pune
Pune
Gurgaon
Propmint Properties
The project is strategically located near the Mumbai-Bangalore Highway and Hinjewadi Road, making it easily accessible and well-connected.
The project offers 2 BHK and 3 BHK apartments with various size options, ranging from 537 Sq. Ft. to 797 Sq. Ft., priced between 76.50 Lac and 1.14 Cr.
Shapoorji Pallonji, a renowned real estate developer with over 83 completed projects, is the mastermind behind Shapoorji Pallonji Sensorium.
Yes, the units come with luxurious features such as premium bath fittings, vitrified tiles, and acrylic emulsion walls, ensuring a comfortable and refined living experience.
Yes, the project is RERA-registered, with registration numbers P52100024963, P52100024964, P52100024965, P52100027234, P52100027244, P52100045257, and P52100049547.
It’s about 7–9 km from the proposed Hinjewadi Metro corridor with good road and bus connectivity to Pune city centers.
Nearby projects include Regency Orion, Global Inspira, and several Hinjewadi Phase 1 developments.
It offers over 75% open space, multi-level gardens, river views and 30+ premium lifestyle amenities.
It offers 24×7 security, CCTV surveillance and gated access as standard features.
This website is only for the purpose of providing information regarding real estate projects in different geographies. Any information which is being provided on this website is not an advertisement or a solicitation. The company has not verified the information and the compliances of the projects. Further, the company has not checked the RERA* registration status of the real estate projects listed herein. The company does not make any representation in regards to the compliances done against these projects. Please note that you should make yourself aware about the RERA* registration status of the listed real estate projects.
*Real Estate (Regulation & Development) Act, 2016.





