
2 BHK Apartment - 506 sq. ft. (Carpet Area)
Asking price
Price:₹ 59.41 Lac


₹59.41 Lac - 60.82 Lac
₹11,741 Per Sq. Ft.
Estimated Rent: ₹26.5K/month
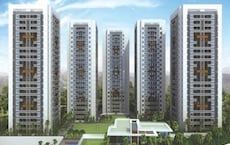
Rama Fusion Towers Phase 2, a Residential Property in Hinjewadi, offers a unique blend of luxury and comfort. Strategically located, the project is well-connected to Mumbai-Bangalore Highway and Hinjewadi Road, making it an ideal choice for those looking for a hassle-free life. With its RERA registration number P52100019797, Rama Fusion Towers Phase 2 is a reliable and trustworthy option for homebuyers.
The project boasts of modern amenities like power backup and a well-equipped gymnasium, making it an attractive proposition for those who value a healthy lifestyle. The specification of the project is also noteworthy, featuring well-designed apartments with oil-bound distemper in the master bedroom walls. Whether youre a youngster or a family looking for a home, Rama Fusion Towers Phase 2 has something to offer.
If youre looking for a comfortable and convenient living space, Rama Fusion Towers Phase 2 is definitely worth considering. With its excellent connectivity, modern amenities, and reliable specification, this project is a great choice for those who value a hassle-free life. Start your search for a new home today!
Available Unit OptionsThe following table outlines the available unit options at Rama Fusion Towers Phase 2:
| Unit Type | Area (Sq. Ft.) |
| 2 BHK Apartment | 506 Sq. Ft. |
| 2 BHK Apartment | 518 Sq. Ft. |
The residential property is strategically located near several notable landmarks, providing residents with easy access to essential amenities and services. These landmarks not only enhance the quality of life for residents but also offer a unique blend of convenience and comfort.

Rama Fusion Towers Phase 2's average asking price is rising quarter-on-quarter, compared with Hinjewadi.
Rama Fusion Towers Phase 2 avg. price is ₹ 11.5 K/Sq.Ft. compared to Hinjewadi at ₹ 11.3 K/Sq.Ft.
Monthly Rent in Rama Fusion Towers Phase 2 start from ₹ 26.5 K with options available for 2 BHK units
Get the latest price and market updates for Rama Fusion Towers Phase 2.
The Pune Municipal Corporation (PMC) has directed all developers to cease using potable water for construction activities and exclusively use treated water. This measure aims to address water scarcity concerns due to low dam levels, exacerbated by an El Niño year. Developers are urged to comply, with penal action threatened for defaulters.
During Q3'2026, average property prices for Rama Fusion Towers Phase 2 moved from ₹ 11,350/sqft to ₹ 11,500/sqft, reflecting a 1.32% rise.
During Q2'2026, average property prices for Rama Fusion Towers Phase 2 moved from ₹ 11,050/sqft to ₹ 11,350/sqft, reflecting a 2.71% rise.
During Q1'2026, average property prices for Rama Fusion Towers Phase 2 moved from ₹ 10,850/sqft to ₹ 11,050/sqft, reflecting a 1.84% rise.
Explore the master plan, project photos and walkthrough videos of Rama Fusion Towers Phase 2 to understand the overall layout, tower placement, amenities, landscaped spaces and key highlights before making your buying decision.

Living here offers a vibrant and active home life, with abundant opportunities for outdoor recreation and social engagement. Families and wellness seekers will find daily life improved by the extensive play areas, sports facilities, and green spaces, fostering a healthy and connected community. The thoughtful integration of diverse amenities within a generous open layout makes this development a standout choice for those prioritizing an active and community-focused lifestyle.
Download master plan of Rama Fusion Towers Phase 2 to explore layout details in Hinjewadi, Pune.

Estimate commute from your office or kid's school to Rama Fusion Towers Phase 2.


Please select the starting point to calculate the travel time.
Trust & Verification

Hinjewadi, Pune

Hinjewadi, Pune

Hinjewadi, Pune
Compare multiple homes side-by-side and find the option that best fits your budget, lifestyle, and needs.

Full Cost Clarity
Compare sale price or rent, applicable charges, and key ownership/rental expenses.
Amenities & Features
Compare amenities, furnishing, configuration, and property features side-by-side.
Best Pick Recommendation
Get an expert-recommended option based on your selected preferences.
Builder / Seller Details
Review key trust signals like builder profile, seller details, and project history.


Tathawade, Pune
2, 3, 4 BHK Apartment, Retail Shop
₹ 59.11 Lac to 1.71 Cr

Hinjewadi, Pune
2 BHK Apartment
₹ 78.96 Lac to 80.98 Lac

Moshi, Pune
2 BHK Apartment
₹ 55.67 Lac to 70.10 Lac

Tathawade, Pune
2, 3, 4 BHK Apartment
₹ 1.06 Cr to 1.93 Cr

Ravet, Pune
2, 3, 4 BHK Apartment
₹ 66.00 Lac to 1.44 Cr

Thergaon, Pune
Price On Request

Pimpri, Pune
Price On Request

Chikhali, Pune
2 BHK Apartment
Price On Request

Chikhali, Pune
Office Space
Price On Request

Tathawade, Pune
2 BHK Apartment
₹ 63.50 Lac to 77.15 Lac

Pimpri, Pune
Price On Request

Moshi, Pune
2 BHK Apartment
Price On Request

Tathawade, Pune
Retail Shop, Office Space
₹ 68.00 Lac to 1.62 Cr

Chinchwad, Pune
2 BHK Apartment
Price On Request

Chikhali, Pune
2 BHK Apartment, Retail Shop
₹ 49.00 Lac to 58.08 Lac
Tathawade, Pune
2, 3, 4 BHK Apartment, Retail Shop
₹ 59.11 Lac to 1.71 Cr
Hinjewadi, Pune
2 BHK Apartment
₹ 78.96 Lac to 80.98 Lac
Moshi, Pune
2 BHK Apartment
₹ 55.67 Lac to 70.10 Lac
Tathawade, Pune
2, 3, 4 BHK Apartment
₹ 1.06 Cr to 1.93 Cr
Ravet, Pune
2, 3, 4 BHK Apartment
₹ 66.00 Lac to 1.44 Cr
Thergaon, Pune
Price On Request
Pimpri, Pune
Price On Request
Chikhali, Pune
2 BHK Apartment
Price On Request
Chikhali, Pune
Office Space
Price On Request
Tathawade, Pune
2 BHK Apartment
₹ 63.50 Lac to 77.15 Lac
Pimpri, Pune
Price On Request
Moshi, Pune
2 BHK Apartment
Price On Request
Tathawade, Pune
Retail Shop, Office Space
₹ 68.00 Lac to 1.62 Cr
Chinchwad, Pune
2 BHK Apartment
Price On Request
Chikhali, Pune
2 BHK Apartment, Retail Shop
₹ 49.00 Lac to 58.08 Lac

Hinjewadi, Pune
1,2 BHK
₹ 39.79 Lac to 83.88 Lac

Hinjewadi, Pune
1,2 BHK
₹ 44.04 Lac to 71.25 Lac

Hinjewadi, Pune
2 BHK
₹ 45.00 Lac
Hinjewadi, Pune
2,3 BHK
₹ 70.00 Lac to 1.04 Cr

Hinjewadi, Pune
2 BHK
₹ 68.24 Lac to 77.35 Lac

Hinjewadi, Pune
2 BHK
₹ 42.52 Lac to 82.09 Lac

Hinjewadi, Pune
2,3 BHK
₹ 73.62 Lac to 1.15 Cr

Hinjewadi, Pune
2,3 BHK
₹ 76.11 Lac to 1.03 Cr

Hinjewadi, Pune
1,2 BHK
₹ 42.63 Lac to 75.90 Lac

Hinjewadi, Pune
2 BHK
₹ 48.48 Lac

Tathawade, Pune
2, 3 BHK Apartment, Retail Shop
₹ 89.90 Lac to 1.38 Cr

Hinjewadi Phase 3, Pune
2, 3 BHK Apartment
₹ 1.10 Cr to 2.21 Cr

Wakad, Pune
2, 3, 4 BHK Apartment, Retail Shop
₹ 1.06 Cr to 1.98 Cr

Wakad, Pune
2, 3 BHK Apartment
₹ 1.17 Cr to 1.57 Cr

Mahalunge, Pune
2, 3 BHK Apartment
₹ 92.00 Lac to 1.52 Cr

Nande, Pune
3 BHK Apartment
Price On Request

Wakad, Pune
3 BHK Apartment
₹ 2.20 Cr to 2.89 Cr

Mahalunge, Pune
2, 3, 4 BHK Apartment
₹ 90.00 Lac to 2.17 Cr

Maan, Pune
2, 3 BHK Apartment
₹ 64.97 Lac to 82.15 Lac

Punawale, Pune
2 BHK Apartment
Price On Request

Hinjewadi Phase 3, Pune
1, 2, 3 BHK Apartment, Retail Shop
₹ 75.00 Lac to 2.30 Cr

Wakad, Pune
2, 3 BHK Apartment
₹ 1.08 Cr to 1.46 Cr

Tathawade, Pune
1, 2, 3, 4 BHK Apartment
₹ 54.59 Lac to 2.18 Cr

Mahalunge, Pune
2, 3 BHK Apartment, Retail Shop
₹ 96.00 Lac to 1.48 Cr

Wakad, Pune
2, 3, 4 BHK Apartment, Retail Shop
₹ 93.99 Lac to 1.65 Cr

Tathawade, Pune
2, 3 BHK Apartment
₹ 94.38 Lac to 1.28 Cr

Mahalunge, Pune
2, 3, 4 BHK Apartment
₹ 84.75 Lac to 2.27 Cr

Mahalunge, Pune
3, 4 BHK Apartment
₹ 1.60 Cr to 3.32 Cr

Tathawade, Pune
1, 2, 3 BHK Apartment, Office Space, Retail Shop
₹ 64.98 Lac to 1.85 Cr

Tathawade, Pune
1, 2 BHK Apartment
₹ 64.98 Lac to 85.00 Lac

Mahalunge, Pune
1, 2, 3 BHK Apartment, Retail Shop
₹ 57.42 Lac to 4.32 Cr

Mahalunge, Pune
1, 2, 3 BHK Apartment
₹ 47.00 Lac to 1.19 Cr

Wakad, Pune
Office Space
₹ 55.00 Lac

Tathawade, Pune
2 BHK Apartment
₹ 42.22 Lac to 45.01 Lac

Tathawade, Pune
2 BHK Apartment
₹ 54.08 Lac

Tathawade, Pune
1, 2 BHK Apartment
₹ 35.72 Lac to 94.08 Lac

Mahalunge, Pune
Retail Shop
₹ 72.50 Lac to 1.25 Cr

Balewadi, Pune
2, 3 BHK Apartment
₹ 90.76 Lac to 1.16 Cr

Mahalunge, Pune
1, 2, 3 BHK Apartment, Retail Shop
₹ 60.84 Lac to 1.78 Cr

Wakad, Pune
Retail Shop
₹ 44.42 Lac to 2.34 Cr
Explore rental listings currently available in Rama Fusion Towers Phase 2, Pune.

Hinjewadi, Pune
₹ 24,500

Hinjewadi, Pune
₹ 22,000
Hinjewadi, Pune
₹ 27,000

Hinjewadi, Pune
₹ 25,000The RERA registration number for Rama Fusion Towers Phase 2 is P52100019797.
Rama Fusion Towers Phase 2 offers 2 BHK apartments with sizes of 506 sq. ft. and 518 sq. ft.
The project includes amenities such as a gymnasium, power backup, 24 x 7 security, a reading room/library, and rainwater harvesting.
Rama Fusion Towers Phase 2 is conveniently located near several landmarks, including Vedant Hospital (0.23 km), a bus stop (0.37 km), and a supermarket (0.29 km).
The construction status of Rama Fusion Towers Phase 2 is currently at the mid-stage.
The expected completion date for Rama Fusion Towers Phase 2 is February 19, 2020.
This website is only for the purpose of providing information regarding real estate projects in different geographies. Any information which is being provided on this website is not an advertisement or a solicitation. The company has not verified the information and the compliances of the projects. Further, the company has not checked the RERA* registration status of the real estate projects listed herein. The company does not make any representation in regards to the compliances done against these projects. Please note that you should make yourself aware about the RERA* registration status of the listed real estate projects.
*Real Estate (Regulation & Development) Act, 2016.


